Software
Houzz Logo Print
erika_finn

Kitchen Help!

12 years ago
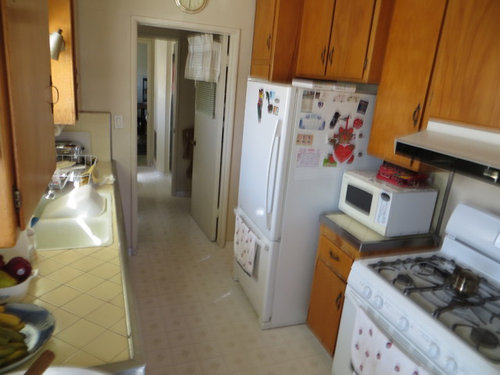
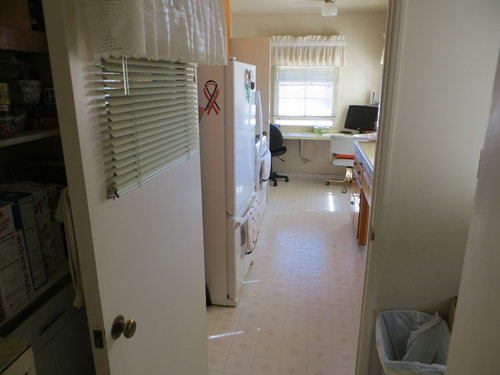
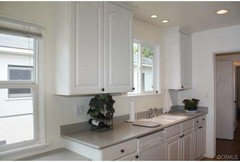
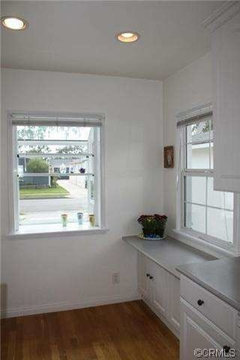
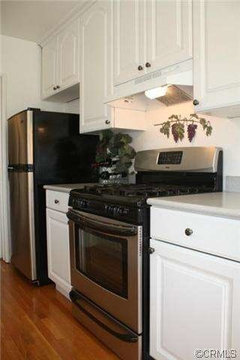
Please tell me what to do with this kitchen! I just bought this house from its original owners (they built it in 1955). It's a typical 50's ranch. I know these pictures don't help much, but we haven't moved in yet. Got any ideas for me? :-) My husband and I are at odds - he wants to gut it completely, get all new appliances, floors, and counters- and knock out the wall where the stove is (the living room is on the other side). I want to paint the cabinets and call it a day. Thoughts?

Comments (44)

  • 12 years ago
    Agree with hubby. You can create a peninsula where the stove is now and have an open concept, without losing counter space.
    Erika F thanked Darzy
  • 12 years ago
    last modified: 12 years ago
    Well - he will be happy to hear that! There is also a small room directly behind the kitchen (where the second photo was taken)- it's being used as a pantry by the current owners but was supposed to be a laundry room. Hubby is also thinking of tearing down that wall to add square footage to the kitchen. It all sounds very involved to me- haha. But I think it would be worth it in the end. Any ideas for flooring, counters, cabinets, etc.? Thanks for the input! :-)
  • 12 years ago
    last modified: 12 years ago
    I'm agreeing with him, if it's in the budget. This is not a large kitchen and the cabinet bill should not be that great. I'm all for opening up the kitchen to another room. We did it in our 1960 ranch. We have our cooktop on an island and a wall oven. But, do you need the laundry room? A first floor laundry is a plus in my opinion. Don't get rid of it if you need a laundry area. That computer area at the end of the kitchen could be used for kitchen storage...cabinets, etc.
    Erika F thanked Marilyn Wilkie
  • 12 years ago
    If i were your hubby i would be more happy to paint the cabinets only ;)
  • PRO
    12 years ago
    All the designers will tell you to as highend as you can afford with the appliances and hardware (faucets, sink, etc). Those will begin the process of the reno. Once the appliances have been chosen you can move on to the colours that would do best for the next decade or two.
    Erika F thanked Cancork Floor Inc.
  • PRO
    12 years ago
    Who does most of the cooking?
  • 12 years ago
    I agree with hubby too, if you can afford it.
    Erika F thanked Ann
  • 12 years ago
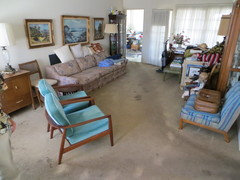
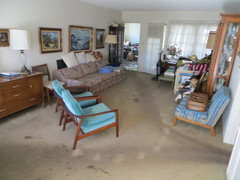
    thanks guys! we have been saving for 10 years to buy a house - and we had planned to spend a little more, so it's in the budget to remodel. I am just frugal and not wanting to - but I think we would enjoy the kitchen and house more if it opened up to the rest of the house. we have three small children (ages 7, 4, and 1) - so it's important for the kitchen to work for our whole family. I was thinking of putting a corner bench seat over where the computer area is now, since the house does not have a dining room. Hubby likes to cook a lot more than I do - he enjoys it and I just do it for survival. Haha! We have been renting in crappy rentals for over 10 years (saving up to buy) - so I think he's ready to have a space we can make our own. we live in los angeles - so the cost of ownership here is higher than where i grew up (the midwest). the whole house is about 1400 square feet - which is as big as our largest rental! i am so thrilled you guys have ideas and insights for me - it is really helpful. i am going to try to attach pictures of the other side of the kitchen wall (the living room) so you can see what I'm working with! :-)
  • PRO
    12 years ago
    Yep. This is a "gut and reno" type of project. Your hubby is already thinking of adding a dining room by knocking down all those walls. The carpet is COMING OUT! You won't feel like it is yours until you do all of this. You will "feel" like you are in another "crappy" rental...except you own the "crappy" place. Don't do that to yourself! You have the budget, you have the oportunity to change things up BEFORE you move in (this is the one and only time you can change it without having to move everything into storage, live in a single bedroom, cook off the Hibatchi in the parking lot type of project). This is the ideal time to change things up. Imagine doing all of this when you are LIVING in the space. A single person -yes. A "couple" is doable but not fun. Family of 5 in 1400sf = no way!

    You are the frugal budget gal! Perfect! You are well on your way to getting great stuff at a great price. Look for appliances that are NOT the height of fashion. If you are ok with a white on white kitchen and are ok with white appliances that will save you oodles of money! Go "sleek and simple" = great for budget! Single flooring choice will help with the flow of the space and ease of installation. I would say "go cork" but I "have to" say that! Cork in a kitchen feels amazing. Cork with children is awesome because it "eats" the echo of little voices and feet thumping through a space. Even my most expensive cork floor ($3.99/sf) in this house = $5586. My most price-advantagous = $2.29/sf = $3206. Click it together and enjoy. Not the point.

    You are only going to do this once (right now), maybe twice (when the kids are gone) with this home. Enjoy the experience. And listen to the chef. He knows what he wants. He's tired of having NO SAY in how his home/appartment functions. He wants to make it "his". Let him. You will be fine. You are Frugal Gal!
    Erika F thanked Cancork Floor Inc.
  • 12 years ago
    Congrats on the new home!
    I have to say I'm with you on this one- don't mess with the house's bones. It's a galley kitchen and you don't have the layout for it to be more than that. Plus you'll lose storage and have to look at a kitchen when you're relaxing in the living room.
    It seems spacious after apartment living, but you'll soon find the home is on the small side for a family of five. For what it would cost for a complete kitchen remodel, I'd go for an addition or make a family room in the basement.
    Fix what needs to be fixed and live in it for a year before you make any major changes. For me all I would do in this kitchen is paint the walls blue and change the floor to yellow and white checkerboard linoleum.
    Erika F thanked brickln
  • PRO
    12 years ago
    maybe they'll sell you some of their cool MCM pieces? sigh...

    Yes, your husband, as the chief cook, has a weighted vote in the kitchen reno issue.
    Erika F thanked sstarr93
  • 12 years ago
    I say go for it. If you have three small children, you will be in the kitchen a lot. If you or your hubby want to be part of the family during dinner prep and clean-up, homework, play time etc, opening the wall will enable whomever is in the kitchen to feel included. Not to mention the value added as well the aesthetics. I would not go too overboard though as I would be willing to guess that as your children grow so will your need for an extension or maybe even a larger home.
    Erika F thanked lake1114
  • 12 years ago
    cancork floor - you got it right! i am frugal gal - and my husband is thinking long-term. :-) you and my husband are totally on the same page- he will laugh and say i listened to you and not him - haha. is cork friendly for kids and dogs? i was wondering about that - we have a 70 pound golden retriever mix...I didn't know if cork would be absorbent or if it would show a lot of dog wear and tear from dog nails (i know nothing - obviously!!!) :-)

    brickin - we think alike. it's funny that you say the yellow and white checkerboard linoleum because that's what's in the back utility room (that we plan to re-do as our daughter's room).

    sstarr93 - the furniture and most of the contents or the house are all included in the sale of the house - for better or worse! ha!
  • 12 years ago
    lake - you are right. i mentioned to my husband how we will likely retire in this home, and he looked at me like i was nuts! we are hoping to move out of los angeles at some point i(high cost of living and we yearn for something away from city life) - so I'd like to keep the remodel reasonable - or at least so we could feasibly recoup our costs upon resale.
  • 12 years ago
    oh, and cancork floor - i am sure if i show my hubby what you wrote, he will want me to print it out and paste it on the fridge to read daily. haha!
  • PRO
    12 years ago
    The size of the dog will scratch up everything except the 'tiles that look like wood'. Hardwood and cork will wear/scratch the same way. The hardwood will look worse than the cork but the concept will be the same. Laminate will wear well...but it can't get wet and urine causes permanent issues (smell, swelling, etc) and you would need to look at "mid" to "high" end with the size of the dog. Bamboo is a no-go (too many chemicals to deal with IMHO). Which every way you go, my advice is "low gloss". The lower the gloss the less likely you are to see the scratches that the dog's nails will put into the finish of the floors. Heavy dog = heavy wear on anything but tile (and all the versions of thereof). I would suggest cork but you would need to be cutting the dogs nails on a weekly basis. Hardwood would need every 10 days to keep the scratches to a dull roar. The beauty of cork = NO SCRAMBLING to stand up and no "clackity clackity" when they walk across the floor. But that's about all the difference you will get with cork vs. hardwood. Some people are "cool" with the scratches and others can't stand the look the dogs make on anything but carpet and tile. It is all about 'taste' and tolerance. Have fun! Oh...you can make a MINT with those old "mid century" furnishings - especially when they are reupholstered by experts. They could "pay" for new stuff. I knew that would get the gears working. Frugal Gal is now on the case!
    Erika F thanked Cancork Floor Inc.
  • PRO
    12 years ago
    last modified: 12 years ago
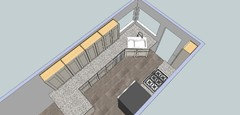
    Well, you could either really improve the galley that you have, or knock down the wall. I'd be in favor of removing the wall, simply because that's a more modern concept: gone are the days of the husband (;-)) slaving away over a hot stove while his wife has martinis with her friends in the living room. Or, maybe not..

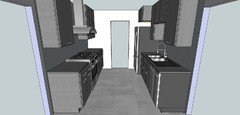
    But let's assume the wall should go away. I've reworked several older galley kitchens with new cabinets and appliances (see below), but they are still cut off from the rest of the living space.
    Erika F thanked sstarr93
  • 12 years ago
    Congratulations on your new house. I vote for opening up the kitchen to the living room because then the kids will be visible from the kitchen.

    Some of the furniture has excellent lines and can probably be cleaned by a professional or by those rental-machines at the grocery store. Keep what is practical for you. Throw the white curtains in the wash while you are having the floors done in whatever you choose. It'll save you the expense of new curtains while you are still getting moved in and you need privacy. Keep the roller shades for now for privacy. Throw out any unsafe miniblinds with dangly cords, of course.

    I agree with cancork's evaluation of the situation with the family dog.

    sstar93 has wonderful visualizations. You might also like the traditional model of the house made from foamcore. Easy to move walls when they are the size of a gingerbread house.

    Take lots of photos as you go.
    Erika F thanked apple_pie_order
  • 12 years ago
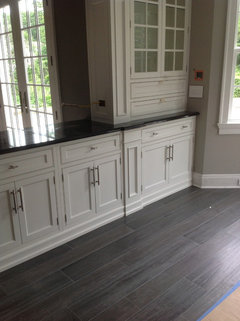
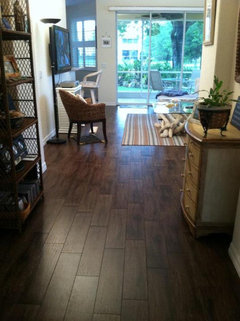
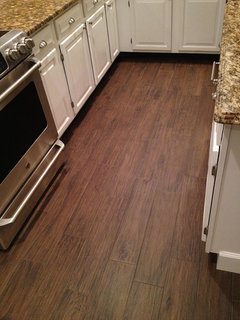
    I think I'd get the wood look porcelain tile planks throughout the house. Rectified tile so there is almost no grout lines. It would be a very durable surface for the kids and pets.
    Wood-Look Porcelain · More Info

    Porcelain plank wood look tile installations Tampa, Florida · More Info

    Porcelain Plank Wood Look Tile Installations Tampa, Florida · More Info
    Erika F thanked Darzy
  • 12 years ago
    You guys are AWESOME!!! I have so many ideas now to use as a jumping off point. It all feels a little overwhelming at the moment - my 1 year old (going to be 2 in a few weeks) and my 4 year old certainly take MUCH of my energy - haha. I think we will try to do as much work as we can while we are still living in our rental. Thankfully, we are month to month on our lease now - so we only need to give 30 days notice. That gives us a lot of flexibility! I am going to look into doing cork in some of the rooms and perhaps that wood-like tile in a few others. Our dog is less destructive than our kids (super clean and has great manners) - if she scuffs up the floor, I'm not too worried about it. Honestly, my (almost) 2 year old is 100 times more destructive than any dog - haha! I almost want to wait to remodel until our kids are older but my husband assures me that before we move in is the time to do it - and that we can't live in the house the way it is now (or at least he doesn't want to!) In his defense, we have lived in some really terrible rentals over the last 10 years to save up enough money to buy a house- so I understand why he wants to "do it right" - it's exciting. You guys are making it seem a little less daunting. :-)
  • PRO
    12 years ago
    I see how he would like to gut/reno here... and respect your midwest conservatism, it may save your skin in the future... but, if money is not an issue, do it! If the budget is tight, get new tops, paint cabinets, get new hardware, and live with it. You must consider comps in your area, and how much room you have to profit from improvements.
    Erika F thanked Sustainable Dwellings
  • 12 years ago
    I don't know where you live but you may want to consider Ikea cabinets. We have them now in two kitchens and love them. But if you aren't near one (ours is about 40 miles from us) it can be difficult. You can still use their on-line Kitchen Planner though for free, even if you don't use their products. It's fun! www.ikea.com.....look for the Kitchen Planner under kitchens.
    Erika F thanked Marilyn Wilkie
  • PRO
    12 years ago
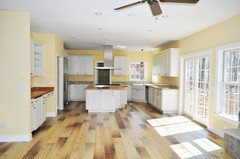
    If you're debating ideas for flooring types, perhaps you'll consider river-reclaimed hardwoods like those we source in Maine. The below photo is a recent flooring install we (Maine Heritage Timber) completed in a Connecticut home. Happy to chat anytime about further ideas to spruce up your new space!
    Erika F thanked Maine Heritage Timber
  • 12 years ago
    last modified: 12 years ago
    If you upload a floor plan with measurements showing locations of windows and doors, someone may post a kitchen design for you. I agree the Ikea planner is fun and easy.

    When you decide how much money to put into the kitchen redo, consider how long you expect to be in the house and what the market is in your area of Los Angeles. There are many fans of pristine untouched mid century modern homes; they may be outnumbered by families who are happy to get a good practical new open floor plan. Formica is a period-appropriate choice and inexpensive. Put your money into good cabinets with lots of drawers.

    When you remove doors, you may want to keep them and any trim molding that is salvagable for re-use. Wrap them in plastic to avoid dings and nicks. Re-use will allow you to keep the style and possibly save a small bit of money. But if they require lots of labor to salvage and remove any lead paint, weigh that carefully against pre-primed new doors and trim.
    Erika F thanked apple_pie_order
  • 12 years ago
    thanks so much, guys! @maine heritage timber- those floors are gorgeous!!! we are in los angeles - so probably too far. but wow! marilyn- we have several ikeas closeby! i will check them out - and that online thingy sounds great, too. I don NOT like going to ikea (it's overwhelming to me) - but maybe i could handle it if I had a plan. I wonder if I would have to assemble the cabinets myself? yikes!
  • 12 years ago
    apple_pie_order- i was wondering if we could just keep the cabinets and get them refinished or painted. my husband thinks that is a terrible idea! what is formica? i will look into that.
  • 12 years ago
    Agree with apple pie- maintaining the mid century style is the way to go, especially given your location.
    Erika F thanked brickln
  • 12 years ago
    Erika F: A place like Home Depot can be a good resource for learning about kitchen possibilities. You don't have to go to Ikea. They will have a kitchen department with lots of display kitchens at various price levels, sample doors and countertops. Formica is a plastic laminate surface that is lightweight, easily formed into the standard edges and 4" backsplash, and has been used in the US for many decades. It is by far the most popular countertop in the US. It comes in hundreds of patterns. There are many similar surfaces made by other companies such as Wilsonart. Here's a Houzz ideabook:

    https://www.houzz.com/magazine/kitchen-counters-plastic-laminate-offers-options-aplenty-stsetivw-vs~5107912

    As for re-using the cabinets, that depends on how they were built. Cabinets built in the 1950's were usually "stick built" on site, from pieces nailed together forming a bank of cabinets on each wall. Cabinets built like boxes and then installed on walls came along a bit later. Check the insides of yours to see which you have, post some photos for the Houzz readers to diagnose. Box cabinets can sometimes be reused. Stick built cabinets come apart, board by board, when removed. I do know that some people can reassemble them, but it is a labor of love to do so, not an easy matter, and you will need some carpenter skills. Your cabinets look like they are in excellent condition for their age; they are probably birch. Take more photos, especially of a drawer construction, if you want more opinions. The most important thing is that they fit your new design, not to design around what you have.

    Also, consider ready-to-assemble cabinets. With three small children, you will not have a lot of time to do carpentry work as well as planning and making decisions. But they may fit your budget.

    Floors: have you looked under the carpet to see if the floors are concrete or other?
    Erika F thanked apple_pie_order
  • 12 years ago
    thanks so much guys! apple_pie_order: you are making some excellent points!!! my husband is off work on monday, so maybe we can go to home depot then and look. My biggest hang-up is him wanting to tear down the wall between the kitchen and the living room - that sounds like MAJOR work. We have a few recommendations for contractors- so we could have them do it - which would honestly be a relief to me with the kids being so young and into everything. Just this morning I turned around and my (almost) two year old had taken a bright blue sharpie to my computer monitor! (Having young kids also gives me pause about remodeling - haha). Anyway - I just found this listing of a house with the same kitchen (it's in the same housing tract) - they redid it but did not change the layout. Do these look like new cabinets or maybe just new cabinet faces to you??? Thanks so much for all your help - I am so grateful for all the input and help!
  • 12 years ago
    last modified: 12 years ago
    also - i forgot to add- i have no idea what's under the floors in the kitchen. in the living room, it's hardwood underneath the carpet. :-)
  • 12 years ago
    Since you have a galley kitchen, you should probably replace everything and remote the wall separating it from the other room to give it that "open concept". I would do lighter colors with a green,red,brown accent in there.
    Erika F thanked henrybradley
  • 12 years ago
    I think the neighbor's cabinets are newer than yours but not brand new. You have face frame cabinets; theirs look like frameless to me, though it is hard to tell. My guess is that they had them painted just before selling. If you have a chance to go see that house at an open house, I suggest it would be a good way to take a fresh look at "your" house.

    Refinishing the hardwood floors under the carpet could be the most economical option. In my area of Southern California, professional refinishing with a sealer and two coats of water based polyurethane runs about $3 a square foot, sometimes more, sometimes less, depending on condition.

    Talking to some contractors about removing the wall is a good idea. Ask them if they can tell if it is a load bearing wall or if they'd have to investigate.
    Erika F thanked apple_pie_order
  • 12 years ago
    apple_pie_order- i am trying to get in to see the house -but they've already accepted an offer. urgh. where are you in southern california (if you don't mind me asking?)- we are in SoCal, too! :-) Maybe you know some people you could recommend to me? maybe...
  • 12 years ago
    Removing that wall will be major work, Erika, and pretty expensive.
    Your kitchen is better than your neighbor's, which looks like newer stock HD cabinetry to me. Yours just needs spiffing up- have a professional restore the cabinets if you're not into DIY. Add a breakfast nook where the computer counter is, retro or stainless appliances, quartz countertops, new floor. Think modernized 50's diner- it'll look fab, and help with resale when hubby is ready to move up and on.
    I've learned from living in older homes that messing with the floor plan rarely works. If you're able to add on and have a good architect to design it, go for it.
  • 12 years ago
    Erika, it sounds like your fear is not what the kitchen will look like, but the remodeling process itself. Is it the mess? Is it the decision making between you and your husband? Do you fear not having a say? Doesn't sound like its the expense, maybe a little? Going to some showrooms and pursing the pictures on here, it will give you inspiration, but it may also overwhelm you. I am building a whole house, and I know exactly. The stress over decision making.."what if get this and then I find something better 2 weeks from now?" there are so many choices. Take a deep breath, It will be worth it in the end.
  • 12 years ago
    I would gut it. In the last 5 years we have done 2 mini-makeovers in our 80's ranch and I still hate it. Now we have to do a remodel and the expense, time and
  • 12 years ago
    ...amount of problems are overwhelming. And that's just the kitchen, lol.
  • 12 years ago
    Despair????? Really???? Don't take this so seriously. I love this article. All praise to framed refrigerator art!!!!!
  • 12 years ago
    Hm, i wouldn't paint the cabinets but paint the wall, change the countertop, put some nice backsplash in and change the floor tiles.
  • 12 years ago
    If you have the money...do it. However, can you live there a few months first? That is unless you have a definite layout in mind. Gutting and starting over requires you to really understand the space.
  • 12 years ago
    Hey there....just bought a 1950's ranch home myself! Was wondering what your ceiling height is?
  • 12 years ago
    Gut!
  • PRO
    12 years ago
    Erika, the biggest factor here is your budget. It makes no sense to spend good money on putting new cabinets, etc. in a fundamentally flawed space. If you can afford to move some walls, plumbing and electrical in addition to new countertops, appliances and cabinets, then it's time to contact a pro and explore your options. If not, you're better off freshening up the existing space with some paint and saving your pennies for a major kitchen remodel.

    Take it from me. I live in a mid-50's ranch and I'm an OC cabinetmaker! If you'd like some professional advice on layout possibilities and pricing, shoot me an email.