Software
Houzz Logo Print
raul_chaava

Kitchen layout dilemma

12 years ago
Greetings!

I'm in process of constructing my dream house,so there is some dilemmas i encounter while designing my kitchen layout.
There is great potential and i want to use all of it. :)
I'm looking for original ideas and best use of all advantages that current floor provides.

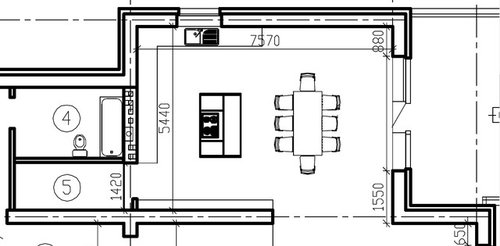
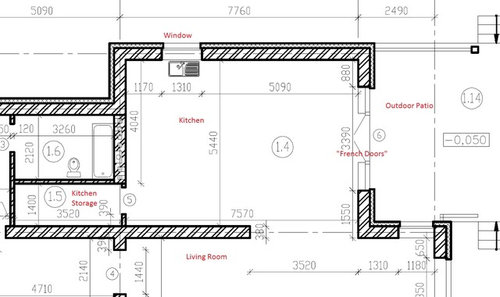
Attached is blank plan.
Target -
1) Big island
2) High capacity dining area
3) Ergonomic layout

Style - Contemprorary
Advantages -
1) Window over the sink
2) Large exit to patio (wide sliding glass doors)
3) Wide exit/entrance to living room
4) Dedicated storage room for kitchen supplies and products

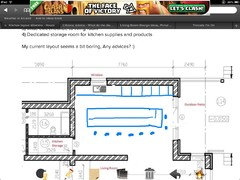
My current layout seems a bit boring, Any advices? :)

Comments (14)

  • PRO
    12 years ago
    There can be no substitute for an experienced professional specialist kitchen designer. I would strongly recommend you visit a few and settle with the designer who you prefer. Most business' are quoting best price first due to the economic conditions so this should not cost you more but will certainly add value to the home of your dreams.
    Good luck, Michael
    Raul Chaava thanked Design Consultancy & Construction Services Ltd
  • PRO
    12 years ago
    totally agree with previous advice ! You are great at your own job - and we are great at ours !! The secret is to work together - that way you get the kitchen of YOUR dreams ( not the designers dreams !) with helpful insight and safe practice all thrown in for good measure. oh yes - and years and years of experience too !!! it's worth investing a little money in a great design that's tailored to suit you, your space and your lifestyle !!
    http://www.houzz.com/pro/oneplan/oneplan
    Raul Chaava thanked OnePlan
  • PRO
    12 years ago
    Hi Raul!
    I totally agree with other pro!
    However if you want a quick and simple advice I'd suggest this.
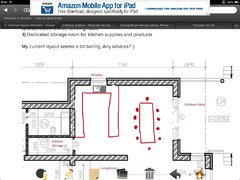
    [the dining table is not fixed, so it can move if you have many guests]
    Raul Chaava thanked interny
  • PRO
    12 years ago
    The general layout you have looks fine.
  • 12 years ago
    Forgive my ignorance, but is your fridge indicated on the plan? My main concern would be just to make sure it's not several steps out of the way. I like, on your plan, what looks like a raised bar behind the stove. However, I can also totally see the value of interny's suggestion to have the stove and sink face each other. For me, that would be very important - to be able simply to turn around to put pots & pans into the sink, not have to walk several steps with them. It's not that the extra steps are so much time or effort; it's just a matter of the how smooth the work flow feels. Similarly, I'd make very sure that the dishwasher is as near as possible to where the dishes are stored.
    Raul Chaava thanked patatas
  • 12 years ago
    last modified: 12 years ago
    I found the pantry and Patatas asked about the Fridge :), what if u remove the whole wall between the Kitchen and the living room, then you will be able to make bigger Island and more open layout! Do you prefer to have the dining close to outdoor patio ?
    Raul Chaava thanked Mahmood Al_Turani
  • 12 years ago
    last modified: 12 years ago
    Thanks for your feedback, hiring a professional is ofcourse a good way to go,but at the moment i need to have some basic layout and idea,so i'm looking for concept ideas. Maybe someone with fresh look can give some golden suggestions. :)

    1)Regarding fridge - it is not indicated on my plan yet but probably it will be on the wall between kitchen and living room , stove position is linked to ventinaltion ducts so optimal place is left wall.

    2) About removing wall between rooms, it is technically not possible, it is main load bearing wall, best i could do was to make a wide opening. (with heavy duty beams), anyway it is good to have kitchen that can be closed/separated from living room when needed. (I'm thinking of putting some kind of sliding wall)

    3) Yes ,dining area should be closer to patio but should not restrict movement both from kitchen and living room to the outdoors
  • PRO
    12 years ago
    last modified: 12 years ago
    ...well as far as general concepts go
    Interny came up with a very good , simple and effective one ! L shape with an island and the table nestled into it ! by the look of it - all tall shallow storage on the right wall too - to allow room for a decent size table and island .
    it echoes the overall shape of the room - which is a good way to plan - and allows movement of the table .
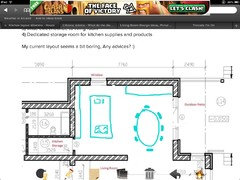
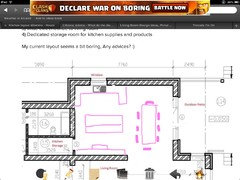
    you could also go for tall cabinets at the right end of the top wall and base cabinets from the left (as in one long straight run) with one very long Island in the middle of the room - with seating around the island in an L shape ? this would be bar seating for lots of people - as apposed to dining seating ?! Will add some rough sketches offering a few options ...
  • PRO
    12 years ago
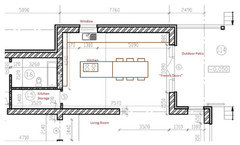
    Here are some very, very rough outlines of possible cabinetry lines / table arrangements
    Raul Chaava thanked OnePlan
  • 12 years ago
    last modified: 12 years ago
    OnePlan & Interny have offered good suggestions, pick one that you like more and work on it or ask a pro to design it addressing all details before building, getting a full design before building will affect your construction decisions and direct it to the right destination.
  • 12 years ago
    You can widen the wall between the kitchen and living room, your contractor simply has to use a steal beam that can carry the weight of the 2nd floor. I'm building my forever house and that's what my builder is going to do. You mentioned a sliding wall, have you considered pocket doors with glass inserts? As long as there's no electrical in the wall, pocket doors are awesome to add.

    Your grudge can still go on that wall I would make sure you have a small amount of countertop next to it so putting groceries up is easier. Since you are having an island, consider adding a small prep sink, makes prep and clean up easier. As far as the dining area is concerned, the placement of the table by the patio is good, just make sure you have enough clearance for people to walk around, look at trestle tables, they can be more narrow than a traditional rectangular table, and think about an upholstered high back bench on one side of the table (it doesn't look so chair cluttered in an eat in kitchen).

    Lastly, if you open the wall to the living room, even a couple feet, your dining area will look much larger than it really is, and you may be able to get a couple more seating spaces. Good luck, and post pics as you go.
    Raul Chaava thanked Kaiya Price
  • 12 years ago
    Sorry, dang auto correct...your refrigerator can go on the same wall you intend it to. lol
  • 12 years ago
    Thanks for your suggestions.
    Regarding widening the entrance,it is not possible at the moment because :
    1) I already built that :D
    2)I already used big steel beam to get such clearance
    3)Adding a longer beam is not an option due to load(2nd floor + most load from roof goes on this wall), adding a heavier type beam can take the load but it would affect ceiling and entrance height which is not good.