Software
Houzz Logo Print
julie_wade9181310

I need your help with the crown moulding joint

12 years ago

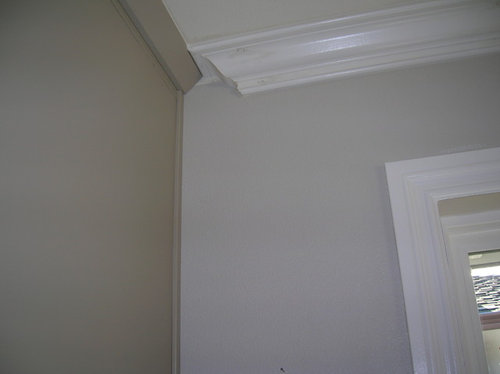

I am very unhappy with the crown moulding joint between the end of kitchen cabinet and the livingroom moulding. As you see, the result is the ugliest I've ever seen. Because of the difference in size of the moulding piece, it is admittedly challenging, but there should be My contractor thinks it is the right one. Please give me your feedback. It's my kitchen /livroom remodel.

Comments (38)

  • 12 years ago
    That is wrong. The crown should be coped into the cabinet molding, It looks like your carpenter didn't feel like doing the work.
  • 12 years ago
    Thank you. Do you have suggestions as to how to fix it?
  • 12 years ago
    Can the board at the top of the brown wall be removed and the white molding be mitered and brought around the entire top of the brown wall? You could leave it white and it would be a nice contrast with the brown or you could paint the new part of the molding the same brown as the wall, although not ideal, I have seen it done and it looks nice. Did I understand you to say your contractor said the way it is was ok, maybe time to get a new contractor, lol. Good luck.
  • 12 years ago
    Julie, call your contractor to have it fixed.
  • 12 years ago
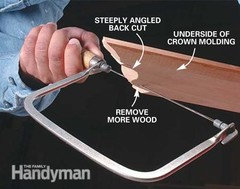
    I am hoping one of the pros will chime in and explain it better for you, Julie. That's pretty much what I had suggested in your other thread. It should be replaced, and the crown should be cut or "coped" to fit around the cabinet molding, they back cut and remove the material so it fits tight. It's not an easy thing to do, that's probably why it didn't get done.

    Here's an image that sort of illustrates the process, except it would be coped to your existing cabinet moulding and not to an adjacent piece of the same crown mold.
    Julie Wade thanked kimdee24
  • 12 years ago
    He doesn't know how to fix it, though. That's the problem.
  • 12 years ago
    "solincia" has the right idea BUT it does take a skilled carpenter to do it, maybe your guy does not have the knowledge. I would demand it be done right, your contractor should know better. If the guy he has doing the work can't cope it, then he should hire someone who can. Coping is trimming out the end of the molding to fit exactly the shape of the top of the brown wall board, it is done all the time. My sister in law just had it done on a re-do of her mantel, they did a beautiful job, fits perfectly into what was already there.
  • 12 years ago
    last modified: 12 years ago
    My apologies, I'm not a pro, but I should have explained it better. Coping is cutting out the back part of the trim to get a tight fit to the adjoining piece of molding, so that would need done, along with scribing the crown molding to the shape of the cabinet molding--essentially making the crown have a nice tight fit around the cabinet molding profile. What he did there is called a "return". If your contractor is not skilled in scribing, I agree that he should call in a skilled carpenter. You hired an paid for a job to be done, so he should get the necessary people to do it.
  • 12 years ago
    You need a new trim carpenter. This is basic. I am appalled! They should be ashamed
  • 12 years ago
    That was my first reaction, too.
  • 12 years ago
    Solincia, thank you for the definition for the coping. What is "scribing"?
  • 12 years ago
    Julie: This. Is. Wrong. solincia is correct, and a finish carpenter would have done this correctly by scribing. It involves doing a sort of "diagram" of how the crown molding would fit into the corner/cabinet. They then transfer the diagram to custom cut the piece to fit in snug.
  • PRO
    12 years ago
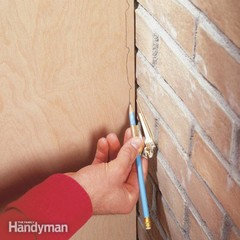
    I would have your contractor remove the "return piece: of crown that is causing the problem - and then scribe a new piece of the room's crown into your cabinetry for a nice, seamless, tight fit.

    the mistake was when your contractor neglected to communicate with the cabinetry installer to discuss how you were going to be finishing off the ceilings in the space. This happens a LOT when you don't have good communication between sub-trades.

    Image is of how to scribe to an uneven area for a tight fit. There are lots of instructions online through Handyman.com or This Old House. Good luck!
  • 12 years ago
    Both kitchen cabinet and the living room wall are new. Kitchen cabinets were installed first and then wall moulding. I am wondering how it should look to get it right. It would be appreciated if you provide an example of what it could look like?
  • 12 years ago
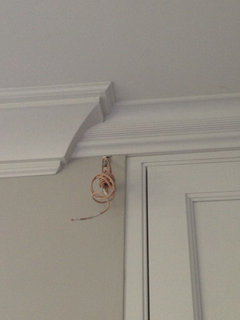
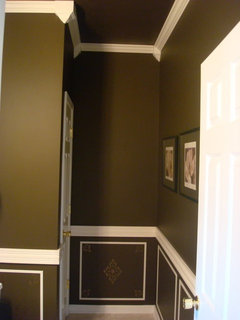
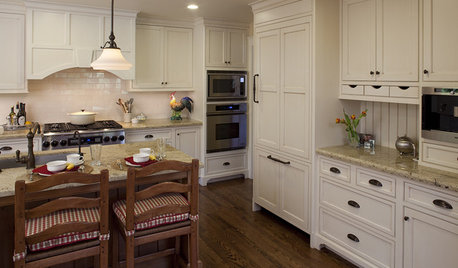
    This is an example of what it looks like when you join two crowns. You'll notice how the wall molding is cut-to-fit around the other molding.
  • 12 years ago
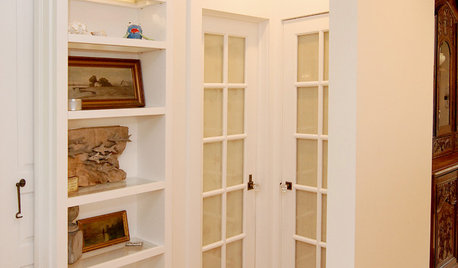
    And another
  • 12 years ago
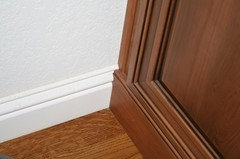
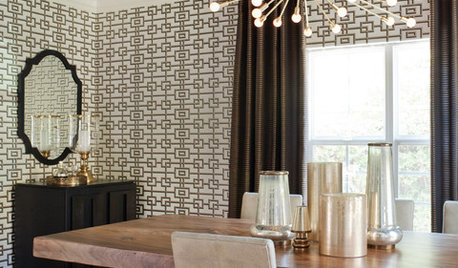
    Here is the same only done to a baseboard.
  • 12 years ago
    It's a little tricky to cope the molding, but not that hard if you are careful. If the fit is close but not exact, you can use paintable caulk to get rid of the line. The problem is that he will have to get a longer piece of molding to replace what you've got or splice a piece on.
  • 12 years ago
    Wow! What great explanations and advice! I'm bookmarking this discussion to study. Julie you deserve to have this remedied by your contractor. I hope it all works out for you.
  • PRO
    12 years ago
    Having run several miles of crown during 20+ yrs as a finishing carpenter I may be qualified to say something. First off the problem is you want something that looks cohesive from two completely different styles. At this point your trying to decide which running shoes look best with your evening gown. The long piece has to be extended into the corner. Given your carpenters skill level he may want to cut it back and make a seam or replace the entire piece. You will also have to fill in the recess on the brown wall in the corner or you'll have a hole there where the lg crown lands on it. I would make that piece level with the bottom height. It should be easy enough with a multi master to cut the profile on the smaller moulding without removing it. There are also things called crown blocks that can be used,and should have been on solincia last pic. Hope this helps if you have any other questions just ask.
  • 12 years ago
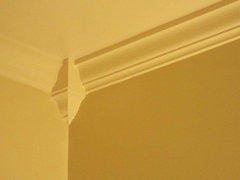
    Crown molding needs a corner joiner?
    Classic Marble · More Info
    thriftydecorchick · More Info
  • PRO
    12 years ago
    The easiest solution to your problem is what trim carpenters call a plinth block in the corner. For the small crown and the larger crown to butt into in the corner. The scribing/coping cut...as a trim carpenter I would call it a cope cut, would look silly due to the huge size difference, cope cuts are normally done with moldings that are similar in size and design so the transition looks almost non existent due to the size and design of the moldings. I suggest plinth box in the corner. It could be coped, it takes patients and skill....something your trim carpenter obviously lacks.
  • 12 years ago
    If you want this to not look like an afterthought, you need reinstall the upper cabinets lower, and top them with the same crown profile used in the other joining room. No amounts of coping will make these two very different mouldings play nice together...
  • 12 years ago
    It's an idea, but it is too late at this point, I'm afraid.
  • 12 years ago
    You may want to put one of those small clear cabinet door sticky bumpers on the top of the cabinet doors that are likely hitting the white moulding when fully open (or put white bumper on crown).
  • 12 years ago
    last modified: 12 years ago
    Doing it either way takes about the same amount of time to do. Neither way is right or wrong. The skill is about the same to cope it or return it. It is what you want. If you did not say you wanted it coped into the cabinet trim then part of the fault is on your shoulders and the other part is on your contractor for not asking. Call you Contractor and tell him you can not live with this and what would it take to fix it. Problem is that it would cost him a 1/2 day wages for the trim capenter to fix and 1/2 day for a painter to repaint the trim. I do not know how much you paid for the job but it seemed like it was that way for at least a day before they finished the job. If you came home and saw this and told him this was wrong then he should pay. If you did not you should pay half. I know people will have a problem this, but if you have someone doing a job, every day when you come home inspect the job and let him know of any problems. Leave him a voicemail and email. You should not wait to the end of the job and give him check list of things to be fixed.
  • PRO
    12 years ago
    That is a tough corner as the darker wall/cabinet has a header that is on an angle - also appears to be a door that will open from that same wall. If this is the case, you could consider addressing the angled piece on the cabinet wall so that it is at a right angle to the ceiling. Then consider matching the header height to that of the new moulding. Then you can simply butt the joint to the new header- no coping required. I do think your carpenter did a nice job as is.
    Julie Wade thanked Greg Secko Home Building/Real Estate
  • PRO
    12 years ago
    Boy this has turned into the blind leading the blind. Last (pro) guy says it looks nice,it doesn't. Other pro should know plinth blocks are used on the floor for base to trim,someone else wants you to put sticky things on cabinets no ones even seen,boy. Anyway in my opinion crown blocks would have to be so big for the large crown they would look like bird houses, which would just make the small crown look even smaller.
  • 12 years ago
    Greg, you are the only one so far who thinks it is a job well-done. I will post the corrected work soon.
  • PRO
    12 years ago
    The picture may be deceiving since it is taken at an angle, but it appears that if the wall crown were coped into the cabinet crown, that the profile of the wall crown might prevent the cabinet door from opening correctly. We don't typically see two crown moldings that are so significantly different in style and size joined together.
  • PRO
    12 years ago
    If a homeowner would have caught this, kudos to them but I wouldn't expect that they would foresee the issue of two different types of molding. But, those folks who work with cabinets and trim to make their living should have considered this detail before installing the cabinets.

    If there is sufficient clearance to open the cabinet door, I would extend the crown to the cabinet molding. But, if the cabinet door is too high, I don't see a good answer. You could remove the crown. Either leave it down or replace the crown with the same molding as used on top of the cabinets.

    I think that the ideal situation would have been to have the cabinets installed lower and the same crown used around the cabinets as well.
    Julie Wade thanked Linda
  • PRO
    12 years ago
    I don't understand why some people are talking about cabinet doors? As far as I know we haven't even seen a door or told it was presenting a problem. Very seldom do cabinet doors go to the ceiling.
  • PRO
    12 years ago
    The first picture above has a cabinet door in it that goes all the way up to the cabinet crown and looks like it is barely short of touching the crown. There is also a small molding down the left side of that cabinet that covers up the joint with the wall. This small molding goes all the way up to the cabinet crown. This adds a third dimension to try to cope around for the wall crown.
  • PRO
    12 years ago
    Your completely right Deborah,I didn't realize that was a door. I thought it was just a paneled wall and the cabinets were out of frame. In my first comment i mentioned that recess would have to be addressed and filled in if the crown was to continue to the wall. The screen mould on the stile that meets with the wall will as you say have to be addressed. Given my new prespective on things it looks like if the large crown is continued into the corner that door may not even open,any which way it going to be real close. It is very hard to tell from the photo. Julie could ascertain that by holding a scrap of the crown against anywhere on the wall. Personally at this point I would remove that crown and make a 1/2 beam (painted white) against that wall narrow enough to allow the cabinet door to swing and tall enough to compliment both the door casing and the cabinet crown.
  • 12 years ago
    " The picture may be deceiving since it is taken at an angle, but it appears that if the wall crown were coped into the cabinet crown, that the profile of the wall crown might prevent the cabinet door from opening correctly. We don't typically see two crown moldings that are so significantly different in style and size joined together. "

    that's what i've been thinking, too.
    i figured that the contractor who installed the larger crown saw this as an issue, and simply installed in a way that it wouldn't interfere.

    they should have talked to you about it before doing so, but that was my first thought.
  • 12 years ago
    The end piece of cabinets is the ref. panel built-in, so there is no door issue here.
  • 11 years ago
    Solincia, can you post more photos of the joint of your cabinet crown moulding and your white ceiling crown moulding? How did you end the cabinet moulding, flat against wall?