Software
Houzz Logo Print
jaynesteam

Help..what should I do to this ugly exterior

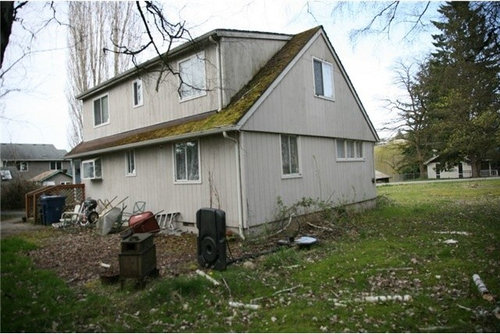
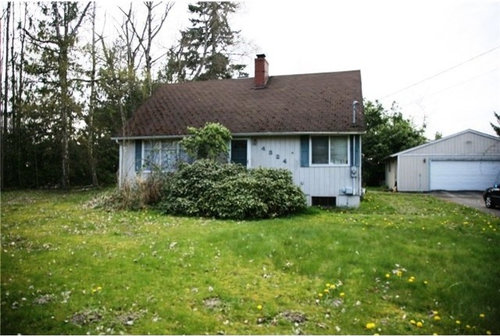
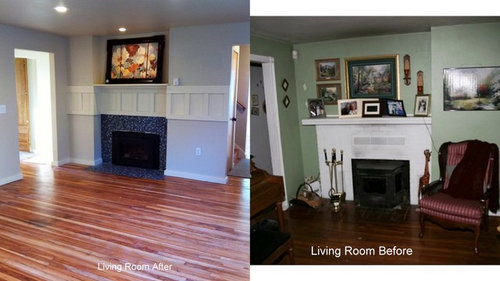
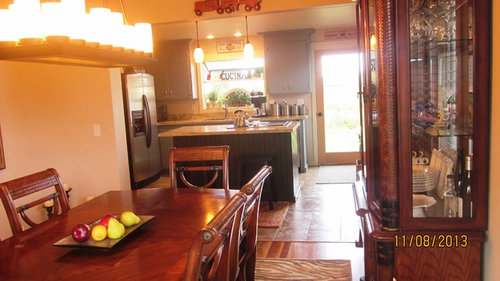
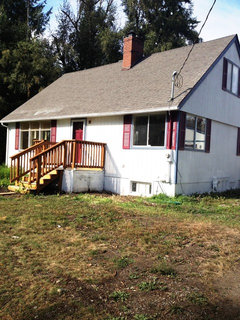
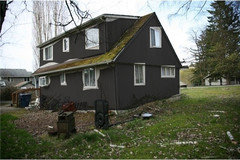
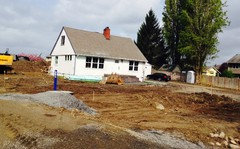
Looking for ideas of what to do to make this home have more character. These are the photos of how we bought this home. We have already replaced the roof on both the house and garage. Looking for color ideas, front porch ideas, back porch or patio suggestions. Right now its a plain jane and needs lots of help! Oh and yes we will be tearing out the entire yard and putting in a new driveway and landscaping so kinda a blank slate. We remodeled the inside trying to keep what character it had, and adding some more. I've uploaded a kitchen & living room photo too. Really want to make sure the interior matches the exterior. thanks in advance

Comments (29)

  • 12 years ago
    do you have any current photos of the exterior?
    Jesse & Hallie Jaynes-Tybee LLC thanked Brenda
  • 12 years ago
    What color is the roof now? Did you replace windows? Has the overgrown shrubery been removed? Post pictures.
    Jesse & Hallie Jaynes-Tybee LLC thanked fos5
  • 12 years ago
    [houzz=
    Chatham Charm · More Info
    ]



    you have a mixed style going on it looks like...cape cod, but with contemporary windows. Would consider replacing the front 2 windows to a more traditional window with panes perhaps.
    I would suggest dormers on the front upper, but you have replaced the roof already, so that would be too late to do.

    and yes, what color roof did you choose?
    Jesse & Hallie Jaynes-Tybee LLC thanked mpoulsom
  • 12 years ago

    I would keep the cottage feel and play up on those characteristics, such as...a picket fence, I would add would trim around the windows atleast 5 inch width, switch the shutters for bigger older ones, the kind you can open and close, Id change the house color to a warm color, or if keeping the grey adding brighter trim with more details and many colorful plants, Id plant one of the small evergreens in front of the utilities to hide them, and possibly make the garage less visible from the street. Its so cute though. I have a little cottage and we did a whole rustic design, and decorated it like a gingerbread house for halloween.
    Jesse & Hallie Jaynes-Tybee LLC thanked Kitana DeRosa
  • PRO
    12 years ago
    I think I accidentally started a new discussion and not sure if I'm supposed to post here instead. so if this is a duplicate then I'm sorry. Still trying to figure out houzz. I usually just look and never talk.
    Yes, I have new photos but embarrassed at the color we chose. It's horrible so as soon as the rain stops we will repaint. We have not replaced the front windows as we knew we were going to change the front. Totally open to cutting into the roof to add character/dormers or peaked overhang. Living in seattle area I can't believe they didn't add a covered front porch. We just did what we had to in order to move in. I like the idea of pane windows! that would help with the mixed styles we have going on. ok so here's my exterior photos....no laughing. Roof is black or greyish
  • 12 years ago
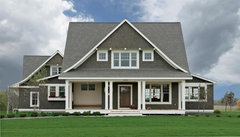
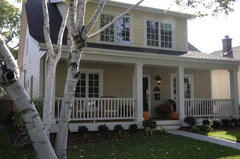
    You have done a beautiful job on the interior! I would concentrate on the exterior remodeling first and then repost pictures to get landscaping help. I am a landscape designer and had hoped to give suggestions, but feel you are not ready for this stage yet. I love the above photo's, especially the decatur. With the wonderful interior transformation, I have complete confidence that this is going to turn out amazing!
    Jesse & Hallie Jaynes-Tybee LLC thanked rpolli
  • 12 years ago
    [houzz=
    Mill Pond House · More Info
    ]
    [houzz=
    Cape Cod Shingle Style · More Info
    ]
    [houzz=
    Hamptons Cottage · More Info
    ]
    [houzz=
    Outdoor Living · More Info
    ]
    Jesse & Hallie Jaynes-Tybee LLC thanked mpoulsom
  • PRO
    12 years ago
    mpoulsom love the cape cod shingle style & the outdoor living.
  • PRO
    12 years ago
    rpolli yes you are so right. We definitely need to figure out the outside before we put in the yard.
  • 12 years ago
    Hey, painting mistakes happen. First I would work on bones before you repaint. Widen the stairs so they cover the concrete. I would like to see a shed dormer. A picket fence is a great idea - love Kitana's ideas. I think you should seek out a landscape architect sooner rather than later as it may affect window placement ect. Love what you have done with the inside.
    Jesse & Hallie Jaynes-Tybee LLC thanked saratogaswizzlestick
  • 12 years ago
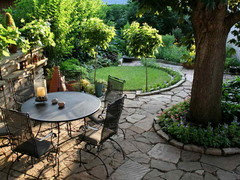
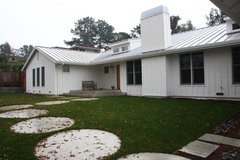
    jessie & hallie.....i know this backyard area is quite mature, but you could work up to this if you like it. I just loved it for the back of your house as a possibility. :)
    Of course a landscape architect or nursery may be able to help you plan something like this in infancy to eventually grow into.
    Jesse & Hallie Jaynes-Tybee LLC thanked mpoulsom
  • 12 years ago
    See if you can get the electrical moved so it's not in front.

    If you can, move the windows away from the corner - it's disconcerting that there is not wall beside them on the corner of the house. Paned windows would be a big improvement.

    Add a cover to the porch similar to the Decatur picture.

    It doesn't matter what colors you pick, just be sure that the downspouts remain the color of the house - they are not something you want to call attention to.

    I'd paint the deck & railing to go with the colors you select for the house.

    After painting, shrubs will help a lot. Just be sure to pick ones that will not grow too tall & require too much maint.
    Jesse & Hallie Jaynes-Tybee LLC thanked felixgrantham
  • PRO
    12 years ago
    felixgrantham..my husband and I were just talking about how those corner windows bug us because we wanted to make the front windows the same height but were concerned that if we changed out the one on the right of the door it would look weird since they matched it to the corner one. What picture is the decatur? Is that a style?
  • PRO
    12 years ago
    It's Black n white!
    Jesse & Hallie Jaynes-Tybee LLC thanked Handle The Art, Hardware
  • 12 years ago
    Here is an example of how great your house would look if you could match up the front windows and widen the front steps.
    http://houzz.com/photos/6544953
    Jesse & Hallie Jaynes-Tybee LLC thanked sallymcknight76
  • 12 years ago
    Another example with a cute picket fence. Your home has heaps if potential. It's very cute! Good luck.
    http://houzz.com/photos/3980452
    Jesse & Hallie Jaynes-Tybee LLC thanked sallymcknight76
  • PRO
    12 years ago
    I don’t see cottage.

    I am assuming because you did interior renos that the window we are seeing are staying. House looks more contemporary as there is no header over your windows.

    I would paint it white, remove the shutters and do simple, more contemporary landscaping.
    Contemporary Exterior · More Info
    Jesse & Hallie Jaynes-Tybee LLC thanked JudyG Designs
  • 12 years ago
    Hi, Seattle! Great job so far--well, I'm with you on the outside paint, but hey, you have until July to pick something else. Not too many of the pics here look like Pac NW, to be honest, as anything white outdoors becomes a giant moss killing/cleaning chore come spring. I think you could pick up a little darker, earth toned color other than gray for the exterior (maybe a pale olive green). I'd take the shutters off altogether, as they kind of emphasize the differing window sizes. I know you just did the new steps/handrails and all, but could you reuse some of the materials in doing a larger wood deck entry that runs along the front of the house (with the potential to add onto it wrapping around the house on the driveway side)? Stain the handrails/deck aged cedar pale gray. Paint the door a happy color (blue? terra cotta? golden yellow?) with pots on the entry deck to match/coordinate, and put some brightly painted casual wood chairs out for summer. Similar colored simple wood bench under the short window, right hand side, that can stay out during Permacloud. If you want to do a short fence treatment, I'd go with wood posts/rails and a grid pattern metal insert. As far as landscaping goes, choose away. We are lucky that just about anything grows up here, and due to the large national nursery industry, readily available. The irregular stone patio in the photo up above would be great, ditto for a walkway style.
    Jesse & Hallie Jaynes-Tybee LLC thanked nwduck
  • PRO
    12 years ago
    Thanks nwduck, funny you mentioned staying away from gray, we get enough of that here. I was actually thinking more nw colors too like you mentioned. We are definitely up to removing the entry deck. We only put it there as we weren't actually planning on moving in this house when we started but it grew on us so here we are. Ever since felixgrantham suggested balancing out the front windows, we can't stop thinking about that. Good thing the windows on the left of the door were already on our list to replace as they are single pane. It certainly has been too cold for them this week. We are leaning toward the windows that sallymcknight76 suggested in the Cape Cod Whole House Renovation photo. Hopefully we can bring them down some so they aren't so close to the roof line. A covered porch would be nice even though this photo doesn't have one since it kinda rains a lot here. Thanks for all the comments and great suggestions!
  • 12 years ago
    Maybe you could do a sort of simple Craftsman styled portico add-on to the front without much digging into the roof line, with a beefed up front deck entry. Get a really cool umbrella stand for the out-of-towners, with a rack inside the front door for us natives to hang our hooded coats. (OK, total insider joke.) While it's hard to tell if you have enough space around the windows (looking at the top of them), maybe you could do a wide board trim, especially if you're looking at window replacement. No kidding you don't want to do it now. BRRRR here in Portland!
    Jesse & Hallie Jaynes-Tybee LLC thanked nwduck
  • PRO
    12 years ago
    @nwduck....umbrella stand. That is funny!
  • PRO
    12 years ago
    What shape are your windows in? I propose a complete exterior make-over. New windows, new siding (cedar impressions). I would also add a Portico to the front of the house. http://youtu.be/2UuRIpVTgIQhttp://porticokit.com
  • PRO
  • PRO
    12 years ago
    progress so far! we have buried the electrical, replaced the front windows, replaced the front door, replaced the front porch with wider stamped concrete. Next on the agenda is to wrap the chimney with a stone similar to river rock. Not sure which stone yet but it will be something native to the Seattle area. We are replacing the ugly t1-11 siding with hardi-plank but that's gonna have to wait. There's only so much construction I can take at once and I'm tired of writing checks! Kinda hard to wake up and see all the contractors in the front yard with the curtains down (due to windows being replaced). Forgot to mention we had the basement tore up too since it had about 3 inches of standing water since November (for the last 30 yrs according to the old owners). Thanks rainy day basements for our new dry basement. As if all of this wasn't enough the water heater went out and we only had cold water for 2 days. Should have our porch railings put on this week. The yard has been leveled due to running sewer/water/electric/gas to the back lots. We are subdividing and adding two homes behind our house, sorry neighbors but its the cost of living here.
  • 12 years ago
    last modified: 12 years ago
    I don't understand why you want to wrap the exterior of the chimney. I think the brick is fine, and covering it could add issues of problems with the flashing and whatnot.

    You have a Minimal Traditional and corner windows and minimal roof overhangs were common in those. You have changed it to more of a Cape Cod (a common subtype of Minimal Traditional) with the new windows. Wide siding is also common for that style of house. If you replace with Hardiplank, make sure you have a vented rainscreen behind it for ventilation. Especially important in your climate. White is a classic color, but just about any color looks great on a small house and you could go brighter, at least for the door. I like it so much better without the shutters.

    I hope you are regarding and installing French drains and waterproofing the exterior foundations while the yard is torn up. That is the best way to do it, and them insulation of the interior is possible once it dries out, which would take awhile to be sure.
  • PRO
    12 years ago
    Hi Jesse & Hallie,

    You have a huge garden. I think adding a bench will create a friendly and nice space.

    "Joie de Vivre" can answer your need!
    The Wayfarer Modern Wheelbench gently rolls to your favorite seating areas in and around your home.
    Thanks to especially large armrests, you can relax your arm in an ideal position and set your drinks on it with no need to stretch out to the floor. The curved seat will embrace your body to enhance your seating comfort.
    The Wayfarer Modern Wheelbench will create a statement in your garden.

    To have more information about the product, do not hesitate to visit our Houzz page "Joie de Vivre"

    Wayfarer Rolling Bench, Teak And Modern · More Info
  • PRO
    12 years ago
    rosecottagehome had some really nice ideas. I would at least hire a landscape designer to get you a plan on the exterior design element. You guys did an amazing job with that house. Wow!!