Software
Houzz Logo Print
john_geither

I need help with this stairway

12 years ago
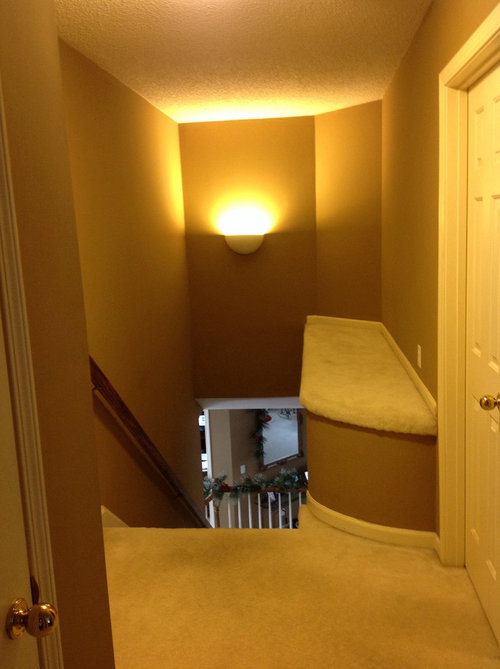
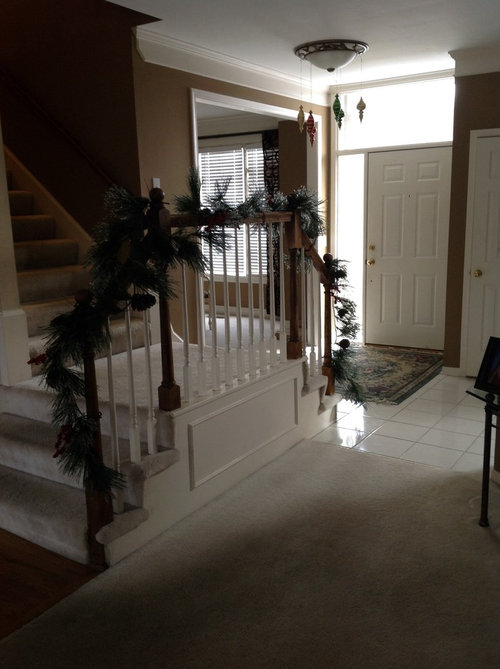
I hate the railing and design of this entry staircase. When you go up the stairs there is this big carpeted shelf. The house was built in the 90's so I would guess it was meant as an art shelf back when it was fashionable to have shelves of clutter. I have been in the house 3 years and have never dealt with it because I have no idea what to do. I know the popcorn ceilings have to go most of the house I have already done scraped them. The house doesn't have a high ceiling entry so I would really like to add some pizzazz. I'm not attached to the light fixtures. The carpet on the stairway needs replaced. I would like to change the tile and extend it around to the kitchen because of the traffic. I would appreciate any solutions. I plan to be in the house for 4 to 5 years. My budget is in the $3000 to $5000 range I do have a tile guy that is a friend that will do that part fairly cheap.

Comments (22)

  • 12 years ago
    Can that shelf be taken out and the stairway widened? Or build the shelf to the ceiling...opening the wall on the room side and putting bookshelves in there. Would make the stairway look a little narrow, but maybe that is okay. You can use the walls going up the stairs for artwork or something else flat.
  • 12 years ago
    last modified: 12 years ago
    What's on the other side, a room? Is the wall loadbearing? If not, it could become a nice built-in closet for the adjecent room.
  • 12 years ago
    I think it could be widened only starting at the top of the stairs. I would assume that is hollow inside. I'm afraid bookshelves would look awkward there because you would only be able to reach them while on the stairs. I do think it would make it look too narrow too.
  • PRO
    12 years ago
    That shelf looks awkward. Before you go too much further, you will need to determine if there is something hiding in that space...ductwork, conduit, plumbing? If not, I might be tempted to remove the shelf and split the space part to the adjoining room and leave the near end open to avoid the tunnel feeling.
  • PRO
    12 years ago
    I sympathize with your desire to deal with this. Anyone with kids will take one look at that and gasp at the possibilities. Carpet? It's like they're inviting usage. Anyway, 3-5K invested really wont allow widening and re-doing the stairs with a pro, so nix that in my opinion. I'm guessing if I saw an overlay of the first floor and second floor plan, I would see the answer to why this was framed out this way. My 1st guess is the ledge box is possibly hiding duct work. The reason for not taking the stairwell wall straight up was to create more openness, but the effect falls flat and interior space is wasted. I'd look at simply finishing the framing to the 2nd floor ceiling and give the negative space to the interior room on the right (from above), built-ins or added closeting etc. Or - enclose it with glass and wire to make a bird atrium? I have a client that would love that. May not be your thing.
  • 12 years ago
    My first desire would be removal and widening the stairs, but I like FORESIGHT's thought to just frame it up and include the additional square footage in the room it abutts.
  • 12 years ago
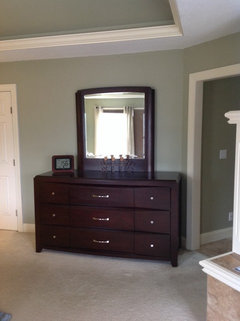
    This is what's on the other side. Yes that wall could be pushed back and a nook could be made for the dresser. There is an air return in that wall that would have to be dealt with and some electrical. Again that would make it a very narrow stairway. That's the best solution I have thought of on my own. The master bedroom is huge and so is the closet. So that extra space wouldn't be much value to me.
  • 12 years ago
    I'd want to see more of the master first, because instantly I thought that is the wrong place for that dresser. Sorry. More pix = more input from Houzzers. Perhaps you could just level the "bench" at the stairs and put flooring on it. At least it would be a couple of feet lower.
  • 12 years ago
    Yes the kids playing on there was a problem a few years ago. I have six kids the youngest is 11 now so that isn't an issue for me, but it could certainly be an issue for resale. No birds. I have had them before and they are too noisy for me.
  • 12 years ago
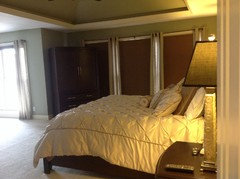
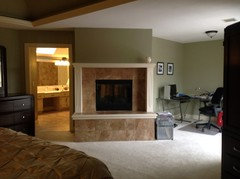
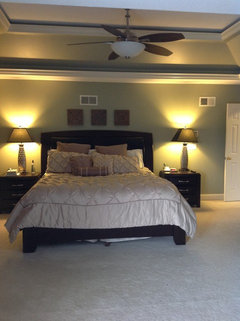
    Here's a couple of shots of the master bedroom. Excuse the messy office that's supposed to be a sitting. I'll take any help I can get in here too.
  • PRO
    12 years ago
    Honestly, based on investment goals, not a lot of options here. To offset narrowness of a walled stairwell to the 2nd floor ceiling, possibly investigate adding a Velux long rectangular skylight, frame in a vaulted well to the underside of the roof deck. This will probably still go over your budget, but you won't know without someone having a look. Natural light, and the dramatic look climbing up the stairs, will help offset the spacial experience using the stairwell. The ledge as it is now, or lower, would be a safety concern in my book without railing consideration. I'd look at removing the furniture dresser and designing a custom buit-in unit recessed into the wall. Drawers, shelving, art, sculpture, TV; all more meaningfully applied to the interior bedroom experience than the stairwell space above normal eyesight. Food for thought.
  • 12 years ago
    Well, here are a few thoughts. Don't know how they'll work for you but... Best position for a bed is opposite the entry door so when you enter you are looking directly at the foot of the bed. That makes the office/sitting a better option for the bed, but it looks like a king so maybe it is too big for that area. Secondly, the FP is where I'd want to group my sitting area. If the bed would fit in the office, you could replace that builder's "boob" light with a nice chandelier to hang above the bed. And the other walls would open up for the armoire and dresser to be better placed. What do you think?
  • 12 years ago
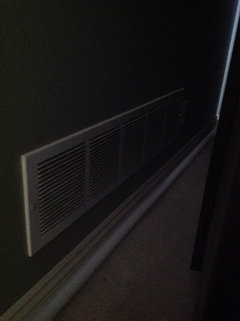
    Foresight great idea with the skylight. That could work. This is a picture of what's behind the dresser is that a problem?
  • 12 years ago
    Deco the sitting area is not that big it's only 9 feet width. The bed is 7 1/2 feet wide.
  • 12 years ago
    last modified: 12 years ago
    Looking at the vent behind the dresser reminded me to remind you to break out the wall paint and do the vents on the bed and dresser wall to match it so they don't stand out so much. What about the flanking the FP with a pair of chairs and using the office for the armoire and dresser? You'd also have room for a chaise and and lamp (floor or table) by the sliders for a reading corner.
    Also, I love skylights and that idea, but be sure the installer does guarantee the work - leaking skylights are not good!
  • 12 years ago
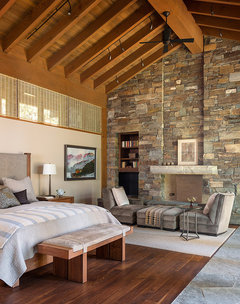
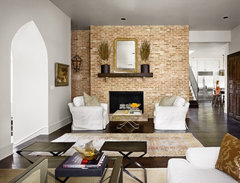
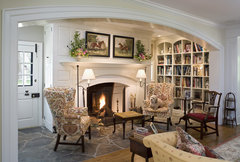
    Here are a few pix of the chair/FP idea.
    p://
    Contemporary Bedroom · More Info
    Stamford Living · More Info

    https://www.houzz.com/photos/162-white-pine-new-build-traditional-living-room-salt-lake-city-phvw-vp~1816945
    Canary Cottage · More Info
  • 12 years ago
    last modified: 12 years ago
    Agree with Foresight: frame it in and take the space into the bedroom as shelving, additional small closet, etc.

    A skylight would be wonderful to see coming up the stairs. If regular one too expensive, look into Solatube. It would be great to have some more light in that space.

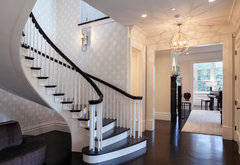
    Then add some light wallpaper for interest and paint the rail and posts black.
    Contemporary Staircase · More Info

    Interiors · More Info
  • 12 years ago
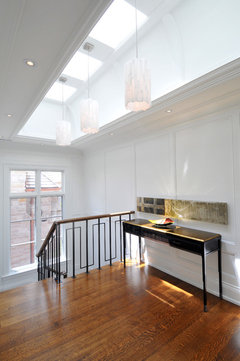
    I love the one with the pendent lights that would be very dramatic. What kind of tile would you do in the entry. I was thinking matching the travertine that I have on my fireplace and new rug.
  • 12 years ago
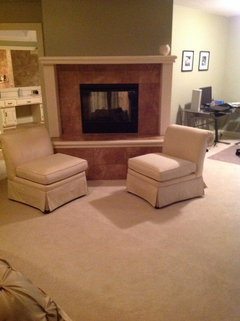
    I had these. What do you think?
  • 12 years ago
    http://houzz.com/photos/19236

    Something like this minus the Asian theme?
  • 12 years ago
    Nice slipper chairs. Just need a round table between them.