Software
Houzz Logo Print
kouklitsa159

What would YOU do with this Kitchen? Help me decide!

12 years ago
last modified: 12 years ago
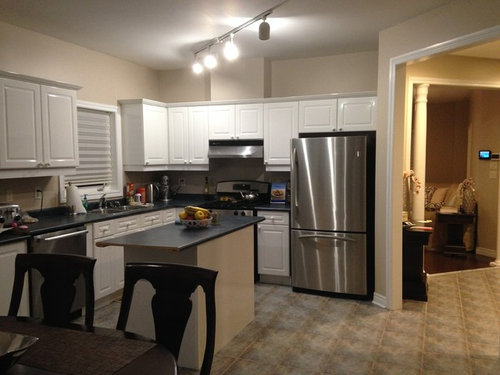
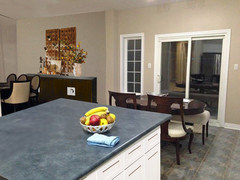
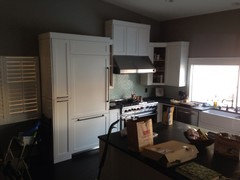
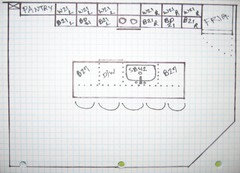

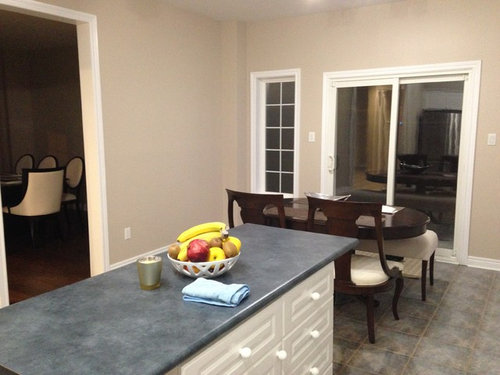
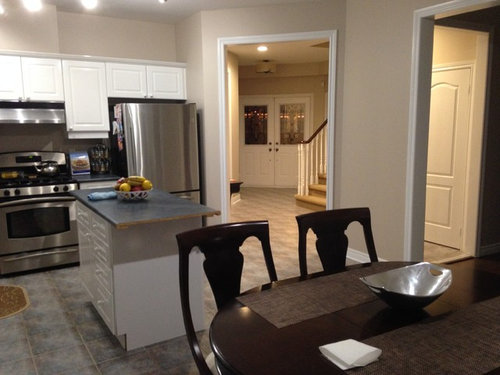
We are looking to renovate this whole kitchen. Floors, Cabinets, Appliances (Except for the brand new dishwasher) Countertops, everything! Right now, the layout doesn't work for me, the cook. I've thought about moving the fridge to the left of the sink and dishwasher and make the space the fridge was into lowers and uppers with a 48" pro range OR 36" cooktop with double oven where the fridge use to be. In the area that doesn't have anything there (The left of the sliding doors) I wanted to put a 24" pantry and a desk with storage. Below I have attached pictures of what we have now and measurements (approximate, the best we could do). We also plan on removing that horrible track lighting, add spotlights and island pendant lighting. Please help us figure out the BEST layout for this boring kitchen! Thank you!

Comments (89)

  • 12 years ago
    Many add glass front cabs. all the way to ceiling in some sections. Focus on accessories and pops of color. New hardware........poof, you're off to Hawaii with the $$$ you saved.
  • 12 years ago
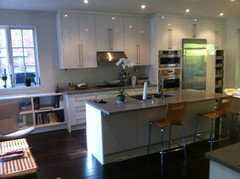
    Lesley Delle_Grazie- love your kitchen! Would u mind sharing name of stone and island color.....
  • 12 years ago
    momof5x My biggest issues with this kitchen is 1. layout and 2. the cabinet's look like plastic. Super shiny and cheap looking. It's not my style what so ever. We plan on reusing the cabinet's in our laundry room and selling or donating the rest. I've tried to look up different ways to make it look "better" but there just is no looking past the plastic looking cabinets.
  • 12 years ago
    saratogaswizzlestick We plan on staying in this house for the long haul so I've like to love the kitchen and floors instead of hate it as much as I do. We do plan on reusing as many cabinets as we can in the laundry room and sell or donate the rest. Enlarging the island (if we could) only means adding more of this plastic looking cabinet's. Complete waste of money.
  • 12 years ago
    I wasn't thinking of using the same material for the island. I share your hate of plastic. It is just as I am always aware a home is not just a home but an investment. I would advise working with a kitchen designer. If they don't ask you a lot of specific questions on what you have to store and how you cook in the kitchen then keep looking. Also solicit as many opinions on your kitchen as you can get. I don't see a lot of functionality issues with your kitchen except the lack of counter by your oven but you do have counter space on your nearby island and you only have one oven. To make an impactful change on your kitchen I think you are going to need to take a wall down.
  • 12 years ago
    last modified: 12 years ago
    Joanna,
    I agree with you that the cabinets do appear pretty horrid . Do you have Habitat for Humanity ReStores near you? If you do you may want to ask them to demo and haul away what you don't want.
    I also think that there is much value to having a kitchen that you enjoy and if you are in house for the long haul you will be very happy with having a space that you love.

    Since the room is narrow I do think you want to have fewer upper cabinets to give it more width on top. You will most likely be adding at least one lower when you make your island longer. It does appear to have enough storage as it stands.

    I am going to respectfully disagree with the idea that an owner occupied house is an investment. It is not primarily that and has never been that. As a long time realtor with a degree in Finance no, it is not an investment. That was marketing hype which caused the bubble. A house that is owner occupied is a home, a place of shelter and warmth as such it should provide warmth and comfort and joy to it's occupants.
    If someone has the discretionary income to make changes to their home that is really their business.

    I spend my discretionary income on food, travel, art and things that bring me joy. A homeowner who has the means to make their space their own can do as they please. Now if the homeowner is borrowing against equity to make those improvements that is whole different scenario. When banks where pushing refi's on everyone so they could increase profits, the idea of home as investment was born and look where that has led us, into the biggest recession we have known since 1929.
    Joanna thanked Lizabeth
  • PRO
    12 years ago
    You can absolutely achieve the look you want (from the photo you provided). Use your longest wall, take out the window, put a 36" wide x 12" deep pantry up to that bump out on the left end of the wall, put your frig on the right end of the wall, center the range (put in electric or gas needed for the range), put in plumbing to serve an island sink, make sure to have enough clearance around the island for your traffic, make sure to have a comfortable counter top over hang on the island for knee space for your guests that will be sitting at it... that's pretty much it. You have enough room. You know the finishes you want. You are good to go, just need a bunch of money ;)
    Joanna thanked User
  • 12 years ago
    Lizabeth, there is a Habitat for Humanity ReStores 20 minutes away. Just looked it up. Thanks for that information! That's pretty amazing that they haul it out as well! Pretty great! We can remove what we want for the laundry and let them do the rest! All we need for our laundry I am guessing is two lowers, two uppers, and the tall pantry. Everything else can go. Storage is not a problem in this kitchen. There is actually two empty lower cabinets.

    We don't plan on borrowing any money to make this kitchen happen. Not that it's anybody's business but I figured I would get that out of the way. I am not interested in paying more than the bottom line on this kitchen. The town we live in is a new town that people are scrambling to get into. It's quiet with new school's and homes that new and existing families are attracted to.

    Thank you for adding so much knowledge to this forum as well!
  • 12 years ago
    Mean Design I've read your comment a few times and I'm confused about the layout you are suggesting.....
  • 12 years ago
    Still think you should take down that wall. It will give tons more flexibility in the kitchen.
    Joanna thanked groveraxle
  • PRO
    12 years ago
    Honestly, hire a professional for the entire process. It will not cost more in the end and you will get exactly what you want. You will get computer drawings and people with experience. Best of luck!
  • PRO
    12 years ago
    The photo you posted "this is the look I'm going for overall", take it to a kitchen designer; they'll let you know if and how they can achieve that look in your space. good luck.
    Joanna thanked User
  • 12 years ago
    groveraxle Oh my goodness! How awesome is this!! Thank's so much for doing that! It really does look amazing! It makes the kitchen look so much bigger! Really awesome! There is a return vent in that wall actually so I'm not sure how they could work around that. Maybe move it to the wall to the right of the dining room set. We are pulling up the floors so maybe then they can move the vent over. Oh jeez this just became an even bigger project but I think well worth it! I've thought about removing the wall where the stove and fridge are because on the other end is the family room but it's such a small wall.
  • 12 years ago
    last modified: 12 years ago
    Joanna, you have obviously cogitated this over carefully and you know what is best - I certainly did not mean to imply finances are an issue as a former realtor I just approach it from an investment point of view. As it sounds like you are in a desirable area your current cabinets may not cut it so cabinets may be a good investment anyway. I like the kitchen Leslie Dell Grazie posted. I have a very large island too and I like it very much. I like the work Groveraxel did and think you should look into the possibility of taking a wall down. I have a very open floor plan and it is great for entertaining and since you spend do much time in the kitchen it makes sense to open things up. If the wall is not load bearing it is not all that difficult to do. I did it in my first house enlarging my master bedroom and it was one of the best improvements I have made.
  • 12 years ago
    Gee, I didn't notice the return air vent when I took the wall down. Your HVAC guys will know how to move it. It probably won't even add that much to the price of the remodel if it's done all at once.
  • 12 years ago
    Joanna, I'm not exactly sure where you are, but you should be able to find a reputable cabinet company close to home. Get references, look at photos of actual installations they've done, and ask at a smaller appliance dealer if they've ever dealt with that kitchen company. We live in Hamilton, so Guelph was a bit of drive to meet with our KD. Meet with the designer, have a chat, let them know what you're looking for/want to achieve, and your bottom line budget (don't forget to include HST; I just about choked when I looked at the tax the government was earning from our remodel!) and find out what they charge for their services. I also think you need to decide if you really NEED new appliances right now. I don't think your budget is enough to get the look you want vs. what you have to spend, unless you want an Ikea kitchen, but I could be wrong. Taking down the wall will improve the space, but it will also eat away a good chunk of change if it's a load-bearing wall, and if you need to re-route ductwork, electrical, and plumbing. If storage is really not an issue, get rid of the table and chairs and add a larger island with an eating area and either a sink or cooktop to give yourself a longer run of counterspace on the perimeter (although if the cooktop goes on the island, then you'll have to have a hood in the middle of your ceiling). If you can eliminate some of your upper cabinets, you will save money on mouldings (they really add up) and it will help to give you a more open feel. Don't forget to budget for lighting also and be prepared to shop around. My pendants over my island came from Home Hardware and were 1/2 the price that a lighting store was asking for the EXACT same fixture. Our under cabinet lighting was probably the most expensive lighting in the whole kitchen. Ask your KD who they recommend for countertops (ours was Granite Studio in Kitchener), but still get other quotes. There's a lot of little things involved in a kitchen remodel that will eat away at your budget that you don't really think about at the start (counter-stools and backsplash come to mind), so you need to decide what you really NEED as opposed to what you WANT. And remember, a lot of the people giving you advice here are from the US where things are cheaper, labour included, so they may not realize just how expensive it can be to do a kitchen remodel in Ontario.

    For ginchar104, the island cabinets are Kitchencraft Charcoal (it's a Canadian manufacturer, not to be confused with Kitchenkraft in the US); the granite is "white dove" from Ciot.
  • 12 years ago
    Dark cabinets, espresso or darken cherry flat finish. Cabinets to ceiling. Custom island to incorporate stove and oven. Prep sink if possible. One bowl main sink. Increase the crown modeling over the windows. Or can u put a bigger window in its place? Cab lighting...modeling under cabinets too.
  • 12 years ago
    groveraxle It's on the other side of the wall. :) We plan on doing the floors as well so if we go that route we would have to do the moving then. Or maybe do a half wall? With a column? We have column's framing the entrance to the living room.
  • 12 years ago
    I would definitely go for a cooktop where your stove is and a double wall oven where your fridge is. I would leave the island about where it is, but turn it 90degrees. If you were to post another drawing of the shape of your kitchen with the measurements just a little more clear and easy to read, I would love to put it in photo shop and play with a layout for you. I have designed and built 2 kitchens so far.
  • 12 years ago
    Lesley Delle_Grazie I agree with you 100% I need to sit down with my husband and decide on what kitchen company we should do with. We live just north of Markham. I use to living the the USA so your taxes freak me out just going into Shoppers.I always think, I totally could have gotten something else with all that money going to the Government butttttt I am also ok with it. I use to pay for my health insurance so I feel a different way about it then a Canadian does. I can't tell you how many times I've thought about just bringing a chandelier back with me on a plane ride back to Canada but those boxes are just too big to bring on a plane! Although, now that I think of it, we can check it. I'll have to look more into it. Let's not get off topic here though!

    We do not want an ikea kitchen, nothing against them but it's not our style. The fridge we could probably stick with for a few more year, MAYBE. The stove would have to go because my ultimate stove is 36" inch or more. The one we have now is only 30"(standard) I really really need to have a kitchen designer come to our house.
  • 12 years ago
    Yes, it all evens out (Canada vs. US) in the end.

    I don't have anything against Ikea kitchens either, not for me though. They can look great, but I wanted something that would really last.

    Just a word of caution: be careful about bringing light fixtures from the US if you are going to be doing any kind of construction work that requires permits: if the fixture is not CSA approved, it will not pass electrical inspection. There may be nothing inherently wrong with the fixture, the company that made it just chose not to pay for the CSA approval. We have a vacation property in WNY that we visit frequently, and the thought did cross my mind to buy lighting and plumbing fixtures there. Then I spoke with our GC about this and he gave us the heads-up regarding the CSA approval and also made me question whether warrantees would still be valid.

    As for the appliances, make sure that your cabinets allow for whatever fridge you might purchase in the future. A kitchen designer should ask about this anyway.

    Good luck with this Joanna; I hope you find a kitchen designer who can help you realize your dream kitchen, and I also hope to be seeing pics posted here in the near future!

    Happy Holidays!
  • 12 years ago
    last modified: 12 years ago
    Joanna, I agree that making an opening to the dining should be considered . Kudos to Groveraxle on photowork. Always assume it is a bearing wall, and be happy if it isn't. If if is bearing than perhaps just open 8 to 10 feet in the center as this will require a smaller and cheaper header beam to carry and transfer the weight to either columns or wall that you have left remaining.
    Your style is formal and classic but not over the top. I agree Ikea won't be of use to you. Good luck. Have you a file paper or online, with all your photos and ideas, list of must have's, 36 Inch stove, large island, etc , ready to hand to the designer? Yes it will help to have a designer in home to measure, see and get impressions but give them as thorough a wish list as possible.
    Let us know as you progress. Rooting for you to have the kitchen of your dreams.
  • 12 years ago
    PS Joanna, can you get copies of your original blueprints from either the original builder or the city planning dept? If you do remove the wall, and move the gas piping for stove good chance you will need to be pulling some permits. I used to have to supply "as built" plans as part of permit process. It will save you money if you can track the originals down and use them to start with. Of course your builder or designer could do that but if you have the time to do it yourself you can save some money.
  • 12 years ago
    Have you thought about using the current cabinets, and perhaps fitting them with a glass door? That might allow you to replace the flooring.
  • 12 years ago
    I just finished a kitchen remodel and to do it right you need to double your budget with high end appliances the require more work plus you want to dump your old fridge and built in fridges start at 7,500 well good ones do.
    Joanna thanked thadcopeland
  • 12 years ago
    Well when I say I am finished I meant I am finished with buying everything I still have loose ends and some just dumb items left to do
    Joanna thanked thadcopeland
  • 12 years ago
    Lizabeth Great info! The previous owners (the only previous owners of this home) Gave us a CD of the floor plans and the progress of the home construction from start to finish. We were pretty ecstatic about that. It was nice to see how the house was built!
  • 12 years ago
    thadcopeland Great looking kitchen. I've done a lot of research on appliances. We plan on spending most of our budget on the range/oven and not as much on the fridge for many reasons. For me a $2,000 french door fridge does what we need. We don't need to spend $7,500 on a fridge to be happy. The dishwasher was already bought about 6 months ago after the one prior went to crap. It was a cheap GE dishwasher that was just holding onto a thread. We spend $2,500 on our dishwasher because performance on a dishwasher was very important to us.
  • 12 years ago
    halfpint2 The cabinet's are thermafoil that are shiny and have a plastic look to them. Not our style what so ever. We plan on changing the floors with the kitchen, nothing is holding us back from that.
  • 12 years ago
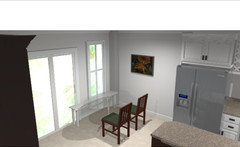
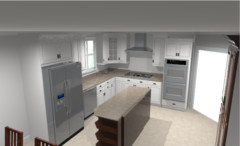
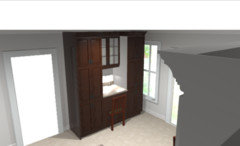
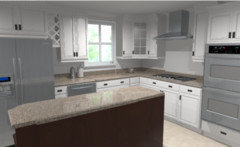
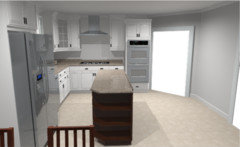
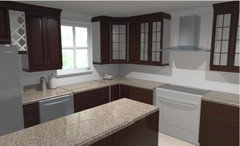
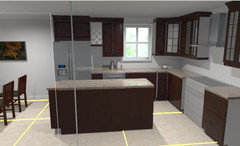
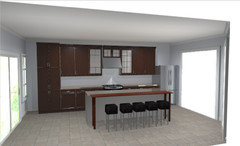
    Had some fun with a kitchen planner app from lows.com. With the measurements of the room this is what I came up with really quickly.
  • 12 years ago
    I did both the cooktop with double oven version AND the 36" range version.
  • 12 years ago
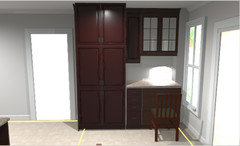
    And a different variation of the desk and pantry combo.
  • 12 years ago
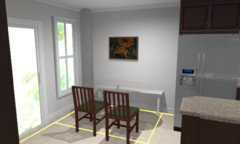
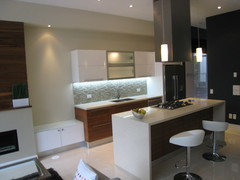
    Different way to put the table and chairs. Kind of going for this look.
    Pleasant Valley · More Info
  • 12 years ago
    last modified: 12 years ago
    The ceilings in this program wouldn't let me change to a higher ceiling. We have 9 Foot ceilings.
  • PRO
    12 years ago
    Why don't you put an L shaped banquette for the table against that wall and window wall.
    Aldo what is the width of your kitchen. It is a similar layout to what I will be doing.
    Joanna thanked tvctoronto
  • 12 years ago
    We bought a custom bench already but my husband said today he wanted to buy another one for his man cave soooo maybe after the renovation is done we will decide on the seating situation. The width is a little over 168" is the widest part of the kitchen. The wall where the stove is at is a little over 123"
  • PRO
    12 years ago
    I would skip the eat in kitchen, and make the island huge! Drop cooktop in the island. Where the stove is now would be the double ovens. Good luck!
  • 12 years ago
    Just found this one...

    I feel for you Joanna, trying to put a kitchen together. I agree the cabinets you have now look plastic, but.

    I ended up with starting a bathroom abatement (had an idea something went south and saved and geared for worst and it was) and had an issue at the other end crop up and it morphed into a full joist up interior, with windows and all, whole house. I took yesterday mostly off and today off, and will be back to it Thurs.

    Lowes is one place that is awesome; I'll agree there. With what looks like some good ideas roughed out there; and all the great advice you got going; you should be able to do and get what you want. Home Depot too, has a lot of things. That's where I found 18x31" granite tiles (2 to a 'box')....

    I like the 36" range better of the two choices. And the second version of your desk/pantry.
  • PRO
    12 years ago
    Joanna, I did a quick drawing since you had trouble visualizing. This is very close to a scaled drawing based on your measurements. If you go with a standard range (in drawing), I believe you'll end up with room for three 21" wide cabinets that flank the range; if you go with a 48" range, you'll have to do three 18" wide cabinets flanking the range (or one 18" and one 36"). I drew it so that there's 36" between the two counters, and the island is 10' long (should seat 5), but you might want to tweak those things a bit. So, I hope you can picture that "ideal" photograph in your kitchen now. Of course, there's no room for a table with this layout.
  • 12 years ago
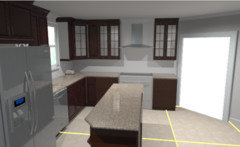
    Mean Design Here is what I came up with on the program.
  • 12 years ago
    The cabinet on the top of the fridge was giving me a problem so I gave up! ha!
  • 12 years ago
    I also added a opening on the right to our family room.
  • PRO
    12 years ago
    Cool. I couldn't find that tool on the lowes site. So, you could do a refrigerator end panel and do a deep refrigerator cabinet above the frig that comes out 24" deep instead of 12" (which is the depth of the wall cabinets). And I did that pantry as a shallow 12" because of the window, but if you need more storage, go with a 24" deep, just make sure to get the roll outs instead of just a standard shelf. Btw, I centered the island on the center of whatever range you end up putting in, but you may want to change that based on the real dimensions, and if you get rid of any walls. So, what do you think? Let us know what you end up doing.
  • 12 years ago
    I have to say that I really loved Lesley's new kitchen! I am also planning a kitchen reno starting in the Spring and I worry about the scale of things. I have seen kitchen reno's with islands and I often find that the room seems to be lacking something around the outside walls. I think Lesley's is really beautiful and has the right scale because there are cabinets around all sides that I could see from the photo with the large island in the center. The island is sized to the right scale in comparison to the cabinets and appliances. Even the lighting is the right scale. It's obvious that this design was done professionally. I think that's what's most important right from the beginning .....get a professional opinion. That's what I'm going to do so that I won't second geuss myself once my kitchen is done. Good luck!
  • PRO
    12 years ago
    Joanna,

    Your kitchen project looks interesting, and it seems that you have a good understanding of what you are trying to achieve. There are a few ways to work with the current kitchen layout or change it completely! You have done a good job in trying to design some new kitchen looks using the software.

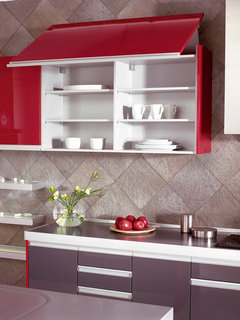
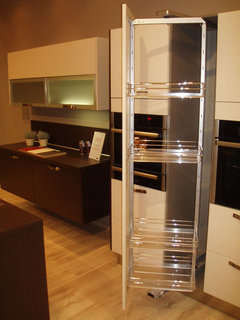
    Have you thought about introducing some modern functional elements (e.g., cabinets) to your kitchen? Attached are some ideas from SVEA Kitchens.

    Also, the following ideabook may be of interest to you: https://www.houzz.com/magazine/determine-the-right-appliance-layout-for-your-kitchen-stsetivw-vs~5774740

    Given that you are located just north of Markham, Ontario, it would be probably convenient for you to check out our showroom in North York (Toronto), Ontario. We have a wide selection of state of the art designs in our exquisite showroom. Our knowledgeable staff will gladly walk you through a variety of kitchen styles, functional components and accessories. You can also bring your measurements to receive some advice from a professional on the spot.

    Our professional team can also visit your place and provide you with a detailed quote. Our professional design consultant can work with you to build the space you envision and complete a kitchen that fits your family’s lifestyle and serves you for years to come.

    Please take a moment to schedule an appointment to ensure we can offer you our full attention from the moment you arrive. When you call, just let me know that we chatted on Houzz!

    Happy to help,
    Vlad
  • PRO
    12 years ago
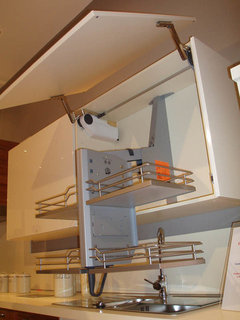
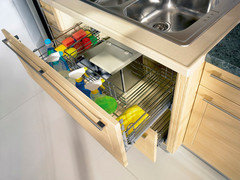
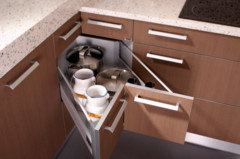
    Some space-saving solutions for your kitchen:

    * Modern Sink Cupboard
    * Pull-out Corner Drawers
    * Rotating Pull-Out Pantry

    Happy to help,
    Vlad
  • 11 years ago

    Could you possibly close up the doorway that is to the right of the refrigerator and then put the refrigerator in this enclosed space, with the cabinet and countertop to the left? This would free up the space around the stove and give you more room for serving beverages and setting down items taken from the refrigerator. I like the color of the light blue towel you have folded on the counter, and I believe this would make a beautiful and refreshing wall color for your kitchen. You might also add some white-painted, lighted cabinets with glass doors at the top of the cabinets so that they would give variety, light, and extra storage to the room.

  • PRO
    11 years ago

    Hello Joanna,

    I would love to help you with your kitchen design and who knows we can also work together.

    Send me the information at info@venetacucine.us


    Regards

  • 7 years ago

    I would keep the layout as it is because you need counter space for things you take from the refrigerator. To make more space, I would suggest you turn the island the other way and use it as a buffet for serving food.

  • 7 years ago

    Sheila, this post is 5 years old. I'm sure they're done.