Software
Houzz Logo Print
johnfrwhipple

Floating Bathtub Designs

12 years ago
last modified: 12 years ago

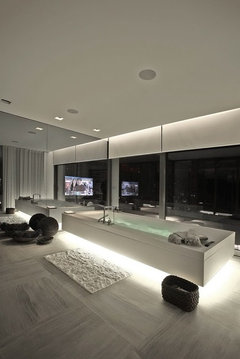
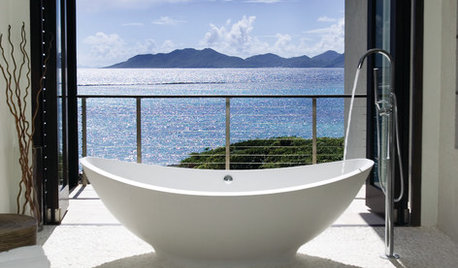
The Hammock Bathtub | Trend Bump · More Info


I start today a new project where the goal is to create a floating bathtub.

http://www.houzz.com/ideabooks/21496740/list/Floating-Bathtub-Design

This black Hammock style tub is the ultimate in floating design, but for my build we plan to use a more basic Kohler Drop In tub and some clever framing. Has anyone done this here on Houzz already? Any tips on kick dimensions?

Would love to see what other designers have tried to achieve the floating bathtub look.

Comments (57)

  • 12 years ago
    How wide is the tub? I would think you could go at most 1/3 the width in, but the height could be anywhere. I guess the limit on the height is the mirror effect. Too high and the mirror reflects more than the floor tile, ruining the illusion. Maybe run a piece of tape across the tub place and stand back to see how much you would see reflected.
  • 12 years ago
    The tub you're making is in the corner? If so, you could block out supports on the two wall sides, triangulate some braces for the side (whatever the depth of the tub is), and actually float the tub and put a post under the middle of the tub. You'd only see that if you got down on your hands and knees
  • PRO
    12 years ago
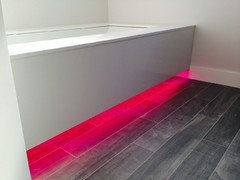
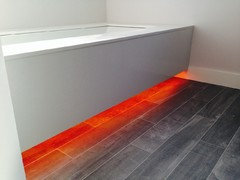
    The tub will sit on the ground as normal. But instead of the tub face being built all the way to the ground it will go down to roughly 5" off the ground. In five inches and then down. Then mirror across the back of this "Toe Kick". The mirror will reflect the floor tile and should help with the Illusion of the tub being floating...

    I'll post a sketch and some play by play pictures once I get them. I'm going to have the LED lights installed as well for effect and to sex up the whole job a little!!!
  • 12 years ago
    very intriguing! although these old bones could probably never navigate this loo loveliness, i can pay homage to ingenuity...never to ancient for that. looking forward to your progress. (kudos to your artistically bravehearted client as well).
  • PRO
    12 years ago
    Thanks. I love it when clients trust my vision and green light design ideas I have only dreamed about building. My favourite type of client. My buddy let me do whatever I wanted in his bathroom and it turned out so good. Not sure if you have seen this bathroom project yet of mine.

    http://www.houzz.com/projects/120014/Coquitlam-Chromotherapy-Spa


    I love the lighting elements in this bathroom. I also love that all lights can be switched off and the room looks like a regular bathroom. Then when the mood is right the lighting can be tweaked to what ever you wish...
  • 12 years ago
    that is cool! - i could signal my day's mood to my beloved ... ha! .... our current steam shower incorporates blue lights only. i took time and went through your portfolio, awesome attention to detail as well as creative applications. love the fact you showcased a mix of modern/contemporary applications along with the traditional. Laudable skills.
    By Any Design Ltd. thanked User
  • 12 years ago
    The picture above just makes me hurt... I like your idea of making a REAL traditional tub look like it is floating. LOVE that idea actually. I looked at some of the linked pics and get your idea. As a person with fibromyalgia, I require a really deep tub to just soak in the hot water. This hammock bathtub is certainly too avant guard for me. I can see it in a city apartment; like in a penthouse in Chicago where it isn't the ONLY bathtub in the home. Not small town America. I live in a town with less than 2,000 people and I know this would not be good for resale... BUT, I do know people who would go for this - in the city! :D
  • 12 years ago
    Wow. That design is beautiful. I would love that.
    By Any Design Ltd. thanked Kristen Clayton
  • PRO
    12 years ago
    John
    Consider installing cement board on the walls over the deck rather than drywall. Apply plaster skim coat to make it smooth. You can't tell the difference finish-wise but you will when it never crumbles from the moisture. Looks like a fun project. Good luck and post some in progress photos showing your frame.
    By Any Design Ltd. thanked TMK Remodeling
  • PRO
    12 years ago
    last modified: 12 years ago
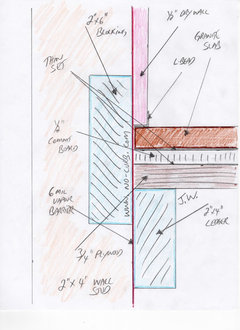
    Thanks TMK - No drywall on the deck of this job at all. The deck will be built from two by lumber, some 3/4" plywood, 1/2" cement board, thin-set and screed mortar. I will however be using drywall on the walls above the granite slab.

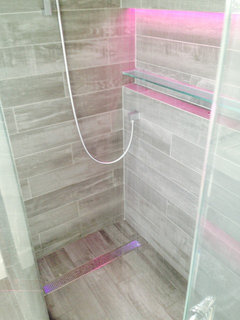
    The corner of this home has a glass block feature which is quite busy and I do not want to add to the clutter with a tile backsplash around the tub. This master shower is huge and we are at the same time upgrading the tiny neo-angle shower into a large walk in featuring a linear drain from ACO and a LED light niche (down lit).

    The tub as well will have a down lit led feature and help complete the transformation of this space. JW
  • PRO
    12 years ago
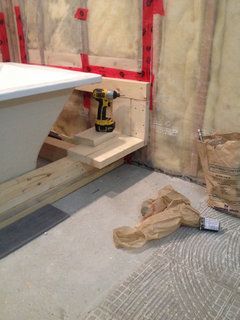
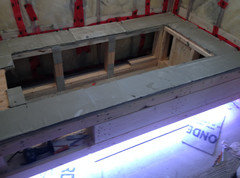
    Here are a few of the pictures I took yesterday working on the framing for the floating tub detail. All the photo's from yesterday are uploaded to my blog page located here:

    http://no-curb.blogspot.ca/2013/12/framing-considerations-for-undermount.html
  • PRO
    12 years ago
    John

    I see from your portfolio that you have designed and built many beautiful and functional wet spaces. My suggestion is that you install the cement board above the granite deck. Same thickness as drywall but much more resilient. Tape and fill joints. Plaster skim. Paint. I would think that part of the structure would be susceptible to moisture from tub water. Slightly more costly to install the durock but worth it.
  • PRO
    12 years ago
    Durock as a backer board sucks! Sorry TMK but I find Durock the worst possible backer board. The L-Bead will be set with a capillary break and the drywall primed with two coats of zissner cover stain and then a quality Kitchen and Bath Paint.

    Wonderboard is my new favourite backer board and they do not recommend a skim coat of plaster compound. I have a habit of over building my projects and this detail is one me and the client spoke about in depth.

    I appreciate your advice but do not need any help with the design build unless of course you have built a floating tub deck and can suggest a better recess size for the kick.

    I would switch your backerboard supplier from Durock since the board's quality is the lowest of lows.
  • PRO
    12 years ago
    Permabase is no 1 selling cement board product in the US and can be skim coated with tape and plaster. Maybe different in CA. Stopped using wonderboard when they discontinued it went to the wonderboard lite product. Too many restrictions.
  • PRO
    12 years ago
    last modified: 12 years ago
    Number one most likely because it is cheap. Just did a job with the product and think it is total crap.

    Here is my inspiration photo from Spain on the floating tub design. This designer is one of my all time favourites. Ari Signes

    Light On


    https://www.facebook.com/photo.php?fbid=2345547357420&set=a.2296567572956.2135901.1212095780&type=3&theater
  • PRO
    12 years ago
    last modified: 12 years ago
  • PRO
    12 years ago
    Looking forward to seeing the finished product.
  • PRO
    12 years ago
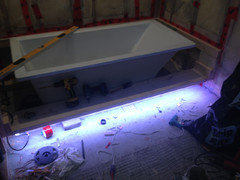
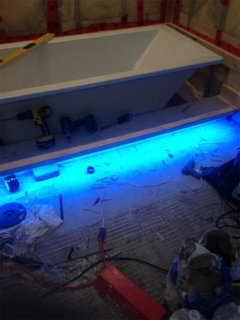
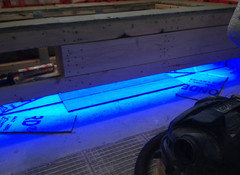
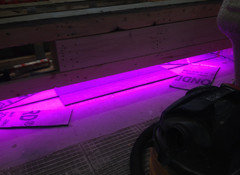
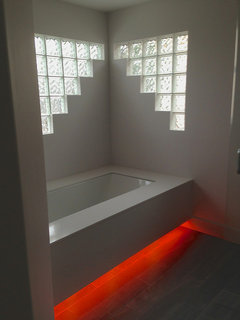
    So I was busy getting the shower built and the shower's light feature made and left the tub. Jumped back to that yesterday and hooked up the LED lighting for the floating bathtub.

    Looking pretty slick.
  • PRO
    12 years ago
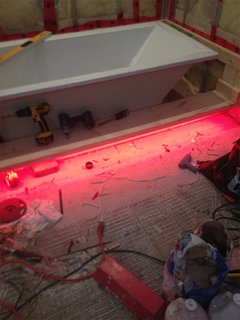
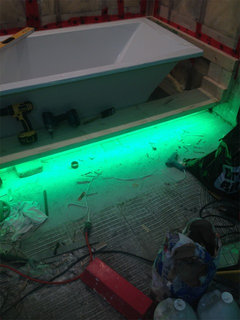
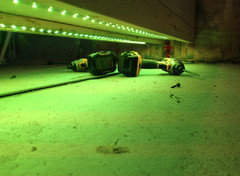
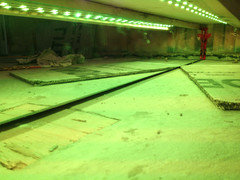
    Red and Green
  • PRO
    12 years ago
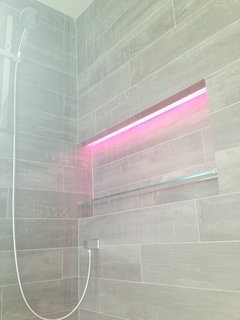
    These lights are wired together with the showers shampoo niche.
  • PRO
    12 years ago
    Another fun design element we added to this master bathroom renovation is an upgrade to the bathroom door. The door will be a single pane of glass but instead if regular glass we have ordered white laminate glass. The same kind I use for my light diffusers.

    Now when the mood is right the bathroom door can be closet. The lights switched on and the door will glow the colour softly that is running in the bathroom. Perfect mood lighting for when it's time to get down and dirty in the bedroom! lol

    Love it. And so will they.
  • PRO
    12 years ago
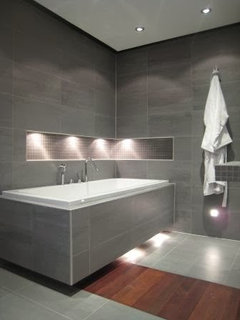
    Great Design Here showing a floating bathtub installation.

    The Floating Bathtub - a contemporary design plan using LED lights and mirrors · More Info
  • PRO
    12 years ago
    Looking at this photo it's clear that full light end to end is key for the design...

    The Floating Bathtub - a contemporary design plan using LED lights and mirrors · More Info
  • PRO
    12 years ago
    Very cool installation! Please keep the pics coming!
  • PRO
    12 years ago
    Thanks Value Wood

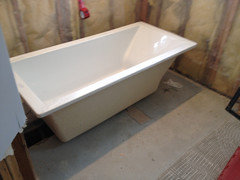
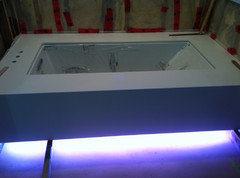
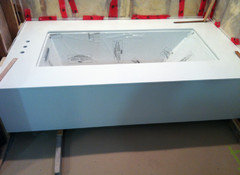
    I installed the mirror to the back of the toe kick and prepped the top of the tub deck for the tub install tomorrow. Here is a progress update.
  • PRO
    12 years ago
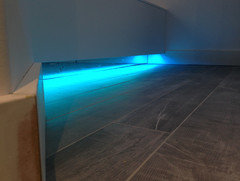
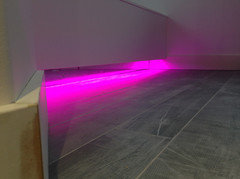
    Some close ups of the mirror...
  • PRO
    12 years ago
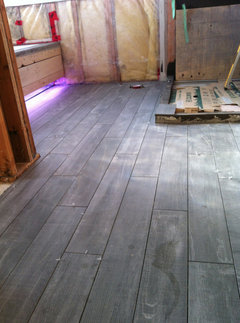
    Wood Plank floor Tile is in and looking great. See how the mirror under the tub reflects the floor tile....
  • PRO
    12 years ago
    Stone Boys showed up yesterday. Looking sexy!!!
  • PRO
    12 years ago
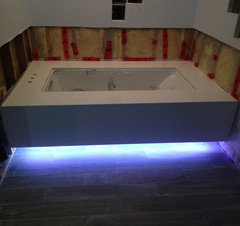
    Floor Tile is protected in the pictures above show casing the floating tub design.

    The drywall detail will be tight. Going to bring it down and lap it over the stone deck....
  • PRO
    12 years ago
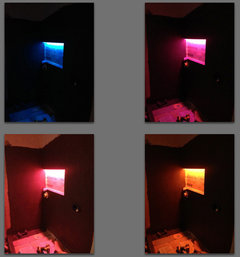
    A picture from last night's design meeting....
  • 12 years ago
    Very nice! For some reason when I was looking at the pictures of the different colored lights I suddenly imagined how cool it would be to have an MP3 player (or whatever sort of music player is cool these days) hooked up to the lights so that they flash with the beat. I'd have Electric Funeral playing. I'm cheesy that way. LOL.
    Mirrors are a great way to open up a space. My father and I were building a desk and I suggested that we should put mirrors at the back so it would reflect the light (making it easier to find things) and make it feel more open instead of boxed in. It worked out great.
    I'm looking forward to seeing the end product.
    Just out of curiosity, is the vapor barrier thing supposed to be in all walls, or just bathroom walls? (The walls in my house don't even have insulation).

    @mpoulsom I had the same thought when I looked at the hammock tub. Scary looking. I would probably fall out of that thing and hurt myself. Or hurt myself trying to get in to it. The edges look awfully thin.

    The tub John made has plenty of room for sitting on the edge and putting soap and other stuff.
    By Any Design Ltd. thanked zannej
  • 12 years ago
    a hammock what's not to like
  • PRO
    12 years ago
    Not to mention lots of room to "Get Busy!" lol

    I like the light changing modes you mentioned. I'm working with a glass artist now designing his eight prototype for a glass guitar. He like you mentioned this option.

    The person to ask how this is done or if it can be done would be Holger Hoos. The man is a genius with this LED custom stuff. If it can be done Holger would know how and then know how to make it custom.

    Good luck,

    You can reach Holger here on Hoos.
  • PRO
    12 years ago
    http://www.houzz.com/pro/hhoos/holger-hoos-design

    Most likely Vancouver's top bathroom designer for modern design and maxing out tight spaces...
  • PRO
    12 years ago
    Heading back on Monday to finish the drywall around the tub.

    Now the client wants a two-way mirror and custom TV install!!!

    Awesome.
  • 12 years ago
    last modified: 12 years ago
    Thanks for the link!
    Sounds like you have a lucky client.
    I admit that I like more traditional or vintage looks-- cathedral style doors and things with curves, etc, but the LED lights thing is awesome. It's amazing how far the technology has progressed. I remember back in high school a looong time ago when we made circuit boards with LEDs (this was back when LCD was fairly new). The boards were pretty large compared to the stuff they have today.
    The 2-way mirror idea sounds neat. Next they'll want something that is a mirror wen off but a TV when on. :P

    I actually first saw the idea of the TV/mirror for the first time in an old Teen Titans comic book (it could have been Tales of the Teen Titans or New Teen Titans-- it was from the 70s I think). When Dick Grayson went to the home planet of Princess Koriand'r (aka Starfire), they had TV/mirrors that could be used for video conferencing. For some reason that stuck with me. I'm still at the stage where I geek out when I see a new technology that reminds me of something from scifi-- like the miniature CDs, flip-phones, tablet PCs, etc.
    I think Tesla would be pleased to see the technological advancements over the years.

    On a strange side note, have any of your clients ever asked for toekick storage under a vanity? I'm thinking that if you wanted to do an illusion floating vanity that there could be a mirrored toekick storage drawer that would allow people to open it to store things, but also maybe to access some of the wiring or whatever if there need to be adjustments. It's also a good place to hide valuables if people don't know the toekick opens. (I am a bit obsessed with hidden storage and secret passageways).

    I hope your clients enjoy their time with the tub when its finished. They really are fortunate to have your services.
    Meanwhile, I'm stuck with this:
    http://www.houzz.com/ideabooks/24082798/thumbs/Ugly-Bathroom
    The only good thing in there is the Toto Drake. The toilet used to match the sink. Oh, and it had carpet. bleh.

    The imitation wood tile is cool btw. I never would have thought of that.
  • PRO
    12 years ago
    Red Shower Lighting · More Info
  • 12 years ago
    Without having read the posts, this is, IMO, the stupidest thing ever.
  • 12 years ago
    hi John, looking pretty cool could you show us your final design, the entire bathroom?
  • PRO
    12 years ago
    Not finished yet.

    Mirror. Fixtures. Toilet.

    Will do once it's wrapped up
  • PRO
    12 years ago
    Couple more pictures.
  • PRO
    12 years ago
    You can see in the pictures above I have yet to cut back the black tape that separates the mirror from the tiled floor.

    When the baseboard went on it was darkened black where the wood stock meets the mirror. This little detail is important because the mirror would other wise reflect back an unfitted cut piece of wood.
  • 12 years ago
    That looks very cool!
  • PRO
    12 years ago
    Here is a picture of the shower. The shower drain and the shower niche. All using LED Lighting...
  • PRO
    12 years ago
    Mirror goes in next week. Some lighting there as well
  • 12 years ago
    Looking good John. Like like clear shelf in the shower niche. Loads of good craftsmanship here!
  • 12 years ago
    Love the hammock look. But have not seen it done. Keep us updated.
  • PRO
    12 years ago
    Wow, I'm going to bookmark this discussion. Very excited about the possibilities.
  • PRO
    12 years ago
    Thanks Nancy. Nancy the hammock tub is a concept for me - not a product I have seen or touched myself. I have no plans to install one any time soon. The lighting and mirror design is my take on the floating tub. This I plan to continue on my builds.

    The inspiration came from a designer in Spain and some of her work I viewed years ago.

    Thanks Cynthia. A Vancouver builder here in Vancouver has been inspired by this as well and is replicating the look on a current renovation. I'll ask for some finished pictures,

    His tub will be floating and also be a shower. Typical tub shower configuration.