

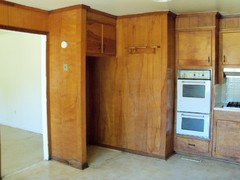
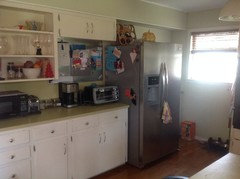
MC kitchen re-model
12 years ago
Featured Answer
Sort by:Oldest
Comments (12)
 PRO12 years ago
Related Professionals
Richmond Interior Designers & Decorators · Anderson Interior Designers & Decorators · Grand Rapids Interior Designers & Decorators · Palm Desert Interior Designers & Decorators · Mountain Home Architects & Building Designers · Aberdeen Architects & Building Designers · Lake Havasu City Architects & Building Designers · Bozeman Architects & Building Designers · La Grande Architects & Building Designers · Salisbury Kitchen & Bathroom Designers · Raleigh Kitchen & Bathroom Designers · Johnson City Kitchen & Bathroom Designers · Escanaba Kitchen & Bathroom Designers · Kearney Kitchen & Bathroom Designers · La Grande Kitchen & Bathroom Designers 12 years ago
 12 years ago
- 12 years ago
 12 years ago
- 12 years ago
 12 years agolast modified: 12 years ago
- 12 years ago
Related Stories
LIFEWhat You’re Reading This Summer — and Where
Check out Houzzers’ summer reading lists and get some ideas for your own!
Full Story
MOST POPULARHow to Create an Inventory, Whether You're Naturally Organized or Not
Documenting your home items is essential, even if disaster seems unimaginable. And it may be easier than you think
Full Story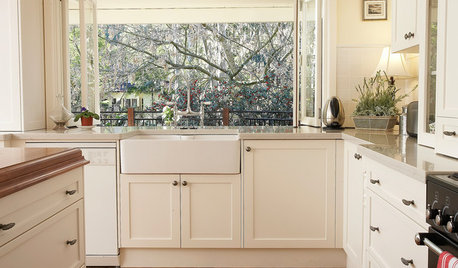
KITCHEN SINKSEverything You Need to Know About Farmhouse Sinks
They’re charming, homey, durable, elegant, functional and nostalgic. Those are just a few of the reasons they’re so popular
Full Story
STUDIOS AND WORKSHOPS6 Artist's Studios That Model Great Design
Brush up on what makes a successful space for painting, sculpting and woodworking by checking out these inspiring outposts
Full Story
REMODELING GUIDES10 Signs You’re in the Middle of a Renovation
A renovation project allows you to choose every last detail for your home, but decision making can quickly go from ‘Ooooh’ to ‘Argh!’
Full Story
ORGANIZINGHouzz Call: Show Us How You're Getting Organized
If you’ve found successful ways to declutter and create order at home, we want to hear about it. Share your ideas and photos!
Full Story
REMODELING GUIDESLove the One You're With: Honoring a Home's Original Charm
Before you jump into teardown mode, consider these 3 examples of homes whose quirkiness is a draw
Full Story
LIFEWhen You're Suddenly Solo at Home
Whether you stay in a home alone or move on, these strategies from professional organizers can help you with the process
Full Story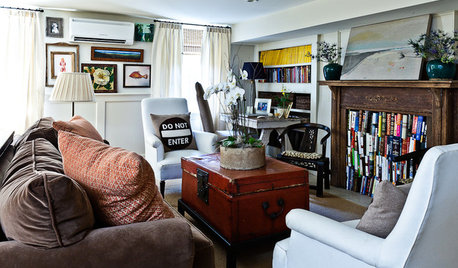
FIREPLACESWhat to Do With That Fireplace You’re Not Using
Make the extra space work for you with artfully arranged logs, books or decorative objects
Full Story
PETSSo You're Thinking About Getting a Dog
Prepare yourself for the realities of training, cost and the impact that lovable pooch might have on your house
Full Story


decoenthusiaste