Software
Houzz Logo Print
webuser_844140

The entryway is a blank slate. Now what?

12 years ago
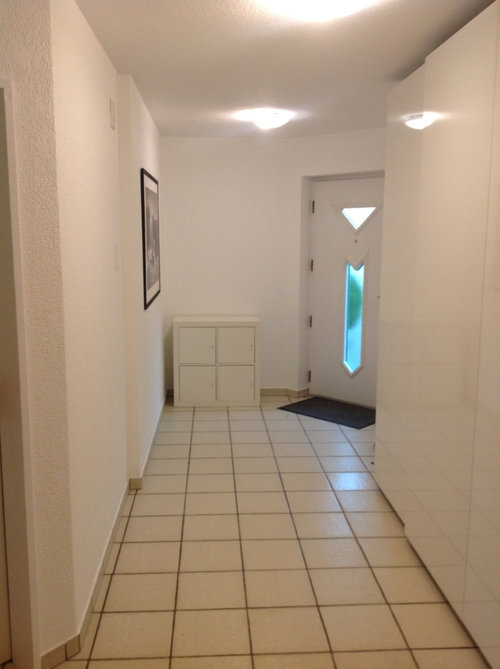
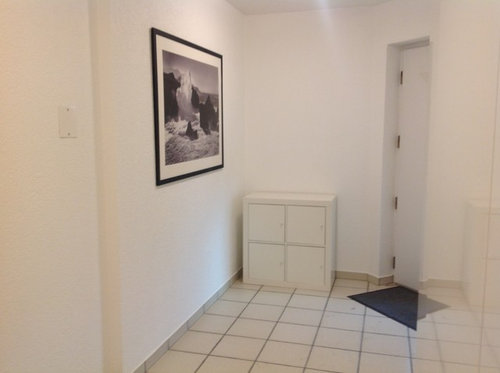
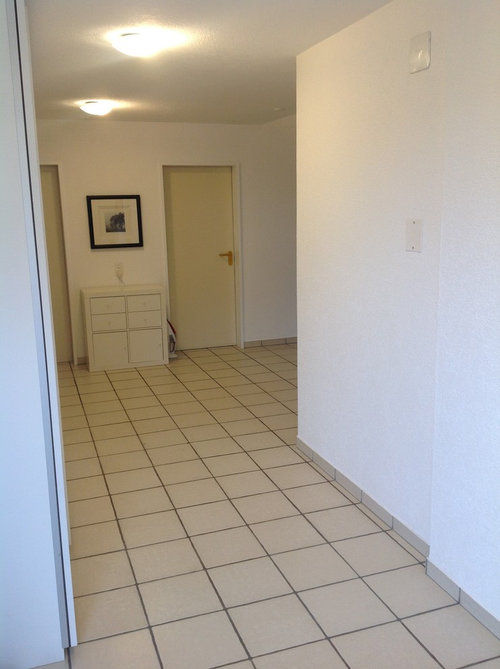
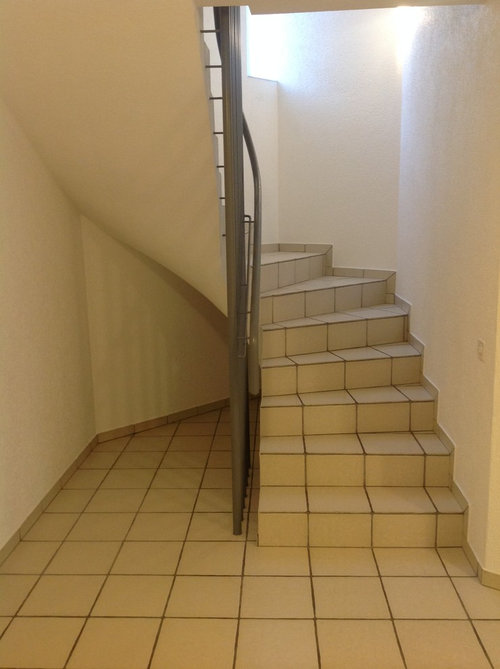
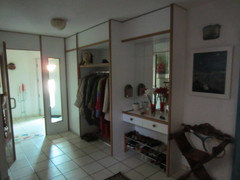
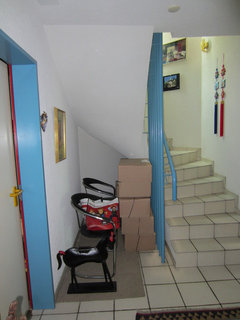
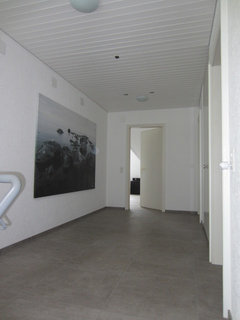
Our entryway is Long, White and boring. The tile has to stay and so does the large wardrobe on one wall. There is no natural light aside from the sliver of glass in the front door and a small window up the stairs, so we painted it pure White. I am planning on having a seagrass matt or some other material friendly for front door traffic cut and installed near the door and probably to the break in the wall. Right now, every speck of dirt and mud is tracked onto the tile. The prints can go and so can the small Ikea cabinets at either end of the hallway. We didn't have anything else, so they landed there. I like light and airy. If the Budget allowed, we would get a new front door and replace the tile with large 2'x2' gray concrete style tiles like we have put on our upperlevel. That could take years. I am seeking low Budget suggestions.

Comments (33)

  • 12 years ago
    Here are a couple of before Pictures. We ripped everything out, painted it all White and had the stair railing painted a med-dark gray. I would love have gone to stainless but it wasn't in the Budget. My Preference is light,clean and modern. I am definately drawn to beach type Colors and natural elements. I am not a fan of clutter. Less is more in my book, but right now, it Looks like we haven't moved in at all down there. We haven't painted the actual doors because we aren't ready to Change out the ugly handles.
  • 12 years ago
    last modified: 12 years ago
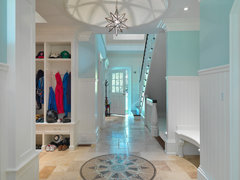
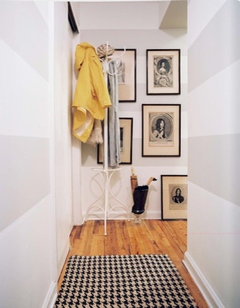
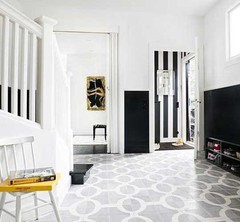
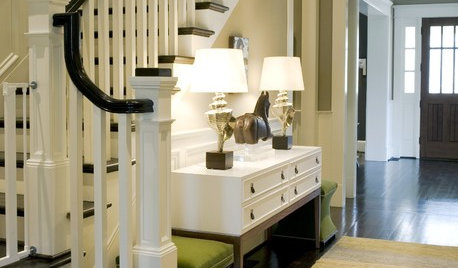
    You could install a chair rail and paint everything above it a fresh blue or yellow, maybe even a fun wallpaper. Keep the lower half offwhite. No need to take the chair rail up the stairs, just finish in a straight line and/or on a wall corner.

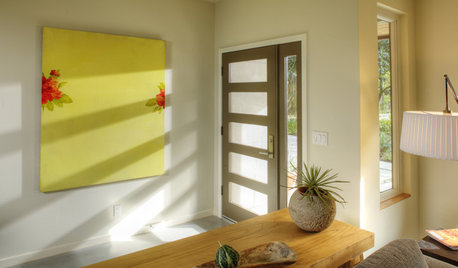
    You could do something fun with lampshades that have cutouts, so the light plays on the walls.

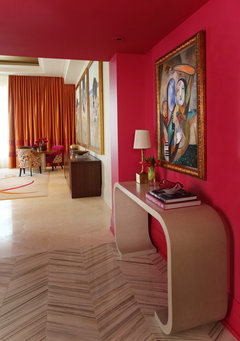
    You could paint some walls a dramatic color, such as a cherry red and a mandarin orange.

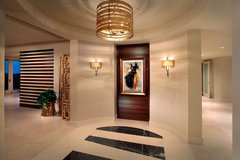
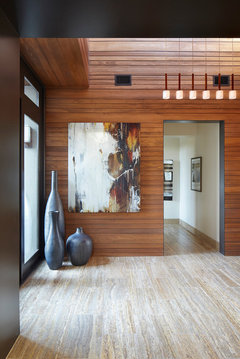
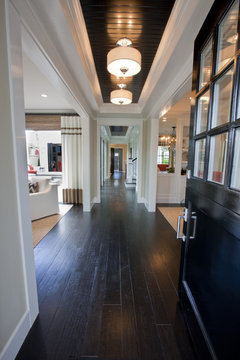
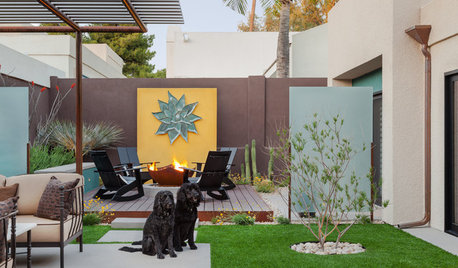
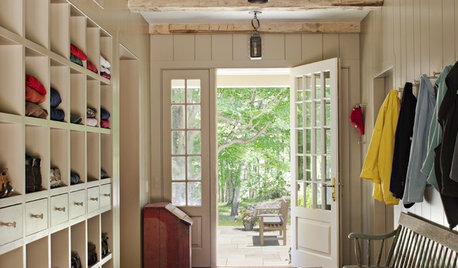
    You could add wood paneling or stone facings on a feature wall, like the one in the third picture (not knowing where it leads, is it all hall?).

    And the list could go on..
    What styles, colors and dreams do you have for/in the rest of the house?
    Traditional Twist · More Info

    Contemporary Entry · More Info

    Contemporary Entry · More Info

    Ridgewood Residence · More Info
    Lori B thanked rinked
  • 12 years ago
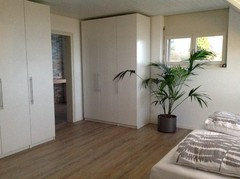
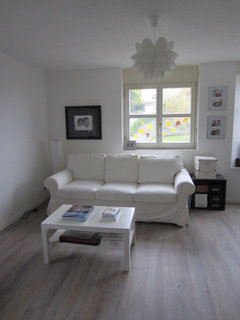
    I love the Wood on the last Picture. The entry is a Long hallway with Access to the Garage, Fitness room, laundry and storage. The stairs take you to the main living area of the house. It is really a waste of space. They should have used that area for more storage (the cellar is small) and put the entry on the main Level. I have another post up about painting our exterior, but it was becoming cluttered with interior items, so you may see These photos elsewhere. I am attaching a few pics of what we have done so far. The Office is all Hand me down furniture that won't be replaced. We have small children, so it will be at least another 5 years before we even think of it. They destroy everything. ha ha The bleached Wood and gray tile floors are what we will be putting throughout the house later on. The upper floor is finished and one flight of stairs. Only the Office on the main Level is done.
  • 12 years ago
    last modified: 12 years ago
    Great you have a blank slate. You can add a chair rail or molding sections. On the longest wall hang a large rectangle painting with colors you are using in the rest of your home. A long runner rug in pattern and color will add interest, will also break up the running tile squares and lead you into your home. Remove the little chest by the front door, its on the wrong side, the door opens into it and again it is squares like the floor. Add a different console table on the other side of the door that fits the space in a wood or painted color with a curved leg put a mirror over it and a lamp on it. Wouldn't take much to make this entry charming. Yes to, changing your front door.
    Lori B thanked fos5
  • 12 years ago
    last modified: 12 years ago
    Have you considered building a walk-in-closet-ish-storage in the hallway? Or at least some big PAX closets for example?

    As if the doors have their own hallways. Not sure if that makes sense..
  • 12 years ago
    There isn't room. The space is Long and narrow. You enter at one end and Access the other parts of the house at the others. The large wardrobe was the only Option and it is full of jackets, gloves, hats and shoes. It is an awkward space.
  • 12 years ago

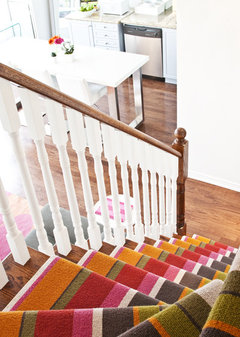
    I'd opt for color. Here's my favorite runner and a colorful set of stairs too. You could go with more beachy colors. The stripes should help to visually shorten the hallway. New light fixtures would be a nice upgrade.
    Bar Chart Bliss Rug · More Info

    Palmerston Design Consultants · More Info
    Hallway · More Info
    Spinnaker Development · More Info
  • 12 years ago
    The Long blank wall is split in half. If you look at the floor, you can see where the end closer to the front door sticks out a bit farther. The front door also doesn't open all the way to the wall because of the angle it is on, so the cabinet behind it, while unattractive, is not in the way. Where a table is suggested is right where guest step to, which is why I haven't put anything there yet. I was thinking of putting a large mirror there that is framed in a light, distressed Wood. I haven't seen any attractive runner rugs yet, but have my eyes open. Wouldn't that be too busy once I cut the space up on the floor with a custom, wall to wall mat for the dirt?
  • 12 years ago
    last modified: 12 years ago
    I'd keep it sleek and uncluttered, with maybe 1 stunning piece of art at end of hallway. The more you put in the hallway, the fussier and smaller it will look. So no chair rail, no dark framed art, nothing crowding the front door, etc. I'd also use a very restricted color scheme - beachy, driftwood, sand and sky.

    If you want a runner, use the exact same material as your custom entry mat, e.g. sisal-look synthetic (real sisal may be less serviceable and cause more cleaning issues).
  • 12 years ago
    decoenthusiaste, I love that striped rug. My husband would have a heart attack. The barn door with the Zebra rug is fantastic. I tried to talk my husband into replacing the boring sliding door on our bathroom to a distressed Wood door on a track. He wouldn't go for it. I saw some really neat milk glass sliding doors like that too. Very fun. When we paint our house, I am hoping we can replace the front door. I would like something in a dark gray or black maybe. The one we have now has no personality and can't be painted. It Looks like every other house that doesn't have a nice door.
  • 12 years ago
    soberg, I agree with you. It was a cluttered mess before. At the end of the hall where the small print and cube cabinet is, houses the only plug on the wall (between the 2 items) for vacuuming as well as the Switch for the hall light. I can't block it with a large print or mirror. A friend of mine has a great material for her entry. I will ask her where she had it done. It works great in preventing the dirt onto her Wood floors. The White tiles Show everything.
  • PRO
    12 years ago
    I've always liked a white on white look, but this space lacks texture and interest. I've always been a big fan of horizontal stripes, especially in hallways. You can choose any colour and paint it at any width. Paint goes a long way. You can even create a pattern on your tile using floor paint. It's tedious work but the end result is fabulous. Plus the saving on replacing the floor is an added bonus! I would also recommend painting the underside of the stair in a bold colour. You can do a fun unexpected bright colour or keep it classic with a darker gray tone.
    Lori B thanked CO Interiors
  • 12 years ago
    When I get a custom mat made for the front door, how far into the hallway should I have it go? I can stop where the wardrobe starts. It lines up with the split in the wall (on the blank wall) or should I have it go farther? I haven't checked into pricing at all yet, so that will likely be a factor. It will be wall to wall in the space by the entry. Since I can't put a large Piece at the end of the hallway without blocking the lightswitch and plug in the middle of the wall, should I put something under the stairs? It Looks so bare. Plants won't work at all. I tried already and nearly killed it.
  • 12 years ago

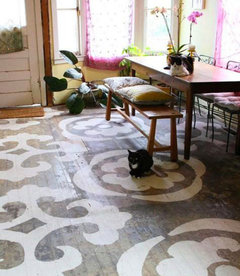
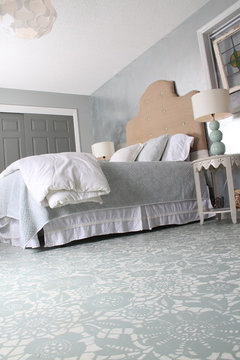
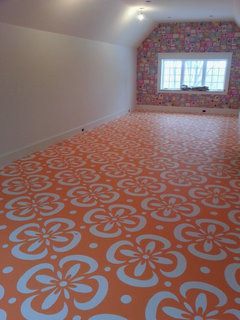
    Since you aren't going to keep the floor tiles, you could paint some fun patterns on them with special tile paint?
    Beach Style Bedroom · More Info

    FLOORING! Think outside the box! · More Info

    Painted Floor · More Info

    Furniture and other projects · More Info
  • 12 years ago
    I would put a tall framed mirror on the wall where you currently have the small chest. Paint the hallway a barely-there light sky color. Add a runner with simple pattern and some color, which adds interest and also covers dirt. The sisal rug at the front doesn't need to be custom made - get one that is the width of the door itself. For the area by the stairs, you could use a very narrow console table or dresser on the long wall. If you need extra storage, maybe a few large woven baskets could be used in the very back.
    Lori B thanked calidesign
  • 12 years ago
    I love the floor on the upper right. The tiles aren't smooth and are similar to a spanish tile in the way they curve at the edges. Do you think painting it would work? Would it last very Long? It will be years before we can afford to re-tile this area. We have so many other things on the list before this and unless I win the Lotto I don't buy tickets for,... Thanks for the Suggestion. You aren't the first Person to suggest it . I am going to have to look into it more.
  • 12 years ago
    What about painting the door a pop color? instead of the shoe boxes on the left of the door a floor plant might add some visual interest or a round shaped mirror.
    Lori B thanked Elaine P
  • 12 years ago
    Calidesign, which chest were you refering to? I have one behind the door and the other at the end of the hallway. At the end of the hallway, I can't cover up the light Switch and plug in the middle of the wall, so it prevents me from using a large Piece there. I had the chests originally sitting under the stairs and it felt very cramped. Since the door is on an angle, I do Need a custom cut mat. What we currently have is as wide as the door and is way too small. With our weather, my floor is dirty in two seconds and I am tired of cleaning it. I Need a substantial area for any dirt tracking. My friend has one in her entry that is wall to wall about 4'x5'(small space) and she has no Trouble with dirt on her hardwood floors. Once any mud is dry, she vacuums it right up. I don't Need anymore storage. We have the large wardrobe for that. The Lady that lived in the house before had so much stuff. Everything looked cramped and cluttered. I have a couple of photos of the 'before' posted above
  • 12 years ago
    A skinny bench on either side of the door would be helpful. You can possibly add some larger art work along one wall and change the over head lights to focus-able mini spot lights for a warm and interesting entrance.
  • 12 years ago
    Elaine, originally, I had a tall houseplant that cannot take direct sunlight in the area behind the door. It is now recovering in my Dining room. I tried again with a smaller shade loving houseplant and the same Thing happened. Shame. I would prefer a plant. I have my eyes open for a nice mirror. Things are just too darned expensive over here.
    I am also Keep a lookout for a bench . I can't paint the door. It is Vinyl I think. The painter said no way. We would have to replace it instead, so that is a Long way off. I am going to have to take out the storage cubes and see what I can find. We didn't have anywhere else to put them, so they landed there. Maybe the Kids Need night tables. hmmm
  • 12 years ago
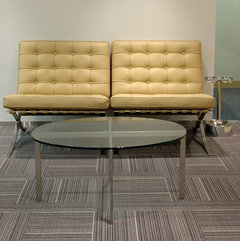
    Have you thought of carpet floor tiles to cover all the tile? I think the existing tile looks dingy with the white. Something like this:
    Big Lines Collection II · More Info
  • 12 years ago
    MarleneM, I hadn't thought about carpet tiles for that area, but did mention it to my husband for the kids' playroom. The Trouble is, I am in Switzeland and we have NO variety. There are 4 Options for carpet tiles at the store. That's it. None of them are all that nice, either. Maybe I will look online. I know they aren't cheap though. That could be a factor.
  • 12 years ago
    Thanks for the links. It looks like the 2nd link is in Dutch, so I can ask my best friend what it says. She used a floor product to cover her ugly tiles on the backsplash in her kitchen, so I will definately have some help if I tackle this.
  • PRO
    12 years ago
    What about accessorizing your walls? Turn the hallway into something more functional. I'm not certain where you currently keep things like keys, but you could install keyhooks, shelves, etc., depending on what you need when you're leaving the house. You mentioned that you have a closet where you keep hats, gloves, and coats. Those wouldn't be there obviously.

    I would sit down and make a list of things that you could use as you're leaving the house. These are things that you could place in other parts of your home, but whose function would be better served being in this particular location.

    You could also incorporate patterns into your walls.
    Lori B thanked Dana Decals
  • 12 years ago
    ringreation, I didn't realize you were in Holland. My best friend is from there and is always telling me how much better the Shopping for EVERYTHING is up there. I Keep telling her we Need to take a trip. She is a fantastic decorator. We just don't have the same taste.
  • 12 years ago
    Lori, check into FLOR flooring tiles. Don't know if they are available in Europe but do know that you can cut them to custom fit as I just order some. They even sell a kit for the cutting. Mine are on the way and I can let you know in a few days how they worked out. Only need them for a small area in the kitchen between sink and stove and couldn't find anything else with the right measurements.
    Lori B thanked ruthmand
  • 12 years ago
    If the grout is thoroughly cleaned and dry, you can use concrete paint. It will only be to color the grout, but that will make a huge difference.
    Lori B thanked rinked
  • PRO
    12 years ago
    Digitally printed photos on canvas would add wow and interest. With a more artistic cabinet in the corner you create your own gallery.

    https://www.facebook.com/daleallen.spiry/photos
    Lori B thanked DaleAllenSpiry Designs
  • 12 years ago
    Here are a few thoughts for some things that could make the entry and hallway more inviting with minimal expense, while keeping it within your aesthetic (which I love - your upstairs is gorgeous!)

    1. Try to counteract the squares that are going on with the floor tiles with rectangular art. Framed black and white photos in portrait orientation will help the walls feel taller and distract from all the squares. You wouldn't be covering the light switch/outlet on the wall between the two doors and would be removing the shelving unit below it. Frames in this hall can be dark wood with the grain showing (not solid black in other words).

    2. Add the sisal rug to the area just inside the door as you mentioned and get an additional piece of sisal for the other part of the hallway that turns the corner and heads toward the stairs. The texture, color, and organic quality of the sisal will warm things up and again distract from the tiles. In the stair part of the hall, I would have it bound on the edges and long enough to peek out the corner so you see it on entering (visually leads you into the space) and small enough to have the tiles showing around the edges on the sides (continuity).

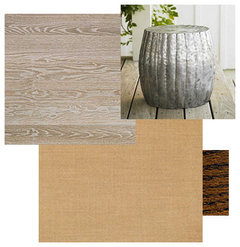
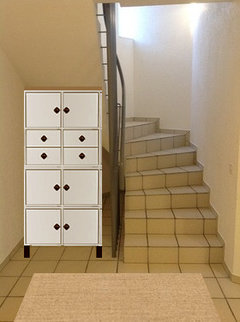
    3. Stack the two Expedit units on top of each other and place them in that odd space at the bottom of the stairs. You might need to flip a couple of the interior door units so the handles all face in. Replace the knobs with something a little larger in a darker color (like oil rubbed bronze - another organic element but still with modern lines). Add legs under the new unit to give it more presence and make it less blocky and squat and more like an intentional piece of furniture. Ikea makes legs called Capita that come in a few heights that simply screw into the bottom of a piece of furniture. You could spray paint them the same oil rubbed bronze color as the knobs. Top the whole thing with a piece of wood stained either in the whitewashed color from upstairs or a rich dark jacobean color, allowing the grain to show (organic).

    4. To the left of the front door, you could add a floating shelf where you can put down keys and mail and a rectangular framed photo or mirror above. Under it add an industrial stool to fill the space and have somewhere to sit on to take off and put on shoes.

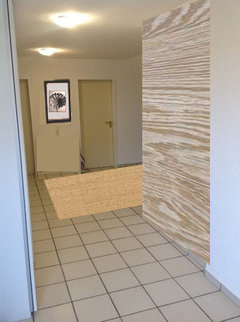
    5. On the slight jog in the wall across from the wardrobes/closets as you walk down the hall, you have an opportunity to do something fun and add another organic element. You could do something as simple as painting just that portion a deeper color, but you could also consider adding some thin wood paneling in the same white washed wood as the upstairs floors. I would remove the artwork on the wall adjacent to it. The wood paneling can be an easy DIY project using thin birch plywood cut into strips, stained, and attached to the wall horizontally with construction adhesive. If you eventually replace the floors in this hall with the dark concrete tiles that you have upstairs, it will play well with those too.

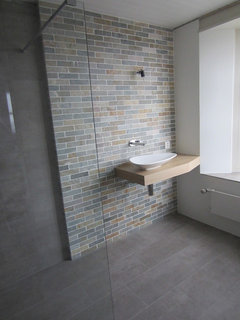
    My aesthetic is very modern as well and I try to balance all of the potentially cold modern elements and the spareness of the spaces with as many organic and natural components as I can. You've done a great job of this upstairs with the white washed floors and the tile/brick and countertop in the bathroom.

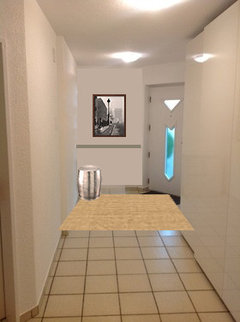
    I attached a few images that I threw together in Photoshop really quickly (ignore the wonky perspective - it's making my eyes twitch, but wasn't too bad for a quick job to give you an idea of what I'm describing, lol).
    Lori B thanked Jane Davila
  • 12 years ago
    Thanks Jane Davila for the great ideas. I never even thought about stacking the cabinets and changing the knobs. I am definately going to see about the Sisal rugs. I really don't like the tile and unfortunately, it is in most of the house. It is a huge pain to clean. Half of the tiles are rough and half are smooth. It makes no sense.
    I mentioned to my husband that we could possibly paint the floor. I will bring it up periodically and see if the idea grows on him. It worked for getting a rainwater tank. He didn't want to bother with one, I did. Today he decided that since we are landscaping anyway..... he he he
  • 11 years ago
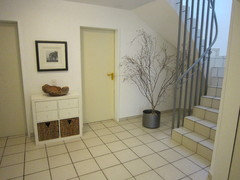
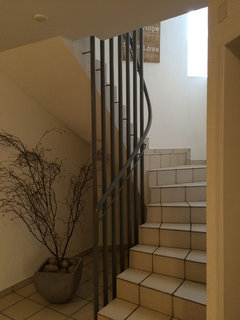
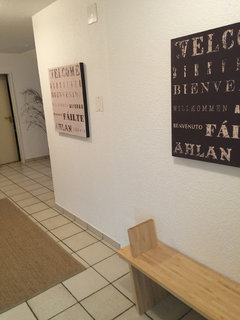
    I just realized that I never posted any 'after' Pictures of what I have done. Truthfully, it hasn't been much. We had a water leak between our new bathroom and the old one upstairs and it took months to have it fixed. There was some bubbling on our hallway wall upstairs and it was the wall that went all the way through the house with no breaks, so they had to re-texture 3 Levels in every hallway and the stairwell. Not a pleasant Job. We are also working outside on our Yard and that too has taken up most of our time. For the time being, I found some Pictures to hang and did what I could to soften up the space. I found a cabinet with mirror that I am going to pick up for our boots and it will go next to our Garage door. I am also thinking of just spray painting the terrible door handles until we can manage to replace them down the road. For now, it is enough. Budget willing, I can do what I want later.
  • 11 years ago
    It looks very welcoming! The cabinet and picture are a good scale on that wall and the vase of twigs fills the space under the stairs nicely. So sorry about the water leak and everything that had to be fixed because of it. Water leaks are the worst!