Software
Houzz Logo Print
pmrollins

14 years ago
last modified: 14 years ago
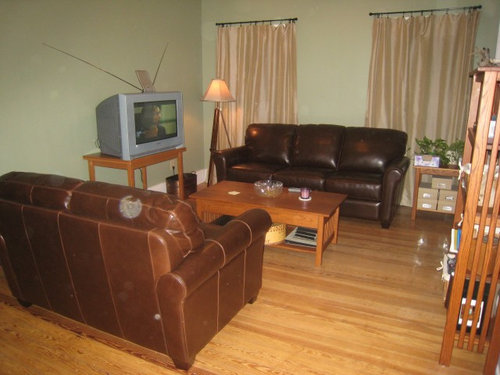
We moved into our house five years ago and I am still not happy with how our famliy room is decorated. It is a long narrow room, with many openings (doors and windows). How should I arrange my furniture and decorate this space?

Our house is a Gordan-Van Tine Kit House - Home No. 546. So I want to be true to the simplicity of the era, but still make it useful for a house with 2 young boys. One photo is an empty room and the other is with our existing loveseat and couch.

What should I do?

Comments (15)

  • 14 years ago
    I wonder if it would work to flip flop where the long couch and television are? I think if the tv is also on a lower table, it might make a big difference in helping the focus stay on your windows and other furnishing.
  • 14 years ago
    last modified: 14 years ago
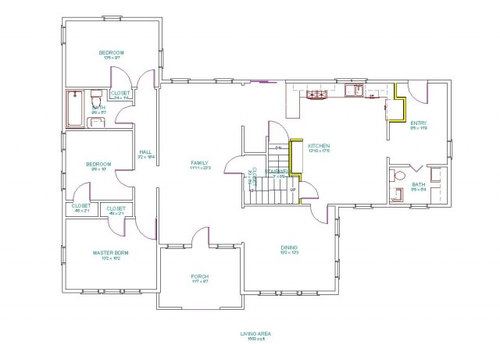
    Hi Patricia First thing - what is the door for on the short wall on the right side. And also what furniture are you keeping and what is your furniture and decorating style . What do you want or are you looking for a style direction ? And is the TV staying or you getting a flat screen ? Are you remodeling ?
  • PRO
    14 years ago
    Hi Patricia. I think you have done a great job so far and you have a great foundation with your furniture selection.

    For the next layer, add color and pattern with an area rug, throw pillows, artwork and accessories. Have fun with it. Your colors are neutral right now so add two or three of your favorites for accents. If you find throw pillows that you love, you could use them for color inspiration and a guide to help you put a color scheme together.

    I think the sofa always goes best on the longest wall (where the tv is now). It just seems to help anchor the room. The loveseat could go in front of the windows. Then you could hang a large, colorful piece of artwork over the sofa. Put the end table in the corner and bring the floor lamp out of the corner so it's more visible. It's a great piece. Place your tv (A flat screen would be a wonderful spacesaver.) where the bookshelf is currently. Could the bookcase go to the left of the entrance to the bedroom hallway?

    No matter how you decide to arrange the furniture, adding color, pattern and some soft textiles like a throw, would really bring the room to life.
  • 14 years ago
    Google green paint, accent colors, & see what you get. There are some great colors here with the wall paint and wood, but nothing that creates a contrast. To add to what Tropicality said, accent colors will create the contrast that is missing. If you try adding a picture to the wall that has a black frame, and then bring in some color swatches and see what catches your eye!
  • 14 years ago
    There are just too many items with the same color tone, the wall color makes the room dark. Try a fresh color on the walls and bright things up.
  • PRO
    14 years ago
    You need to pick a contrasting accent color & go for it. Bring in that color in pillows, artwork, and an area rug. It will give the room life. An area rug will define the space and make the space much cozier. Good luck!
  • 14 years ago
    Keep the great ideas coming!

    As you come into the front door, the right-hand side has 3 doorways (dining room, closet, and kitchen). The left-hand side it to the hallway to the bedrooms. If I move the furniture to the L-shape that was suggested to anchor the space, what do I do with the space by the front door? My husband keeps telling me that our problems will be solved if we have a flat screen. We can get rid of the table and we can just put it on the wall and pull it out only when needed (we don't use it much: we don't even have cable).
  • 14 years ago
    Do you have a picture of the area by the front door by chance? I think if you have the room anchored with the L shape for the couches, you have an opportunity to make the area by your front door more of a defined entry way. Maybe a small accent piece and area rug to define that space?
  • 14 years ago
    last modified: 14 years ago
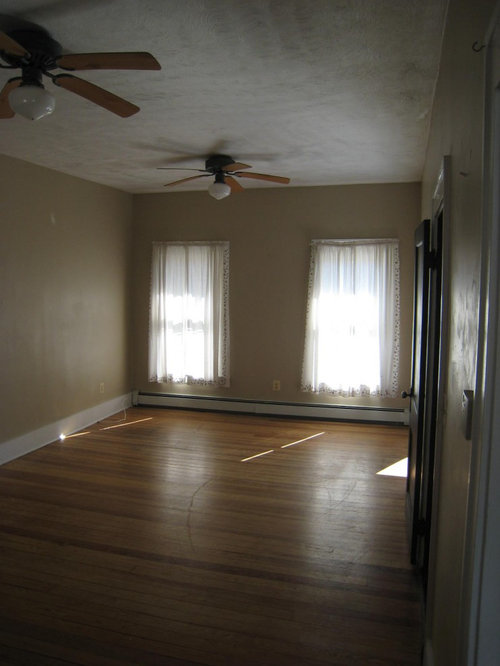
    I Googled the 546 plan and found a fireplace is often installed between the 2 windows. I'd use that 2 window + "fireplace" wall as the focal point wall. Instead of a fireplace, I'd buy a tall entertainment center that fit between the two windows, put the bookcase there now and see if the TV can be placed on the bookcase or put the TV + table there now. The flat screen can go in the entertainment center some day. Have the 3 seat sofa facing the entertainment center centered in the room & placed where the 2 seat sofa is. The 2 seat sofa can go on the wall where the TV is now, a square table between them. I would not even think about rugs or curtains or pillows and colors for walls at this point. First get the furniture arranged so you're more happy, and the rest of the stuff can come much later. It's called getting the bones of the room arranged.
  • PRO
    14 years ago
    last modified: 14 years ago
    First of all, plan your entire room on a piece of quad paper that is marked with 1/4" squares. Each square equals one foot of the room, or go to www.icovia.com to find an online space planning program.
    You need to "zone" the room, by allocating different areas, such as :
    -watch TV
    -kids homework zone
    -moms reading area
    -crafting/gaming area etc.
    As in the pictures below, you work with the rectangle instead of fighting with it. I'd take the loveseat and place it at the other end of the room (Zone One), and buy two new chairs (fabric) to go with the leather sofa in TV zone (Zone Two). Some photos for inspiration, the floor plan is not of your home, but another long rectangular living area. Good luck.
  • PRO
    14 years ago
    last modified: 14 years ago
    Two couches seems like too many for your space. What about buying a couple chairs that are smaller profile and go well with your couch? I agree with Marie, embrace the length. Also highlight the ceiling height. Look like 9' at least?
  • 14 years ago
    Have you thought about switching your dining room with the family room? There seems to be more wall space in the dining room where you can put the tv and room for a sectional. Or use both your sofas to create an "L".
  • 14 years ago
    Hi... I have 2 boys as well, so I get your dilemma. Since it's a family room, I'd definitely have it reflect the family. "lil davinci" has frames that come in various sizes that open from the front to display the kids art work. I own three and love changing out the art. I'd also change the ceiling fans to all white, so they blend in to the ceiling. Keep it kid friendly!
  • 14 years ago
    ej610 had the same idea I did. That way the doors would not be such a hinderance/
  • 14 years ago
    I have a long narrow room as well. We put the sofa on the longer wall and did an L shape with the loveseat (opposite the window) and put a square table where the 2 pieces butt (assuming you can move the love seat over from the wall and still have enough room on the other side. I then have a sofa table behind the loveseat. I would flank smaller chairs by the windows for additional seating or put a lovely decorative half moon table maybe with iron work on the bottom or even a wine rack.













