Software
Houzz Logo Print
thron

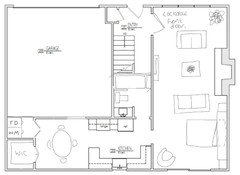
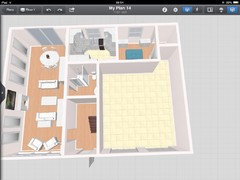
how can i fit a shower in this floor plan

12 years ago

I would like to add a shower or shower tub combo on the first floor. Any ideas?

Comments (20)

  • PRO
    12 years ago
    Remove the closet under the stairs and push the toilet back, you can add a shower where the sink is, then add a small pedestal on the center wall. You could also remove the wall between the living room and hall and create a larger bath and closet for storage.
    thron thanked Chelan Design
  • 12 years ago
    last modified: 12 years ago
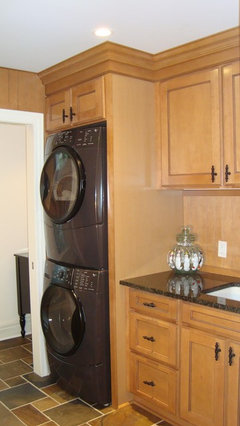
    Just looking and wondering... don't see any bedrooms, so why the tub/shower here? I do see a laundry that looks to me to be in an awkward spot (99% of clothes, towels will come from the bedrooms). Plus, whoever does the laundry has to carry loaded baskets up and down stairs, thru kitchen, past kitchen table.

    I would try to move the laundry upstairs (even if it means a stacking unit). Then play around with the downstairs area some.
    Laundry suite 3 · More Info
    thron thanked pcmom1
  • 12 years ago
    last modified: 12 years ago
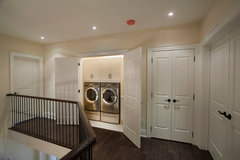
    Just a thought: could the powder room and the adjacent closet be the laundry area behind bi-fold doors (if it must be downstairs)? Then the area you show as the laundry could be reconfigured with that storage closet to house a larger bath.

    If there could be a laundry shoot from the second story, at least the clothes ect. would be down without someone tripping while trying to walk down the stairs without being able to watch their step!

    And, be still my heart, a dumb waiter to take the clothes back upstairs? Funny, how homes use to have those things!
    Schoolhouse Vale, Stowe · More Info
    thron thanked pcmom1
  • PRO
    12 years ago
    Remove wall between hallway and living/dinning room as much as structurally possible to allow room for a expanded powder room for the shower/tub.
  • 12 years ago
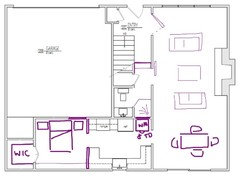
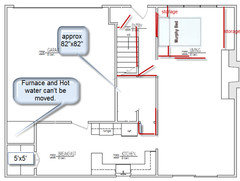
    Thank you all for the comments. To add another wrinkle, or give you the full story, I am trying to make the downstairs a completely separate unit. Kind of a mother in law flat. So I do need to get a bedroom in there and an entrance door from the front of the house. I have created a door at the bottom of the stairs to separate the upstairs unit. I've tried different layouts for the bedroom but the fireplace is kind of smack dab in the middle. I'm open to some flexible wall options and using a murphy bed. I've seen some other ideas on houzz.
  • 12 years ago
    OnePlan - your comments didn't post, can you retry.
  • 12 years ago
    Oh, that info certainly helps! I assume the garage stays as a garage? Is the powder room that is in the drawing already there?

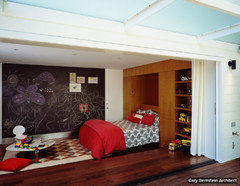
    I can see a murphy bed on the fireplace wall, down at the kitchen end. On each side of the bed a small closet. Then the area around the fireplace is the living room.

    How about just a breakfast bar to eat at? That could go between the kitchen and the murphy bed area. Then the area you show as breakfast nook/laundry could be a larger bathroom/stacking laundry.

    You may need more turnaround space, clearance thru doors as your mom in law ages.
  • 12 years ago
    Or, add a single bar stool on the breakfast nook side, then a 42 inch round table right outside the kitchen on the living room side.

    The rest of laundry/breakfast area is an enlarged bath. The spot shown now as powder room/closet is all closet.
  • PRO
    12 years ago
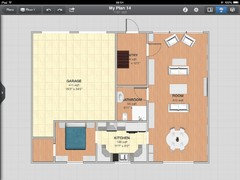
    That's because I realised there was no window in the area I'd drawn as a bedroom ! So it wasn't code legal ! Didn't notice until I saw it in the screen - will add it - but you'd need to get a window in there as an escape route if needed !
  • PRO
    12 years ago
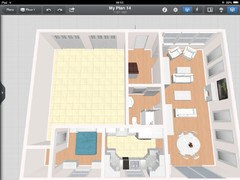
    And this was the Murphy bed one - it's a bit disjointed ...
  • 12 years ago
    nice
  • 12 years ago
    Wow, what great ideas. I like the idea of the bedroom being in the back where the current breakfast area is.. The plan doesn't show it but there is a window there. Are there any minor changes you would do for the kitchen that would help with the flow?
  • PRO
    12 years ago
    I think it's fine as it is ! ( the kitchen that is !)
  • 12 years ago
    One Plan, love the one with the bedroom where the breakfast nook was. With one exception. I would put the bath where the walk in closet is. No one wants to have to get up in the middle of the night and walk thru the kitchen, dining and living rooms to use the toilet.

    sure there are enough space in the bath for clearance in case mom in law has to deal with a walker or wheelchair someday.
  • PRO
    12 years ago
    switch the laundry with the 1/2 bath.
  • 12 years ago
    After thinking about it some more. Considering, we would want to be able to open the house back up at some point and still have a workable space, I think I need to leave the breakfast area and the laundry where they are. I like how pretty smart had captured additional space in the hallway for the bathroom. What's the best use of that space? In a perfect world I would like a bigger sink area, a walk in shower big enough for a stool. And I can forgo the tub. Any ideas on how to arrange the furniture by the fireplace since the murphy bed with a couple feet on each side sticks out a bit into that area? I'm also going to need some soundproofing ideas....
  • 12 years ago
    Another consideration is I have 2 small dachshunds, that need to use the doggie door at the back of the house. They occasionally decide to bark at night, so I need the bed on the opposite end.
  • PRO
    12 years ago
    I played about a bit as wasn't happy with the bathroom ! Was too tight !
    Scaled off your plan for this - so it's rough as there's a margin of error in this cheap software ( it's not my proper CAD software ! This is just a quick programme to give you a generic idea !)
    thron thanked OnePlan
  • 12 years ago
    last modified: 12 years ago
    Still an awful long walk from the bedroom to the bathroom. If you aren't feeling too well in the middle of the night, that wouldn't be ideal!

    That long living/dining area is a lot of sq. feet for a women living alone on the first floor. Bedroom area could go where those two chairs are. Then bathroom wouldn't be too far away.

    Wonder... could the kitchen go where the bath is now. The wall between that and living room could be a half wall for cook to visit company. Then the bath could go where the kitchen is: be a jack and jill sort: visitors could get to it from one door. Mom and law would have another door off the bedroom.