

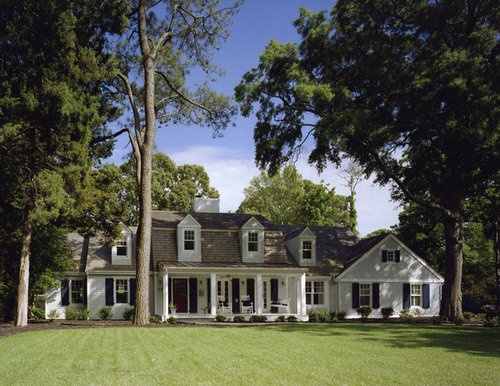
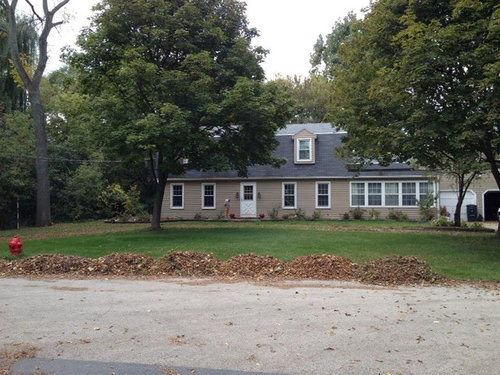
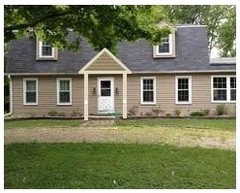
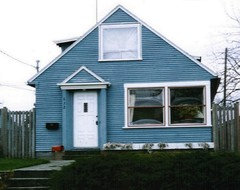
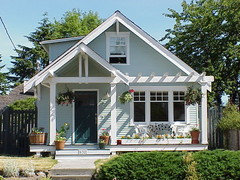
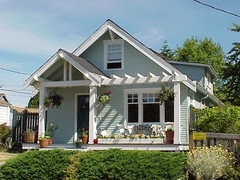
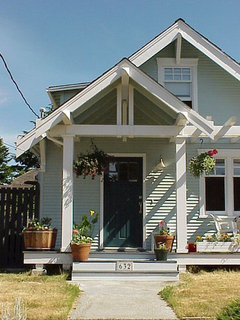

Do you think this would look good?
12 years ago
Featured Answer
Sort by:Oldest
Comments (15)
- 12 years ago
 12 years ago
Related Professionals
Carbondale Interior Designers & Decorators · Morgan City Interior Designers & Decorators · Tupelo Interior Designers & Decorators · Dallas Interior Designers & Decorators · Niles Interior Designers & Decorators · Amarillo Interior Designers & Decorators · Wenatchee Interior Designers & Decorators · Yakima Interior Designers & Decorators · Rochester Architects & Building Designers · Modesto Architects & Building Designers · Garden City Architects & Building Designers · Shreveport Kitchen & Bathroom Designers · Sugar Land Kitchen & Bathroom Designers · Sault Ste. Marie Kitchen & Bathroom Designers · Portland Kitchen & Bathroom Designers- 12 years ago
 12 years ago
 PRO12 years ago
- 12 years ago
- 12 years ago
 12 years ago
 PRO12 years ago
 PRO12 years ago
- 12 years ago
 PRO12 years agolast modified: 12 years ago
- 12 years ago
 PRO12 years agolast modified: 12 years ago

Related Stories
LANDSCAPE DESIGNGood Fences, Good Neighbors — and Good Views
See-through vertical fencing connects a yard with its surroundings while keeping children and pets safely inside
Full Story
LIFEStop the Toy Takeover by Changing the Way You Think
Make over your approach and get gift givers onboard with your decluttering efforts by providing meaningful toy alternatives
Full Story
PETSSo You're Thinking About Getting a Dog
Prepare yourself for the realities of training, cost and the impact that lovable pooch might have on your house
Full Story
DECORATING GUIDESPro to Pro: Learn Your Client’s Thinking Style
Knowing how someone thinks can help you determine the best way to conduct an interior design presentation
Full Story
GARDENING GUIDESNew Ways to Think About All That Mulch in the Garden
Before you go making a mountain out of a mulch hill, learn the facts about what your plants and soil really want
Full Story
BATHROOM WORKBOOKStandard Dimensions and Measurements for a Primary Bath
Create a luxe bathroom that functions well with these key fixture dimensions and layout tips
Full Story
SMALL KITCHENS10 Things You Didn't Think Would Fit in a Small Kitchen
Don't assume you have to do without those windows, that island, a home office space, your prized collections or an eat-in nook
Full Story
LANDSCAPE DESIGNCreate a Remarkable Garden by Thinking in 3D
Thinking of your space as a dimensional piece of sculpture can make it grand no matter what size it is
Full Story
REMODELING GUIDESGood Houses Are Good Neighbors Too
The best houses engage the world and fit into their surroundings, even while celebrating their own distinct style
Full Story
SMALL SPACESDownsizing Help: Think ‘Double Duty’ for Small Spaces
Put your rooms and furnishings to work in multiple ways to get the most out of your downsized spaces
Full Story





handymam