Software
Houzz Logo Print
edubya

Let's Talk about Mudrooms

12 years ago
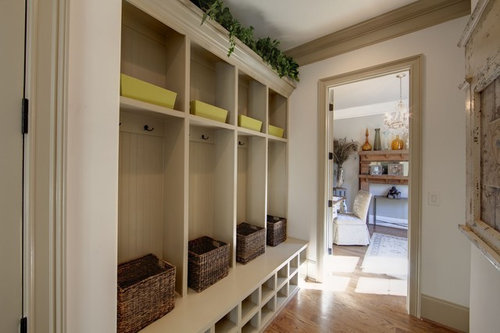
Do you have one? Do you wish you did?

Share your experience! (photos encouraged)

Eclectic Interiors · More Info

Comments (36)

  • 12 years ago
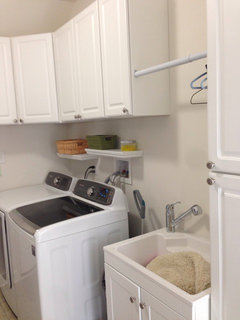
    I would love to have one! If this is a giveaway offer, I'll just take the one above. That would be perfect! :)
  • 12 years ago
    Very nice. Simple, thought thru, organized!
  • 12 years ago
    I do have a mudroom. It is gorgeous. However, it has become a storage closet. Our mudroom is in our basement right next to our back door. Our shoes, coats, boots, etc. are always upstairs on the way out to our garage or the front door. Does anyone know if It is easy to turn a door into a window? I am thinking about turning our non-used mudroom into a guest bedroom or an office. The mudroom is approximately 14X14. Any ideas?
  • 12 years ago
    We're planning a home build. The plan includes the Mudroom near the garage entry off the kitchen. Sounds from your comments - we should be happy with that.
  • 12 years ago
    I have both a mudroom and a sizable mudroom closet next to each other. I only hang the kids coats and backpacks on the hooks in the mudroom. I put the diaper bag on the bench with a decorative pillow. The rest of the junk - adult coats, out of season coats, extra fridge, all of the famiiy's shoes and lots of other stuff - goes in the closet where I can close the door and I don't have to look at it. Without that extra closet my mudroom would be an unsightly disaster.

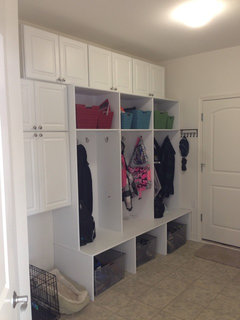
    This is a picture of my mudroom with built in bench and storage. If we had all of our coats hanging on the hooks it would be a mess.
  • 12 years ago
    I would love to have a mudroom near the door that we use to go to our garage.

    Here is another idea that you may not have thought about. If you have small children I would also try to add a bathroom right next to the door that you come into your home most often. Not having a restroom close to our front door or our garage door was challenging when I was potty training my children. In order to get to our restroom we need to walk through our kitchen, then the dinning room, then our living room, and finally down a very short hallway. Needless to stay, the carpet in our small hallway has been shampooed frequently. It is also difficult for the kids to use the restroom when we set up our water toys (plastic pools, sprinklers, etc.) in our front yard and have a "pool" party because they are soaking wet, muddy, or both.
  • 12 years ago
    Thank you so much!
    Our Mudroom entry is a retangular shaped hallway. When you come in from the (N-long wall) garage…..on that same wall (to your immediate left) is my laundry/office/"woman cave (LOL).

    The right side of the opposite (South, long) wall and the adjacent (West, short) wall is mudroom storage. The entry to the kitchen is on the far end of this long (South, long) wall and the rest of the home.

    The (North, short) wall that faces some of the mudroom storage is a guest bathroom So, you come in from the garage - "unload your outer gear and (after you take off your shoes!…..) you can use the rest room, enter the kitchen/home, or the laundry/office (check your emails). Hope this isn't too hard to visualize…..I'm getting dizzy!

    I do have young grandkids and a husband who's like another kid. I have a small dog, he's in/out too. I've always dealt with these challenges ( raised 4 kids, w/ cats, dogs in multiples) so I'm hoping this is going to be "peachy".

    I do agree with the drawbacks of a mudroom area becoming a catchall mess! Having a place to "store/hide" is a good preventative strategy. I want hooks for doggy gear, umbrellas, wet boots, etc. I like the practical/economical "baskets" for whatever fits there. A tile floor in this space w/under "cabinetry" features to absorb messy-wet-stuff. I like the open space at the top of the "cabinetry" for extra needs, small, incidentals. I think using hooks for coats, hats, and purses is more practical than "draws". Thanks for sharing. Good luck.
  • PRO
    12 years ago
    Check out our mudroom gallery on our profile.
  • 12 years ago
    Would like to save the AmSteam Renovation mudroom pic to my MUDROOM Ideabook. Not having any luck……any suggestions on how I can do that. Thank you.
  • PRO
    12 years ago
    I think if you go to our houzz Amsteam site you will find the photo under party of four. Hope this helps
  • 12 years ago
    @AmSteam: Thanks for your suggestion. Tried, but couldn't find "party of four" or the photo on website.
  • 12 years ago
    We have a mudroom. I have big plans for it, but right now it's just there. The previous owners put a huge bulky built in bookshelf in there so I have to figure out a design around it. I only wish I had a 2nd smaller mudroom off the kitchen. Our garage is detached in the back and in the summer it's not a big deal to walk through the house to put our things away up front but in the winter or when its raining all the shoes end up on my kitchen floor,
  • 12 years ago
    rbcola, when all else fails, I put my cursor on the picture so it is large & snap a picture of the screen with my phone. It's not the best quality picture, but its good enough to get the idea. Just make sure your flash is off or it will glare off of the screen.
  • 12 years ago
    rbcola, I found the pic. Click on AmSteam's picture icon beside the comment. Party of four is one of the albums. Click on the album to see all pictures.
  • 12 years ago
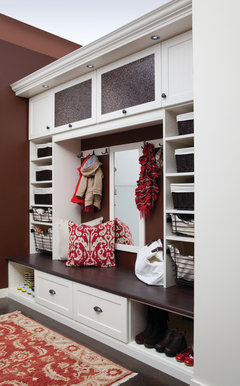
    Thank you. I think the initial mistake was I couldn't find it on their website. But this AM I went to their houzz profile and found the photo as they advised. I also tried to find California Closets mudroom photo (Under a stairway)……was not able to find that shot on their houzz profile. But that's OK - there were others. Thank you all for helping!
  • PRO
    12 years ago
    Thanks for your help chrisinky! Hope you enjoy planning/building your mudroom rbcola
  • 12 years ago
    Last house we had a passthrough bathroom at the back door... you hit an entry and could go left into kitchen, ahead down the basement stairs, or right into this little bathroom... that had one big sink in a small vanity; a toilet next to it, and a big huge long towelbar under the window on the other wall. And you could walk past the toilet into the master bedroom. At night it was good, hubby of the short fuse bladder could answer call of nature in a few steps. Later years on weekends a lot of water ponding happened and I always had shorts hanging there to dry (cutoffs) as the ponds were mostly 'underwear deep' (just about soak my unmentionables) so I could de-mung by hanging a foot in the sink and taking the first layer off; and hang shorts to dry on the towelbar (clean enough to walk through house then to the main bathroom and use the shower wand and soap to de-gross my legs and feet)

    I did not put one into my remodel as I don't have room. Decided butler pantry and laundry was more important, so did not run a sink in there, but it isn't far to the passthrough master bath from there so not too many ugly trails possible. When I put in the outdoor kitchen, I may put an outdoor shower and foot tub (sink you can step into) out there...
  • 12 years ago
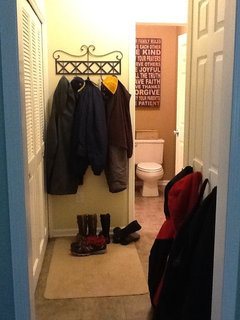
    No mud room in my house, just a teeny hallway with a closet. One closet for coats and one for the washer and dryer...I wish I were joking but I am not! Here it is, sad but true.
  • 12 years ago
    At least you've provided a function to the space.
  • 12 years ago
    For me, the ideal mud room is a combination of hooks and DRAWERS & involves no baskets. Much cleaner looking.;)
  • 12 years ago
    I think it's a personal choice as to what works for each of us. With/without baskets it could be a real asset to have a "mudroom" space.
  • 12 years ago
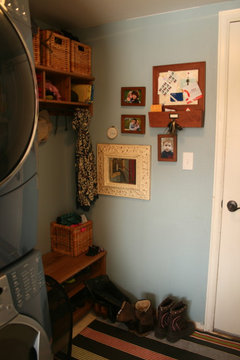
    We have a tiny mudroom/laundry room between the garage and the kitchen. It really just had the washer and drier on the left, and an awkward closet on the right (behind the door to the kitchen). Since the closet was so difficult to get to, the floor was always covered with shoes and coats and purses covered the appliances.

    So we stacked the washer/drier, which made room for a bench. Shoes go underneath, and we have a high shelf above for baskets of off-season hats, mittens, etc. Each person has a basket. On the opposite wall, we put hooks (next to the closet). The closet ONLY holds off-season clothes.

    Still not an ideal space, but so much better than it was!
  • PRO
    12 years ago
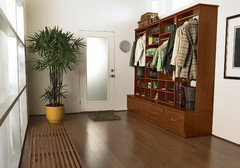
    Living I upstate NY a mud room is absolutely essential. Ours has closet, bench, hooks and a wall of cubbies. We keep all our outerwear in there.
  • 12 years ago
    We gave everyone a standard closet in our mudroom and between the closets there is a marble counter and shelves. We also added a large square ottoman in the middle of the room for folks to slip on shoes and for extra storage
  • PRO
    12 years ago
    If you are building keep these items in mind. Washer & dryer. Sink And counter. Ironing board, litter box, animal carriers, food water bowls, leashes etc, freezer. Then someplace to deal with coats and shoes. Wish we had made ours a little larger, like twice.
  • PRO
    12 years ago
    last modified: 12 years ago
    Our mudroom, although small, is a great addition. It is a work in progress but is a great place for leaving shoes/gloves and what have you. Have a nice bench that is waiting for me to make a cushion and it has storage underneath.
    Unfortunately the room is also used for recycling as well. Still looking for the perfect recycling containers that will fit nicely in the room. Any ideas?
  • 12 years ago
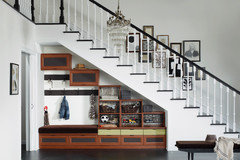
    We have a wide hallway, with victorian tiled floor, and a very large understars cupboard. Its only a one bedroom flat, but so convenient, dog collar goes on the inside of the door, along with my coat and wellies, the towel hangs over a radiator and is down on the floor for when we get back. The microfibre mop also lives in the cupboard, to pick up any footprints, I'd rather live in a spacious 1 bed than a narrow or small two.
  • 12 years ago
    last modified: 12 years ago
    oh sorry michelle, forgot to say, I use a cardboard box, that throws out with the recycling....we have a regular supply, so its easy. We also wash dry and crush stuff, so it doesnt take up much space.
  • PRO
    12 years ago
    Mudrooms are great. As stated above, design with care! If you have an area that can be closed off, such as a closet, or some built in cabinetry with doors, you will be able to keep the space neat. If you have a boot bench, we recommend you keep that area open underneath.
    Even with tile, you may opt for a tray to keep the wet shoes on.
  • 12 years ago
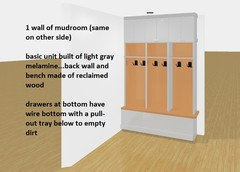
    Am building now and cannot wait to get into my mudroom! We have 3 boys and a dog and lots of friends over so with this pic, we each have our own cubby (husband and I included), and one for friends! So stoked about my idea to put a short tray drawer under each of the deep basket- bottomed drawers for easy clump-dumping. (beneath the bench where we will sit to remove our shoes/ cleats.) This area is between the garage and the entry to the kitchen.
  • 12 years ago
    I don't have one but if I could I would love one within an enclosed closet, thus so all the shoes, boots, whatever can't be seen.
  • PRO
    12 years ago
    We quadrupled our mud room 13 years ago. Lot of closet space, coat hooks, shoe cubbies, pantry and cabinets. BUT, the shoes never get into the cubbies, the coat hooks have five coats each, and the closets at times don't close due to the mess

    We are looking to re do and I want to have a pantry for each family member. Within each pantry bins for:
    Summer flip flops, swim suits, towels, string bags, goggles
    Winter gloves, hats, boots, etc
    Personal own coat hooks
    Shoe bins
    School bag hook, gym bag hook
    Catch all bin
  • PRO
    12 years ago
    We have a bench, but it never gets used.
  • 12 years ago
    First home improvement I did to a brand new built home and one if my favorite places. Its a combination laundry/mud room and so useful. Just starting to add things to brighten the space now!
  • 7 years ago

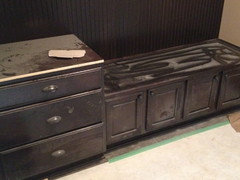
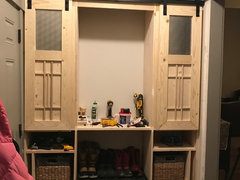
    I have a little space but hubby managed to put in builtin open cabinet. It’s taking time but I think my hubby is doing a great job DIYing. It was Less than 250 including hardware for the barn door. he is not a professional but have A picky taste for finishes and design. No need to pay thousands. we will probably spend more money because I want to put granite top in the middle with mirror. But planning on buying a leftover piece from the cabinet store they have it out selling them for 38 dollars a square foot cut for you.

    now we are onto caulking and sanding to paint in grey to match the door. It’s sturdy. We built the whole unit outside and brought it in and attached it.

    if we can do it, you can too.