Software
Houzz Logo Print
ortica

14 years ago
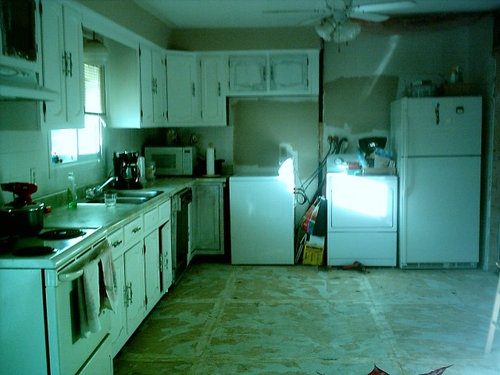
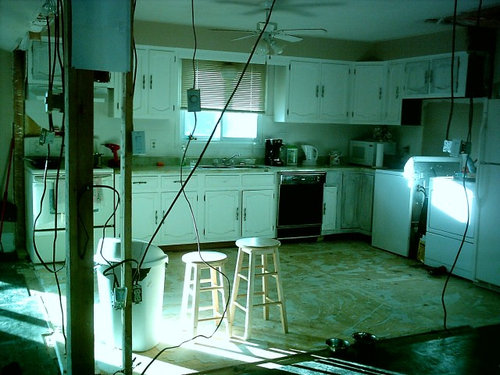
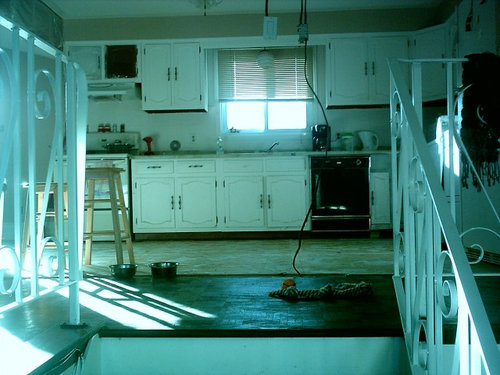
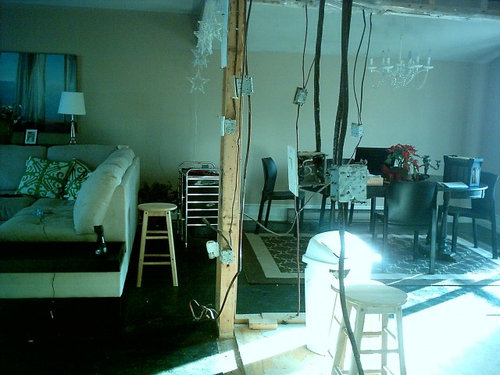
My kitchen is a disaster but before i decide on cabinets etc I want to get the layout decided. Not sure where I should put the stove and fridge?? The washer and dryer in the picture will be going in the basement. Also, not sure what to do about flooring. Id like to keep it dark so it flows with the LR/DR which has a dark stain on parquet floors. Oh and do i need to replace cabinets before I install new floor, or is it OK to install flooring before replacing cabinets? Oh and size of kitchen is 11 x 14 '

Comments (8)

  • 14 years ago
    I always find that keeping the progression of meal planning in mind helps: food comes from the pantry or refrigerator, is prepped at the sink, cooked on the stove and served at the table.

    If you can plan for this progression with minimal backtracking or steps out of the way, your meal preparation will be far simpler.
  • 14 years ago
    Are you planning to put an island in the kitchen after opening the space up? I would move the stove on the island because you don't have any counter space to the left side, then you can have a raised breakfast bar area with stools. I would move the fridge a bit closer towards the sink and you can have a full height pantry at whre the existing fridge is now for unloading groceries.

    Kitchen · More Info
  • 14 years ago
    last modified: 14 years ago
    Here are pics of what I did. your dishwasher is on the opposite side of mine. we took that wall out too. I loved it when it came down!!!! also, we put our cabinets in before we layed the floor. because that way you dont waste money on tile that you arent going to see. It works
  • 14 years ago
    i love the idea of having my stove built into an island but im wondering how much more $$ it is to do that. How do they get power to the stove?? Is it built into the floors. Also, surftime..im amazed at how identical our homes are haha.
  • 14 years ago
    Your sink is in the same place as surftime's sink. Your stove and 'fridge are in the same places *but* reversed. I was wondering if surftime switched her stove and fridge or if they were always in these same locations? I think it's less expensive to keep the 'fridge and stoves where they were originally. I think where your stove & fridge were originally are fine, Ortica. I like the looks of wall oven and separate cook-top-burners but that's more expensive, too. Another option is a drop-in-range. The drop in ranges are a little more expensive than the push in ranges but are nice b/c you do not have the gaps on either side that collect crumbs b/c they are dropped in over the counter http://stovecritic.com/general/range-types/ I agree, not too light a floor (hard to keep clean as well as not going with the LR/DR floor.) I wonder, too, what are the dimensions of Surftime's kitchen? Ortica are you planning a small table and chairs in the kitchen? is there room? What do you like for floor (vinyl? tile? wood?) or cabinets? (wood? painted). Are you having a bar? with stools? This will be so pretty and worth waiting for.
  • 14 years ago
    last modified: 14 years ago
    Ortica and j222b,

    I believe our dimensions are probably the same. I cant remember what ours are. my boyfriend would know. I know that we had the identical wall and took that down. Our stove was a free standing like Ortica's, but was where my double oven is now. Our fridge was next to the oven, which I thought was weird. So we moved the fridge over by the sliding glass doors and put a pantry in that spot,where the fridge was and you can see what we did with the double oven. I love double ovens and use it alot at the holidays and when we have family over. Ortica, as for our island. It wasnt that hard. We practically gutted our kitchen, tho. We took up the flooring to put new subfloor down and that is when they ran the plumbing, downdraft exhausst, and electrical in the floor joists over to the island. I have a potfiller, 5 burner gas cooktop, microwave, and multiple plugins in the Island. I love my downdraft behind my cooktop. It is noisy when running, but great. We did a lot of the work ourselves, so our total kitchen came to about 11,000.00. We had someone install the cabinets and the granite. We did the rest. You just have to shop for bargains. We did. Our doulbe oven we got on sale, also our cooktop. We went sightseeing and saw what we liked and then watched for those items to come on sale somewhere. As we got the bargains, we stored them down in the basement until time to put the kitchen together. The cabinets were a good deal and quality wood. Oh, and I also have a spice rack next to my range in the island. I love it! My boyfriend and I installed the tile ourselves. I install and he does the cutting. It works for us. I designed this kitchen and enjoyed shopping to get ideas. All I can tell you is that it is really worth it, especially if you love to cook, or eat for that matter. LOL Oh, by the way. We ran our tile kitchen thru dr. the carpet is our room divider. The living room side of our island is ornate like furniture. I have korbels under the granite
  • 14 years ago
    My boyfriend wanted me to tell you that on a split level house its not that hard once you gut the kitchen, to run electrical, plumbing, and gas if you want by taking up the subflooring and running wiring, etc by a professional contractor. If you have any more questions, my boyfriend would be happy to answer. By the way, we also converted to gas during this time. We had electric before. I guess after all was said and done, we spent a little under 20,000 if you include all appliances, cabinets, granite, tile, electricians, plumbing, lighting by us.
  • 14 years ago
    i think you should get a professional assessment. there may be other things that need repair before you can remodel.














