Software
Houzz Logo Print
lucidthinking

Are 48" tall upper cabinets too huge?

12 years ago
My experienced kitchen designer recommended 48" tall cabinets to take advantage of our 9 foot ceilings. This looks okay when drawn but I'm worried it will look weird in person. Also, seems like the doors will be unwieldy. On the other hand, I hate to give up potential storage space, even if it requires a step stool. We have a galley kitchen. Thoughts? Thanks!

Comments (67)

  • 12 years ago
    Either a door panelled to look like 2 doors, or glass at the top of door, to break up the length of the 48" tall door.
  • PRO
    12 years ago
    Marry a basketball player or invest in a good step stool that you need to keep handy if you go with 4'.
  • 10 years ago



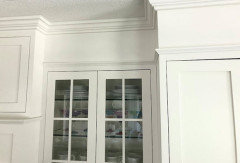
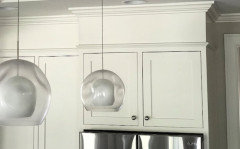
    Mefor, I know this is an older post, but I have a question about the cabinet pictures you posted. I think this is what our designer is wanting to do to my cabinets. Our current cabinets are about 44". We plan on replacing all of our doors and extending the cabinets to the ceiling. We will no longer have the single door with the glass. It will be like all the other doors. We plan on having glass in the top part of the area above our current cabinets, like the pictures you posted. My question is should those be separate doors from the others or is it ok to make the glass part of the lower door (one single door). It seems like it would be a really tall door. The space between the ceiling and the top of the current cabinets is about 10". Our designer says if we do a separate door for the glass, there won't be much glass showing. If we do a single door, I think it would be about 54". Here's a picture.

  • 8 years ago

    I have a few 48 inch cabinets and I don't like how they look. I wish I would have put a piece in the middle to make them look like two doors. Otherwise they are fine. The doors are not unweildy.

  • 7 years ago
    Did you end up going with 48”? We’re just starting a kitchen project and are going to go with some 48” and a 6” molding. Was wondering how you liked the 48” cabinets?
  • 7 years ago


    I have the same question. Wondering what you decided to do and if you have pics? I'm working on a contemporary kitchen with flat slab cabinets. Right now these uppers are drawn in at 47.25" with a 2.75" trim, but advice I'm getting is no trim. I don't really want to stack the cabinets and would like them to go to ceiling. I like the idea of clean lines, but 50" seems so tall for a cabinet! The four on the right all with glass fronts.


  • 7 years ago

    Love 48" cabinets - they make the kitchen look taller and sleeker. I've always hated the space above the shorter cabinets - so wasted. As for the door being unwieldy, it's fine using an extra hinge. And crown molding looks very custom and polished.

  • PRO
    7 years ago



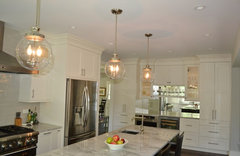
    In this kitchen we did 48" tall cabinets, with a 6" space above for crown molding. I think the proportions worked out beautifully!

    Western Springs, IL - Cook's Dream · More Info


  • 7 years ago

    I just ordered 48” white shaker cabinets for our kitchen remodel and now am worried I made the wrong decision... thank you all for your pictures. These really help me visualize. Is there a standard for hardware? What size handles/pulls did you use on your 48” cabinets? Did you use the same size pulls on all the drawers and lowers as well?

  • 7 years ago
    Consider shorter cabs, still mounted high, and an open shelf below that. It depends on your lifestyle and cleaning habits but I’d wish I’d done that, and will, in my next remodel (still a few years out).
  • PRO
    7 years ago
    Hi there!

    I think there’s negatives to all when it comes to 9’ ceilings and cabinets. On one hand, if you went to the standard height, you’d have space above which some consider a dust collector and a waste of potential storage, even if it is high it’s nice to have storage for items you may not need to access constantly.

    If you create a cabinet with a smaller one on the top (often can have a detail or frosted glass to make it a feature) it’s starting to get expensive with the additional cabinetry, but can be a nice design element in the space.

    I personally always go to the top when it’s less than 10’, and think it’s the cleanest looking and nice to have the storage as well as it makes the ceiling feel taller which is a nice perk, but if you’re worried about the door being too tall, a 6” or 8” molding is nice to add to the top where the door isn’t as tall, and it still fills the space and doesn’t have that awful dust collection factor. If you want a modern feel, the molding can be a simple clean edge, and not have to have an intricate detail or feel traditional.

    Those are just my initial thoughts. :)
  • 7 years ago

    Tunson Interiors, what would you do with an L-shaped kitchen that has a 10' ceiling on one side of the L and a vaulted ceiling on the other side that goes up to 12.5'?

  • 5 years ago

    Does anyone know a company that makes standard 48 inch wall kitchen cabinets ?

  • 5 years ago

    We redid our kitchen last fall (10 ft ceilings) and used 48” cabinets with molding. It looks beautiful. We used the Crystal brand cabinets in walnut. We do have some dings, so I don’t know if that’s more the wood type or cabinet. They are semi custom, so we were able to make a number of modifications. Maybe a harder wood (cherry, maple) would hold up better?

  • 5 years ago

    Homecrest has a 48" cabinet. I"m going to look at it tomorrow. I"d like my cabinets to go to the ceiling, which are 9'. We'll see

  • PRO
    5 years ago

    depending on where you live Ultracraft also makes a 48" plus high wall cabinet

  • 5 years ago

    We bought new house and it had 10’ ceiling height. Our kitchen guy is saying to have 50” height kitchen cabinets and he will put good crown moulding on the top to cover the space. The reason he recommending one single 50” door to save the cost because having 44”+6” (2 door) cabinets cost is very hight. Can anyone please help if 50” cabinet single door would look good on 10’ ceiling kitchen?

  • PRO
    5 years ago

    ultracraft which is made locally in NC and also Tedd Wood and Rutt both out of Pa. all have quality 48"" tall wall cabinets. I work locally I'm Apex of you needed to see any of them. www.markraft.com.

  • PRO
    5 years ago

    Tedd Wood 48" wall they also come single door

  • PRO
    5 years ago

    Tedd Wood 48" wall also come in single door and all types of configurations and styles, this is a quartazone oak

  • PRO
    5 years ago


    Ultracraft made in NC. 48" wall height in this photo
    also comes in single door and many other configurations possibilities

  • 5 years ago

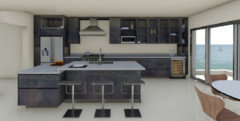
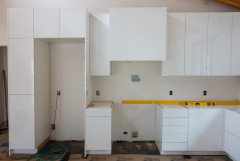
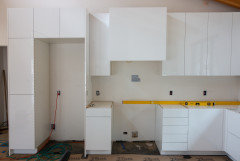
    Here are 48"H upper cabinets w/ sleek, modern overlay doors (ceiling is sloped: left 16' to right 10'). #offgriddreamhouse


  • PRO
    5 years ago

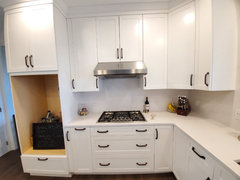
    48" uppers with 6" top. approx 108" ceiling

  • PRO
    5 years ago

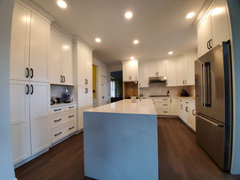
    48" uppers, approx 6" top, 9' ceilings

  • 5 years ago

    What height cabinet would you recommend for 102” high ceiling? We were going to get 48 inch cabinets when we thought it was 104” high with a 3inch molding but now our contractor thinks we should go with 45 inches so we can still have the crown molding for the aesthetics.

  • 5 years ago

    @badgerhouse93 If you want a modern, clean, sleek, loft look go w/ 48" w/ no molding, but if you like a more traditional (country or farmhouse) look go w/ 45" & the molding. We went for the ultra modern look ...


  • 5 years ago

    Thank you. We have crown moulding in other rooms in the house so we went with the 45”.

  • 5 years ago
    last modified: 5 years ago

    Hello all, we are doing a kitchen remodel. 9' ceiling, went with 48" upper cabinets that will leave 6" for molding. With the 48" cabinet doors, would you all recommend going with a pull as opposed to a knob? I had been planning on knobs for cabinets (pulls for drawers) but now re-thinking due to size of the door. Maybe a 1 1/2" knob instead of the standard 1 1/4"? We have a traditional house and the kitchen will be as well. Thoughts welcomed and appreciated! Thank you!

  • 5 years ago

    @B H Can you post a picture of your cabinets? I'm also considering 48" cabinets with a 9' ceiling, worried that they might be too tall and skinny (30" width). Would love to see how yours look.

  • 3 years ago

    Question: I have 42 in wall cabinets with 9 for ceilings. I am trying to figure out the best way to extend without it looking like a soffit. My cabinet widths are not standard. Some are 48 inches wide another at 45.

  • 3 years ago

    Has anyone compared the price difference between stacked cabinets for a 9 foot ceiling or insead doing 48" uppers with 6 inch crown? I can't seem to get an answer to this question from cabinet companies. Thanks!

  • 2 years ago
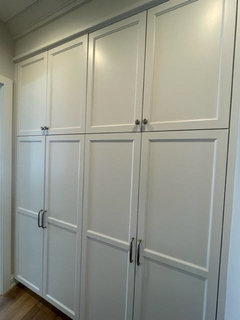
    I know this is an old post, but did the original poster go with the 48" uppers? I am renovating my kitchen and have 48" uppers planned with a 6' molding, and I am worried that 48" is too tall!!

  • 2 years ago
    last modified: 2 years ago



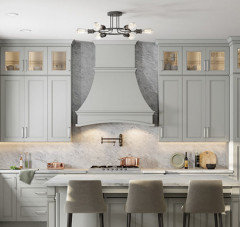
    @drwass - We went with 48" uppers with two piece moulding. I was initially worried but I'm planning for all the extra storage. I also intensely disliked my previous cabinets that had a huge space between the cabinets and the ceiling, allowing anything placed on top to collect dust.

  • 2 years ago
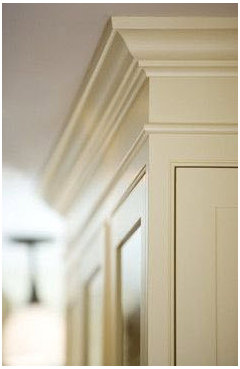
    Do a fascia with molding in the upper portion for a high-end look and for a lot less than tall cabinets or another row of upper cabinets (that you won't use). Plus tall cabinets have a greater risk of warping.


  • 2 years ago
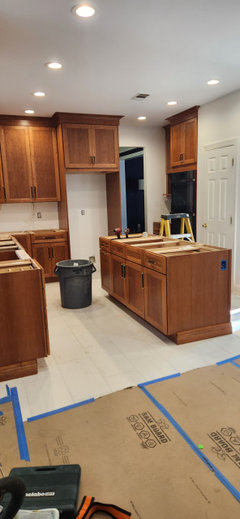
    @feleciaw87 - Thank you so much for your response and photos! Your kitchen layout is nearly identical to mine, except your cabinets are beautiful and mine are pre-reno. What is on the right side of your kitchen - is that a pantry cabinet area? That side of the room is where I have a fridge and pantry cabinet wall. Your 48" cabinets look great to me. Are you happy with them?? I cannot make a decision and thought maybe I should split the difference and go with 45" height cabinets and a 9" molding instead of 48" and 6" molding, just so I can stop overthinking this! (My cabinets now, pre-reno, are 42" and thus there is that dreaded empty space up to my 9' ceiling.)

  • 2 years ago
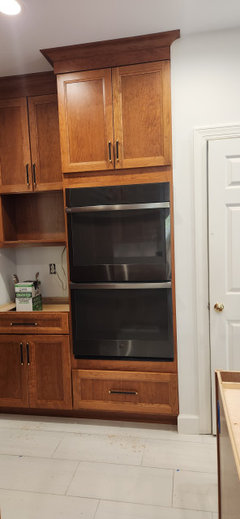
    @wiseca9 - My cabinets will be painted MDF, so they aren't supposed to warp at 48". And, 48" (or is it 50" - I can't remember??) is the tallest the cabinet maker will go without adding an extra wood bar on the cabinet door, just in case of warping potential.

  • 2 years ago
    last modified: 2 years ago

    My upper cabinets are 42" with 12" fascia and molding (Lower: 36" high base, 18" from base to upper). I have 9 foot ceilings. I do have 60" cabinets with the extra wood bar in the pantry. I also have MDF cabinets (center piece) and 4 doors had to be replaced due to warping.


  • 2 years ago
    last modified: 2 years ago

    @drwass - generally a 9 foot ceiling (108 inches) is split 54" for the lower (36" base including countertop and 18" from countertop to the upper) and 54" for the upper cabinets. I used 42" cabinets with 12" fascia and molding for the upper; other people go with stacked cabinets or 48" cabinets with 6" molding. I didn't care for the stacked cabinets, whereas I loved the 12" fascia and molding. There's a lot of examples online of fascia and molding used in kitchens.


  • 2 years ago

    @wiseca9 - Thank you so much for your response! I didn't know MDF cabinets could warp - ugh! Your 42" cabinet doors warped?? I have had 42" wood cabinets for 16 years with no problems. I guess it can be random. Is that your kitchen with the white cabinets? Looks so pretty! What is a fascia - is it the same as a "fake" soffit?

  • 2 years ago
    last modified: 2 years ago

    @drwass - Yes, a fascia is the same as a fake soffit, except it is made out of the same material as your cabinets (vs. drywall) And thank you for the compliment. I didn't know the MDF cabinets would warp either. Like you, I had wood cabinets for years that never warped.

    FYI, I never had white cabinets. The best way to clean them (that I've found) is a Mr. Clean magic eraser. Now, they also come in sheets. I cut them up into 1-inch strips and keep them in the kitchen drawer.

  • 2 years ago

    @wiseca9 - You are a wealth of valuable information! Thank you so mich!! in addition to my concern about the tall cabinets, i am also concerned about them being white and getting dirty! I love magic eraser but read somewhere it can take the finish off the cabinets. You haven’t had that issue? And, how dirty do white cabinets get?! i have cherry wood now, which is too dark in my space, but doesnt show any dirt. Nervous about white!!

  • 2 years ago

    If it's just the two of you, you shouldn't have a problem. But, personally, I probably wouldn't have white cabinets with kids. Be sure to slightly wet the magic eraser and lightly wipe the mark on the cabinet and it comes off easily, then dry with a towel. It's been 3 years and I haven't had to scrub cabinets or trim, just lightly brush the marks.

  • 2 years ago

    Thank you so much! ii wish I had a color I really liked, but i just dont! One more question (for now) since yoi are a wealth of information- what countertop material did you pick? im waffling between quartz, quartzite, and granite maybe. Pros and cons to all of them. And, should i be measaging you directly and not on this discussion thread?? (not that i know how to do that!)

  • 2 years ago

    Since we are getting off topic, probably better to message me directly. See if you can click my username and go to my profile. You should see "messages" as an option. Then message me and we can exchange emails.

  • 2 years ago
    last modified: 2 years ago




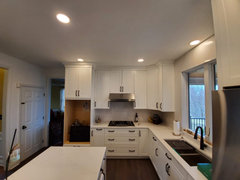
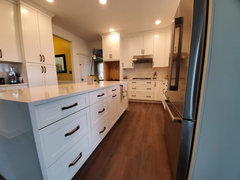
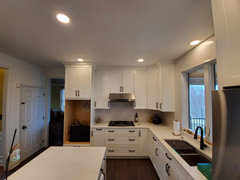
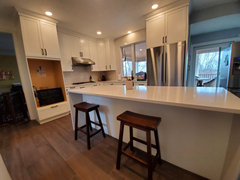
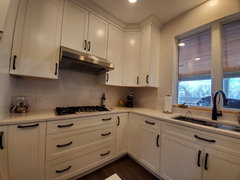
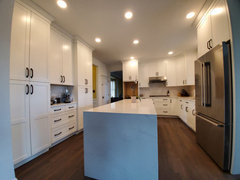


    @drwass - Attached are photos of the right side. As you can see, there are additional cabinets and our double wall ovens. The original intent was to have a total wall of cabinet storage, however there were challenges with plumbing/hvac in the wall behind wall where the pantry door is located. We are still in the reno phase and hope to have marble and quartzite (counter and island) installed by Friday. So far I love the look of the cabinets, they are Medallion in cherry finish and pecan stain. We really need extra storage, which is why I was okay with the 48" uppers. I can't wait until this process is over. I have a tendency to overthink every decision.


  • 2 years ago
    last modified: 2 years ago

    @feleciaw87 - Thank you for the pictures. Love the cabinets! I think you did a great job so far. Renovating is so stressful - at least you are doing it and it will be finished soon and beautiful! i absolutely overthink everything but when it’s finished i can feel confident in my decisions - and so will you! Thank you for your help with my cabinet dilemma!

  • 2 years ago

    48" cabinets

  • 2 years ago

    @feleciaw87, your kitchen is gorgeous and you’ve convinced me to go with 48”. You mention it but wanted to clarify if your cabinet doors are cherry wood with a pecan finish?

  • 2 years ago

    I have 11' ceilings and I wanted 48" cabinets, but was getting push back from my wife. Thanks for helping me stay strong on this one.

  • 2 years ago

    My ceilings are 11' high & I wanted 48" wall cabinets, but was getting push back from my wife. Thanks for helping me stay firm on this one.