Software
Houzz Logo Print
connertonwife

Need help for kitchen

12 years ago
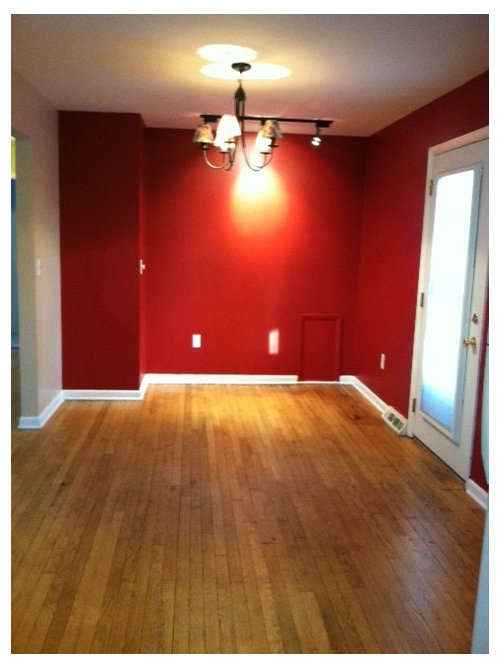
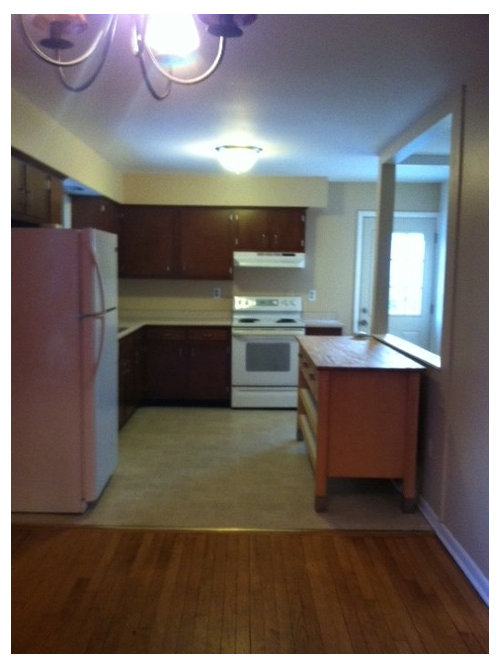
OOPS! Forgot to attach pictures. Here they are!

Comments (13)

  • 12 years ago
    No, not really. The opening on the side wall in the kitchen leads to a staircase into the basement. On the other side of the dining room is the living room.
  • 12 years ago
    Do you think painting the entire room one color would be best?
  • 12 years ago
    Eventually we'd like to remove that table in the kitchen and build a breakfast bar there. I think this will make it look bigger.
  • 12 years ago
    My first instinct is to have you paint the backsplash area the same red in a high gloss, reaching around the stove. Put down a red and burlap stripe rug, buy a red enamel microwave for the wood "island" cabinet, red linens and call it good. Try some burlap toned chairs, and one of those round pedestal tables you can use walnut polyshades on to sort of echo the wood cabinet tone . .

    but . . . What is the extent of what you hope to do? Do you want to redo the whole space as a larger kitchen? Is that a stair behind the pony wall? Is this the front or back door? Your new home? rental?
  • 12 years ago
    last modified: 12 years ago
    The kitchen piece could be moved into the dining space like an island turned 90 degrees to where it is now - far enough into the room so that you can walk around it on either end but the kitchen is sort of cordoned off . . that is a terrific ikea piece that will lift and walk to where you can try it. A counter instead of a breakfast bar - shallow open shelved storage underneath would be charming - just 12" deep would help a lot.
  • 12 years ago
    If you start to use some of the wood floor as island area, you could go to the opposite end and build a banquette into the bump wall around the outside wall - like an L and then use a round table and a few chairs - the bump wall could be used for storage to pull the banquette face level with the adjacent wall - shifting the dining room over to that corner and giving more space for the "kitchen functions" at the other end . . . you could use what you have and add a larger butcherblock to add barstools to it once it shifts into the wood floor area. You could also build open shelves into the pony wall / stair wall opening instead to display dishes you use regularly and get more storage, and leave the floor space open - it looks needed because of the path to the door.
    connertonwife thanked libradesigneye
  • 12 years ago
    Thank you so much libradesigneye for all of your suggestions! Some of them I was actually thinking, too :). I definetely want to change the red out. I love red but not on my walls...just a personal preference. This is my husband's and mine first home that we're buying. We want to take butcher block and fit it into the pony wall just as you suggested. Then add stools for a small breakfast bar. This will also double as couter space for cooking, too. We probably will do that this summer. I would like to use that empty space to hang my pots and pans (I have a pot rack). We have a china buffet hutch that will fit perfectly into the bump wall for storage and we have a round table (that has a leaf to open up into an oval table) and chairs. All these pieces are oak. My biggest question though is should I paint both spaces the same color (thinking sage green) or different. If they would be different, the kitchen would be the sage green and the dining area would be a lighter shade of the sage...almost a gray/white/green. I'm just afraid using 2 different colors will make the space appear smaller. Thoughts? Thanks so much!
  • 12 years ago
    I forgot to also add that it is a stairway to the basement behind the pony wall, the door in the kitchen is the side door, and the doorway in the dining room leads to the deck in the backyard. I would also like to update the cabinets with new hardware and down the road re-do the cabinets and countertops. For now, what I previously wrote is what I am thinking. Just need to know about 2 different paint colors or one? Or do just the bump wall one wall and the rest sage green. Thanks!
  • PRO
    12 years ago
    may we suggest to use glass tiles for your back splash to increase visual space within your kitchen, they would be an elegant light generating addition. Have a look at our site for countless creative ideas. Wishing you a fantastic day.
  • PRO
    12 years ago
    We suggest adding upper cabinets that go all the way to the ceiling! this will make your room feel larger while also giving you additional storage. Adding a permanent island where that wooden cart is would also allow for extra storage, prep, and counter space! Also, that dark red makes the room feel smaller. Perhaps a lighter, more neutral tone would allow the space to feel bigger while you accessorize with bold colors and patterns. We hope this helps!
  • 12 years ago
    Two shades will be fine if you cut them at the right place . . for instance, the wall that becomes the pony wall should stay the same shade, while the corner where the fridge is can be the place you take the deeper tone but go around the door and down that side wall on the other side of the stair too .

    Some beautiful muted natural greens at ben moore - try for the larger room - bm paris rain http://www.benjaminmoore.com/en-us/paint-color/parisrain
    and the kitchen - creekside green http://www.benjaminmoore.com/en-us/paint-color/creeksidegreen#ce_s=creekside

    What would pull it all together until you get to the next thing is to take the island cabinet mask off the top and paint the bottom with ben moore's tate olive -
    http://www.benjaminmoore.com/en-us/paint-color/tateolive

    It will give some relief / transition from your oak (which will echo the new butcherblock counter and this top - wonderful) back to the dark wood in the kitchen. Consider behind the side door, hang an oversized (paint and frame with trim) blackboard where you can make kitchen lists / welcome messages when you entertain. Ikea sells the butcherblock tops fairly inexpensively and you could probably afford to do the whole kitchen if you wanted to unify it for the short term I've also seen the stainless wall sheets there that will go up behind the stove if you want a natural transition back there. Finally - where the cabinets above end before the cabinets below - put some graphic art there - your family initial, or something with nature colors - sepia toned photo mounted on the sage green wall - wonderful.
  • 12 years ago
    Thanks so much libradesign! What do you think if I painted the entire space sage green (bm promenade) and then just the back indent wall in the dining room a lighter color? Or the whole thing green? Also, can you specify where to put the graphic art... Above the cabinets? Thanks!