Software
Houzz Logo Print
tasha_lawrence

Opinions for my kitchen makeover

12 years ago
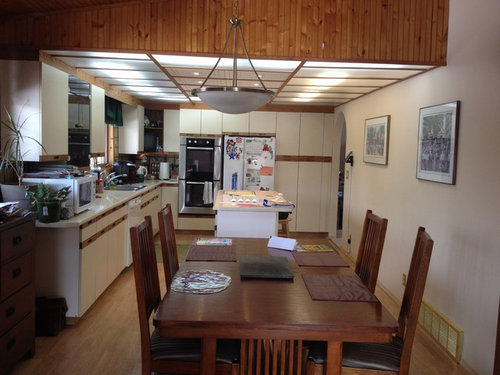
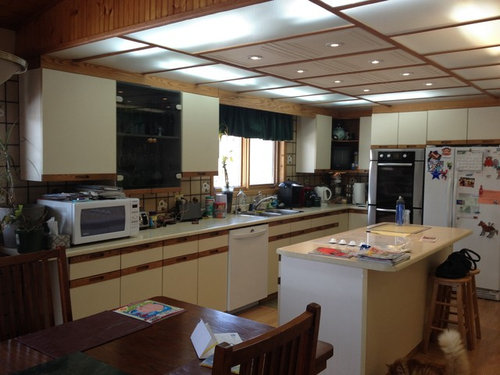
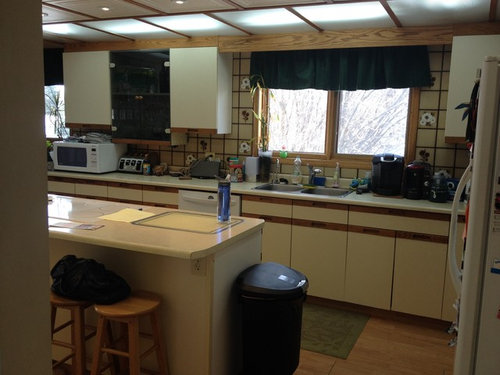
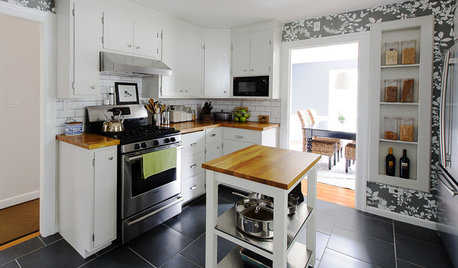
Please help! I've finally got the go ahead to update our kitchen. We have decided to change the countertops, tiles, and cabinet doors.
Hubby is letting me decide but of course, we are on a budget.
I'm looking at granite countertops and possibly oak cabinets.
I don't have an artistic flair for this stuff. Looking for other people's opinions on what they can see in this kitchen.
My tastes are simple & I like neutral colors.
What can you see for colors & styles?

Comments (7)

  • 12 years ago
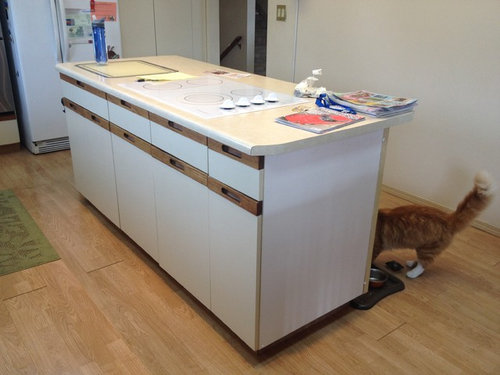
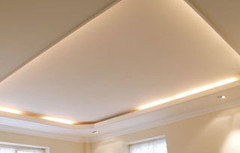
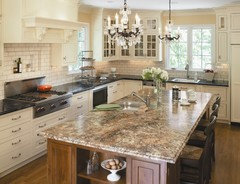
    Looking at this kitchen I think the first thing to do is remove the internal portion of the drop ceiling. I would create a small ledge in that area and include lighting. Or remove it altogether. When you do the island I would make it a bit thicker and add a slightly larger work surface to include a deeper cantilever (overhang).

    I do not want to suggest a counter and backsplash. It's like picking out a painting you have to go with what suits you. I can give you some guidelines though.

    1. Look for a backsplash that makes you happy. This can be changed down the line so have fun with it.

    2. Then select the countertop. Remember it will be there a long long time. You want to find something that will move along with you as your tastes change. Selecting a countertop that locks you into hard choices from the get go means you will be in the same position you are now in the future. The more neutral the counter top is the more you can allow yourself to make changes.

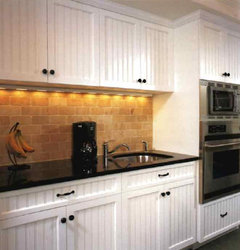
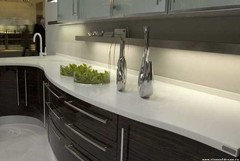
    3. Don't be afraid of formica. It's come a long long way. There are even architectural edges that can be had in about any style. (see 2nd image)

    4. Stay away from black on the counter. It is a nightmare to keep clean and sparkly.

    5. Consider a DIY on those doors and saving money to add something you really want. Gluing 1/2 by 3" slats over beadboard and you have a new kitchen on a dime.
    Tasha L thanked lucidos
  • 12 years ago
    Yes, pull the fluorescents and lenses and replace with can lights and a hanging fixture over the island. You have a beautiful cherry mission style table here, but I want to know what is on the other side of the wall with the arched entry?

    I would strongly suggest putting a header and widening that entry to 7' or so and then add onto the back of / make the the island bigger and closer to the now gone "wall" in the floor / take the laminate floor where the wall was. The house will flow better based on the stair / split level I see beyond and eliminate the bottleneck. It will also modernize the house by connecting the kitchen to the living space and making a sort of a great room. With a header they should be able to open even a load bearing wall to 10-12 feet but if the kitchen is above another level then structural below will dictate a little. Easy and not expensive.

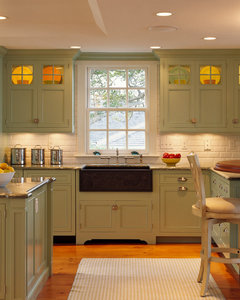
    If you reface, you might look for mission style doors - or stick with simple painted shaker style cabinets in something charming with cherry like the neutral light greens.

    Cherry could be amazing but if you are going to add more wood in this small space you will need it opened up and more lighting added. Alder is probably more affordable and to most people they can't tell. Look for a stain / tone that echos your table and chairs - but is perhaps one shade lighter.

    Ideally, the countertop would echo the lighter / golden tone of your blonde wood floor and provide contrast to the wood tone of the cabinets - there are some pretty gold based granites that would work with cherry finishes but a buttercream quartz would let the cabinets shine and is a bit more now than granite. Consider using butcherblock on the island to save money and bring in more of a mission feel - if the space between island and counter is tight, patch it and move it over if you can move the wall.

    Start an ideabook here. Research arts and crafts and mission style / stickley furniture and tiles of that era. Your backsplash should look handmade / be in that vein -
    Tasha L thanked libradesigneye
  • 12 years ago
    I appreciate the comments coming in.
    My house if a 4 level split made in 1982. The living room is on the other side of the kitchen (2nd floor). It is about the same size as the kitchen if not a bit bigger. There are two archways into the kitchen. The other is by the kitchen table. The wall separating the two rooms is a load bearing wall. My ceilings are vaulted. There is no attic. The ceiling beyond the light box is unfinished and vaulted as well. So the top of the cabinets are also incomplete due to the ceiling box.
  • 12 years ago
    last modified: 12 years ago
    Got it. Depending on the layout in your living space, that wall might be very valuable, but your archways have a header. Making it bigger doesn't make the load bearing wall any less load bearing, it just shifts the load to the rest of the wall. Instead of widening the one by the stairs, a wide opening where dining is sounds more practical and then you can stick to refacing as you planned. I would blow out the ceiling, paint it all ceiling white to match the other room (inexpensive) and use a combination of surface mounted track lights and track pendants to light the kitchen. Since you are getting new doors, the tops of the cabinets can be trimmed out easily in that buyout. Would you consider green painted shaker type doors? Green adds a lot of light but has a shaker / arts & crafts historical feel. [houzz=
    Riptide · More Info
    ]
    the cup pulls, the upper glass cabinets (anywhere the vaulted ceiling would let you add a row of these above? Maybe over the pantry area? Green is wonderful with wood tones and white . . and it brings in character without being dark. https://www.houzz.com/photos/kitchen-with-green-cabinets-ideas-phbr1-bp~t_709~a_17-95?fi=120
    Tasha L thanked libradesigneye
  • 12 years ago
    last modified: 12 years ago
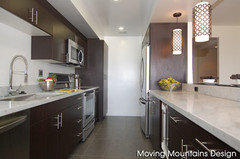
    You have to get rid of that box light and raise the ceiling...add recessed lights. Get rid of the island and put more upper and lower cabs on the right wall (one can never have enough storage. I love expresso cabs with while quartz countertops. Oak is so dated, I would avoid it. A super cook stove would be nice on that back wall : )
    And a cool tile back splash!
    Tasha L thanked sandisoup
  • 12 years ago
    last modified: 12 years ago
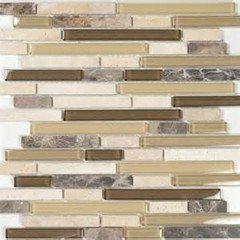
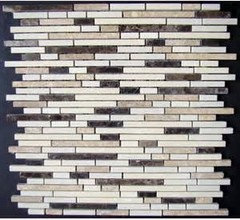
    backsplash for above, I prefer the one on the right
    Tasha L thanked sandisoup