Software
Houzz Logo Print
hzdeleted_1007783

14 years ago
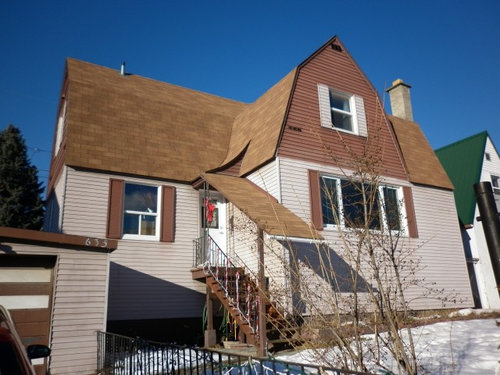

We are finally able to begin renovations to our 80 year old home and plan to remove the aluminum siding and old stucco (underneath siding) and replace with a Hardiplank siding product. We would love to hear ideas of colours and window treatments, soffits, etc. Our budget won't allow us to redo the roof yet (but we will probably re-roof in 5-10 years), so we're hoping to choose colours that could still work with the roof. My husband likes bold, rich colours. So do I, but I'm also open to all ideas. Thanks!

Comments (34)

  • 14 years ago
    Why don't you fashion your house in a Barn style - since it looks majestic just like a barn . Google " images of barn houses or barns " You would need to put on wide baord siding and paint it a beautiful red or white with red trims Have some rustic 3 board shutters made with the big wrought hardware and hinges. I would remove the ski ramp roof over the stairs and build a covered porch or deck across that front section. Then you can have a storage room under. That is a rather odd little swoop roof over the door that should be fixed. Perhaps some foundation plants or hedge would help bring down the visual height.
  • 14 years ago
    Thank you for the ideas! Love hearing what others think...

    We were actually also grappling with how to redo those front steps, and were considering something like a covered front porch like you suggested (on the side of house where front entrance is), budget permitting. The porch roof would likely start at the top of the steepest roof pitch and would end so it is flush with the rest of the front of the house. We get very heavy snows and lots of freeze/thaw cycles...so covered stairs and deck are an absolute must for our safety. Is this what you had in mind? Any ideas on where and how you would locate and cover the stairs?
  • 14 years ago
    Yes - I would have the top deck at the level of where the top landing is now- a few steps down from that to the next landing that come to the edge of the front of the house - then the next set of stairs come off from the left side to the ground. All of this is under the protection of the porch roof. You could even enclose part of the front and a little on the left upper side with wooden screen walls.
  • 14 years ago
    I found the Benjamin Moore website useful for color ideas.
    www.benjaminmoore.com/en-us/welcome-to-benjamin-moore.
    On the home page on the bottom left corner click Paint your room virtually with Personal Color Viewer®. Click on the picture frame and then the exterior frame. The tool allows you to browse and change numerous house exteriors color and trim.
  • 14 years ago
    Thanks for the link! Will give it a try. Am now leaning towards dark red upper story siding, and dark slate blue (greyish tone) for the lower story, all highlighted with thick white trim. Or maybe a rich chocolate brown instead of red? Our street is known for having colourful character homes (lots of gambrel roof homes) ...but it's also dusty/dry in summer so we'll stay away from too many big white sections. We may end up re-doing the roof anyway - so we'll probably just pick the siding colours we like. Appreciate the ideas/feedback. Thanks!
  • 14 years ago
    I disagree, I love the brown roof..most any color will compliment it just as the brn bark on trees in the beautiful forrest..Thats my opinion. Of course I love the brick red medal roofs also especially with this pitch..
  • 14 years ago
    One picture is worth a thousand words. You have two thousands here:)
    This is our 134 years old house - in a place with heavy snowfalls and freezing and thawing.
    Once upon a time it had been beige and brown (the fuzzy picture that I got from the historical society). After that a strange man bought it and destroyed the gingerbread - unique one for the town at that! When we bought it, the house was already green and so are the front porch and the back deck. It was a love at first sight!
    If you can afford - a front deck is really good idea, but it should be at least partially covered as the ice and snow will fell on you otherwise.
    If your stucco is still in decent condition - the sideboards over Styrofoam worked for our house. They are inexpensive and may allow you to save on the same colour of shingles. They will match perfectly with your white windows and stone chimney - and you will need only to repaint the shutters:)
    Good luck!
  • 14 years ago
    Here is the second photo
  • PRO
    14 years ago
    Cute house
    tried to make the stairs a little nicer than stright up to the front door. Tried to break up the space under the large windows with a grape vine arbor bolt on. You could have a raised wood deck for your summer use and storage under for your snow mobiles.....Mike Welsh
  • 14 years ago
    I too have a barn style home, I would like to know, what software are you using to sketch with?
  • PRO
    14 years ago
    google sketchup
  • 14 years ago
    last modified: 14 years ago
    I have been collecting ideas for my house to give it some added character as well as sun protection.Part of the problem with the roof is that there is no over hang and the front section of the house is very flat faced.The roof could use some overhang to protect your foundation and windows from water.
  • 14 years ago
    last modified: 14 years ago
    Yes, the roof has very little overhang in our house (partly the design of the day, and also partly due to siding over stucco). Why I like the covered deck idea by Mike Welsh (it's the area where the rainfall off roof is highest). We will be re-roofing within the next 5-10 years (or this reno if we can afford it now). When re-roofing, is it considered very complicated to add more overhang?
  • 14 years ago
    Ooooh I love all of your suggestions! And very much appreciate the time people have taken to give them.

    Mike Welsh: The space under the large window was really troublesome for me....but a grape vine is a nice idea! I also love the deck and porch roof design as it preserves the gambrel roof line all all sides of the home. Like the steps design - maximized views out to the left of the house. We do get very heavy snowfalls in the winter - so icy steps and mini-avalanches off the roof can be a safety concern at times. Any ideas on how we could configure the stairs so that they are covered the entire way down?
  • 14 years ago
    last modified: 14 years ago
    I would like to know if there is a way to divert the water from the roof? Would gutters be pointless in a high snowfall area?I live in the mountains and my roof is metal so the snow comes down with a lot of force.
  • 14 years ago
    Me too. Our gutters got torn off by ice/snow... and our roof is too high to safely/easily put them up and take them down every year....partly why we want covered steps - as the water drips on steps and rots them out (such high maintenance).
  • 14 years ago
    last modified: 14 years ago
    This is the only photo I can find of my house as you can see the foundation takes a beating .We too have vinyl over stucco,we are thinking of using a product from a company called Woodtone. www.woodtone.com. I like the look of a mix of wood and metal or wood and stucco. Depending on your region some sidings are more affordable than others.
  • PRO
    14 years ago
    a couple of sketches for your review.....Mike Welsh
  • 14 years ago
    I love Mike's idea! My northern location talking in me, I would add some wires on the portion that is green on the sketch to thaw the excess snow. And the trellis probably will be limited to the window or it may come down from the snow block coming from the roof to the right (in a quick thaw we are talking of hundreds of pounds going down in a block).
    Just a curiosity - why not make the small roof for the front stairs the same form that is repeated on all roof strictures?
  • PRO
    14 years ago
    HI Alexandrina
    The owner asked yesterday if I could cover up the entry stairs all the way. Most are covered by the upper hip roof. I did a couple of things, I added a larger overhang on the upper roof and added the entry porch over the starting entry landing. I used the same pitch as the upper roof on the house. I added the grape arbors to try and help the existing large space under the upper window. I remember seeing some arbors or trellises bolted to the wall in Amana.
    Thanks for the interest.......Mike Welsh
  • 14 years ago
    last modified: 14 years ago
    Hi Mike, probably I did not word my curiosity properly:) I thought about the tiny triangular roof over the last three steps in front to copy the form of the roof above the arbors.
    I think that it may be practical for my home as well when we restore our front porch one day (insert happy dreams here:) Right now we have a 12 feet long shovel to break the icicles over them (no joking, we do have one!)
    I love the idea of the grape vine arbor unconditionally - even in our hard Canadian climate I have clematises on mine as they are on the sunny side, just like on your sketch! As the treilises are painted the same colour as the wall, they are invisible and the clematises in bloom are stunning (Dueck, they are growing really quick).
  • 14 years ago
    Hi Mike. I took some measurements (in case it makes a difference). From the front door to the front edge of house is about 8.5 feet. From the edge of garage to the front edge of house is 11.5 feet. The rise up the the front door is 6.5 feet.(ie. a deck that's flush with house edges would be 11.5 feet wide x 8.5 feet deep and could sit at about 6 feet above the ground-the deck could be 6" lower than the door sill). Once again, a big thank you for taking the time to share your ideas! I'm going to have to figure out how to use google sketch up.

    Alexandrina -hello fellow Canadian! Clematis grows very well here too - thx for this idea. Our summers are hot/dry enough for grapes also.
  • 14 years ago
    (Waving a 12-foot snow shovel:) Hello! I saw a great clematis idea. Plant two different types - one an early bloomer, one a late one, of two distinct colours. You have blooms all the season, the different vines are beautiful together and all the neighbours come to ask how did you manage two different colours on one bush.
  • PRO
    14 years ago
    dueck
    If you want to learn Sketchup the best thing is watching youtube, sketchup....Mike Welsh
  • 14 years ago
    Mike: Thanks for the advice,I was considering purchasing Punch Software,do you have any thoughts on that program?
  • PRO
    14 years ago
    zsdollhaus
    I have never used Punch Software, sorry can't review it for you. If you want 3D, Sketchup is free for the download which is a more than fair price. If after a bit you could download the Pro version of Sketchup and use Layout for any working drawings you might have.

    Mike
  • 14 years ago
    Mike, my thanks for Sketchup - it is absolute fun! The kids are going to love it and the school projects will be at a whole new level!
  • PRO
    14 years ago
    Sketchup is a real hoot! Make sure you have them watch Youtube to see how it works.....
    Mike
  • PRO
    14 years ago
    dueck
    I checked my sketch of your home and I was close to what your dimensions are. No need to revise for such a little difference. I had guessed the deck ht about 6ft off the ground. My sketch is a couple of feet too wide on the porch. The depth of the porch was off by around a ft. I think the sketch is ok as it stands as far as an idea.
    thanks
    Mike Welsh
  • 14 years ago
    Thanks again, Mike!
  • 14 years ago
    love how mike tries to go out of his way to help out. kudos mike!
  • PRO
    14 years ago
    Thanks from an average Iowa person.....
  • 14 years ago
    last modified: 14 years ago
    Hello again! I'm not sure if anyone is still following this thread, but I thought I'd post an update, and hopefully get an opinion on whether to go with black or white aluminum railings.

    We ended up going smaller on the deck to keep the stairs 100% under cover (plus our main yard area for BBQ etc is actually at the back of the house off the kitchen) while still leaving room for a little reading nook/sitting area out front. The colour of siding is iron grey hardiplank and countrylane red staggered edge shingles up top. Arctic white will be the colour of trim). The posts will be finished to look fatter and more detailed (most likely white, but the tall one will have grey to blend with the siding more). We wanted maintenance free (the only painted parts are with smart trim, which holds the paint for probably 10 years).

    Would very much appreciate any thoughts on black aluminum vs white railings. We need one handrail for the stairs and some railings for the little deck. The porch celing will be white soffit (to brighten it up). The roof shingles will eventually be black, and we also have some black iron fencing in our front yard (not visible as the neighbour's brown fence hides it in this photo). The stairs/decking are a rusty reddish colour ("seasoned mahogony").

    Thanks again!
  • 14 years ago
    most recent view













