Software
Houzz Logo Print
beccah

14 years ago
last modified: 14 years ago
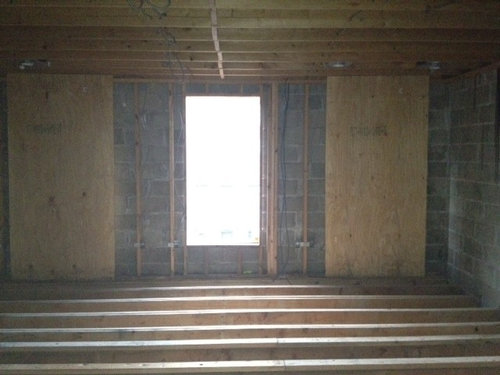
beccah asks:We are renovating a brownstone and playing with the idea of making a large window in the middle of the master bedroom (top floor-north facing) as opposed to three that span the width of the room. Our contractor has said that the light will not disperse across the room and doesnt recommend it. Do you have thoughts?

Comments (14)

  • 14 years ago
    Ask your architect. I am assuming you have one because of the size of your project. How can a bigger window NOT disperce the light ? That statement doesn't sound right to me. Are you going new modern or restoring to traditional ?
  • 14 years ago
    We are trying to have a "classic contemporary" look--so not entirely modern, but not a total restoration.

    The way he explained it is that if we close off the windows on the sides then the light only comes in the middle of the room and natural light won't hit the edges of the room.
  • 14 years ago
    Do you need a lot of light in your master bedroom? If we were talking about a family room or kitchen, then I would say natural light is very important, but unless you spend a lot of time in your bedroom during the day, sunlight won't be important.

    You also should take into account the view outside the window when deciding on where you want them.

    Which side of the house would the 3 windows be that would span the width of the room? East or west? East would bring in morning light and west would bring in late day light (and heat).
  • PRO
    14 years ago
    last modified: 14 years ago
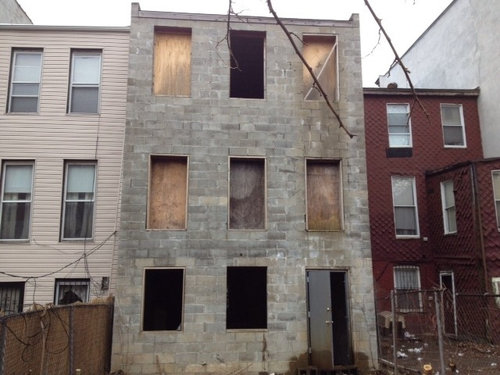
    Hi beccah, your contractor is correct about the light, not to mention the additional cost for support if you go with a single large window. Just because the room has 3 smaller sized windows doesn't mean it couldn't be contemporary and updated.

    You have to take the exterior into consideration and a large window on one level with 'traditional' rows of window on different levels just doesn't make sense, unless you take the entire elevation and make it completely modern.
  • PRO
    14 years ago
    last modified: 14 years ago
    I'm with Dytecture and your builder, the exterior of your building will suffer for the choice, the level of architectural interest in the room will decrease and ultimately it won't get you anything.

    Use mirrors to double the light in the room and enhance what's there with exterior details like Dytecture shows.

    The change of the opening isn't worth it. Kudos to your builder for speaking up, some may have just let you spend all that extra money and not get anything for it!
  • PRO
    14 years ago
    I do not think you will gain much from making one large window for the master bedroom. It will run costs up on the renovation and architecturally the exterior will not look correct or have an even flow. You can change all the window styles to a more contemporary feel and accomplish the same feelly you are looking for.
  • PRO
    14 years ago
    A couple of things, your house your decision. That is the back of the home so who cares. It won’t affect the value. The floor joist run parallel to the back wall therefore the back wall is not load bearing. I admit there is some labor involved with cutting out the block and installing a header but it shouldn’t break the bank.
  • 14 years ago
    The exterior of the house and its symmetry will be impacted and I think it will look pretty odd that the top floor has something different going on.

    Nobody, except your builder can tell you which walls are load bearing or not and anytime you change structure, it costs money and can have unexpected surprises.
  • 14 years ago
    You've taken on a huge project.
    Whatever you do you will probably out-class adjoining buildings.

    Have you considered skylights which would certainly brighten up your space more than
    windows of comparable size. They would not affect the exterior appearance as they would be unseen from street level. Skylights are noisy during rain falls and may interfere
    with your sleep.

    I'd consider reflective interior surfaces to increase the sense of light.

    Good luck.

    Please let us see your completed work.
  • PRO
    14 years ago
    I totally agree with your contractor. I love the light coming from the 3 windows in the attached bedroom photo from Dytecture. I suggest you keep the 3 windows, move in, see if the light is sufficient from the northern exposure (remember it will be lighter in the warm months) and if it does not I would investigate adding skylight(s). Consider using the saved money to sheath the exterior with brick veneer, railings, and really good windows ...much like the brick exterior photo again from Dytecture....classic architecture.
  • PRO
    14 years ago
    Once again, Dytecture is spot-on. Three windows gets my vote. :)
  • 14 years ago
    Listen to the pros!
  • PRO
    14 years ago
    Three windows gets my vote too, more interesting on the inside and definitely better for the outside aesthetic
  • 14 years ago
    Beccah, Go to you Architect and ask for elevations of how best to address the question you ask. There are as many ways to resolve all the questions and answers as there people who will volunteer their opinions. Until you see it drawn, you won't have a clear idea of what it will look like when it is built.I like Dytecture if you want to keep the roof line the same as it is now (over the windows) But think what it might look like to raise enough of the roof to raise the ceiling in the bedroom and give the bedroom some clearstory light????? Might even lead to some ideas on how to improve the North Exterior elevation.













