Software
Houzz Logo Print
lizziec123

Crawl Space Help with support and footings

13 years ago
last modified: 13 years ago
Hi, I need some advice. Yes I will need to get local help but need to understand scope of issue.
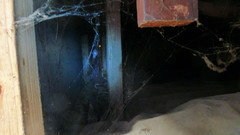
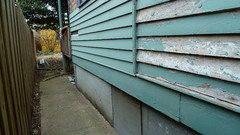
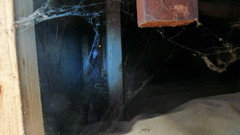
It appears previous owner expanded kitchen using old porch. Been here under a year and super cold over half kitchen floor. Took off hatch to see if I need to upgrade insulation. Insulation is drooping and vapor barrier installed upside down.

But big issues appears to be lack of support under a 10 foot wall only two studs with with a span of about 8 feet under the wall. There is a 4 x 4 backed off about a foot from the wall sitting on two 4 x 4 piers that appear to be resting on the ground without footings. Arrhh!!! Had house inspected prior to purchase and this was not noted.

I have not gotten large access door off yet as scews are stripped but got a look through a smaller access panel/

Advice please?

Comments (23)

  • PRO
    13 years ago
    Lizabeth, can you sketch a diagram of what is going on? Post a question to me and I'll give it my best shot.
  • 13 years ago
    sorry the photos did not load the first time.
  • 13 years ago
    Let me work up a drawing.
  • PRO
    13 years ago
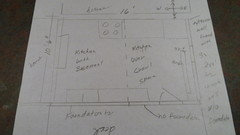
    Unfortunately I can't figure out where the photos are in relation to the walls. A kitchen floor plan with the bad wall and the useless piers marked as a "beyond" condition is what will help me. dimensions too! Sorry...good stuff in, good stuff out....garbage in, garbage out...not your fault I can't understand...it's my garbage!
  • 13 years ago
    last modified: 13 years ago
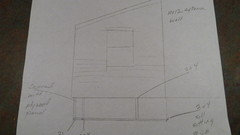
    ok hope this helps. I think I have no footings here. A ten foor exterior wall is framed over a 2 x 4 sill with three 2 x 4 cripple studs. there is 2 x 8 plywood panel that attaches to a 2 x 4 that is not crosswise to the sill but rather going parrallel. Behind by about a foot supporting the 2 x 8 floor joists I hope is a 4 x 4 that rests ontop of two 4 x 4 piers that sit on soil. But the piers are not resting on the ends.. One is set about a foot from the wall and the other is set about 3 feet leaving a three foot cantilever . This si pretty funky to my mind.

    In my ktichen I have a major slope .

    So can we discuss how to remediate and get some support?
  • 13 years ago
    last modified: 13 years ago
    I am happy that you will advise. does this make it clear? I am only showing the troubled area. Rest of the ktichen has basement and I can see that the 2x 8 joists are supported Yea,
  • 13 years ago
    another drawing.

    This house is located in Louisville KY so we do get freezing weather. but not deep freeze.

    I want to stablize issue and then fix sloping floor from the inside once I know this has proper support.
  • PRO
    13 years ago
    OK, I'm back. Nothing is horribly dire...it just needs to be fixed. The 2X8 joists are over spanned. Not by a ton, but enough. The majority of the load is being carried by the inadequate posts and 4X4 beam....which is also undersized. Oh and the posts don't land on footings, right? The beam is carrying the floor, most of the wall and the weight above (hoping it is only roof) in cantilever. The construction of the cantilever is proper, except for the size of the posts, the beam and the lack of footings. The curtain wall...the plywood covered area of the skirt that doesn't have any studs in it, is pretty much non-bearing. It will be carrying incidental loading and the plywood is actually doing some good.

    This is complicated! A local contractor be best for the job. It isn't rocket science but get a local pro to do the work. Jacking up houses is dangerous. The information I am providing will inform you and prepare you for what comes next. Without a clear understanding of the forces at work and how to deal with those forces the job is better left to a professional.

    Two beam lines are necessary. Amid-span beam that will be permanent and a beam at the cripple wall to support the exterior wall as the new foundation and new studs are installed. The two beam lines are jacked up slowly, in concert so that the entire kitchen is slowly brought to some semblance of level. Drywall cracking is common for this kind of thing. If you have cabinets and counter tops they will move with the jacking. This can be a bad thing. Going to absolute level may not be an option. Don't want to ruin what is already there. It does need to rise enough to get a permanent post in place (1/8" to1/4" higher than where it is now). Dig and form and pour concrete for three piers on the mid-span beam. 16X16 and 20" deep is adequate (not too concerned about frost line on the interior of the crawl, it won't freeze in there. Install three Simpson column bases, wet set in the concrete. A footing that is below frost line in your region goes on the exterior for the cripple wall foundation, form and pour the foundation, set bolts to hold a mud sill. Check the level of the beams from end to end and to each other. Give the concrete a minimum of 72 hours to cure, then install 4X4 posts under the mid-span beam and build a cripple wall on the exterior (build a crawl access with 4X6 header and jack stud supports). The cripple wall and the posts are installed snug to the beam and connected with Simpson hangers. Install four diagonals on the interior posts and a block between each joist on top of the beam to prevent rolling. Install a plywood skin on the cripple wall and nail it at 6" on the edges and 12" in the field. Release the jacks and pull out the temporary shoring. Check the drywall for stress cracks and after about a month they can be fixed (the weight need to settle). All done.

    Let me know how it is going!
  • 13 years ago
    last modified: 13 years ago
    Thank you so much. You have been so very helpful to explain the process. I have tradesmen in Washington State that I trust to do this work but don't think I can get them on a plane out here unless I throw in Derby tickets.

    It may not have been clear on my drawing but I believe the 2 x 8 is attached to ledger on the interior foundation so I think the span is 8 foot not 16 foot.

    Given that do we still install the mid beam?


    You are a rare GC and so very generous.
  • PRO
    13 years ago
    Thanks! I missed that there is a ledger breaking up the span...one of the reasons I suggest a local look at things. An 8' span is OK for 2X8....check here http://www.awc.org/technical/spantables/index.html So mid-span beam is not absolutely necessary.

    Wood species plays a part in span calculations. Where in Kentucky? I know good carpenters in central Indiana....
  • 13 years ago
    Hi Dave, Hope you are doing well. I had my first contractor out here and he said as homeowner i can do anything but he needs a structural engineer out here first.

    I am wondering if perhaps I could dig three holes use sontubes, and pour 3 footings alongside the 4 x 4 piers I now have. , or near them. offset a bit. Anyhow pour the footings let them cure and then attach a double 2 x 10 treated southern pine or even triple 2 x 10 treated southern pine glued and screwed beam to the underside of joists. Then I could use thee floor jacks and slowly slowly over a month bring the floor up a wee bit. After we get near level without cracking all the sheetrock I could install 4 x 4 or 6 x treated posts.

    What do you think?

    I would rather overbuild it with my own hands than spend money I don't have right now.

    I having another pro over on Friday and will see what he says.

    I kept telling this guy that I simply wanted to stablize it and he said NO NO we have to Jack It all the way up, we Have to remove the corner,. WE can only do it one way. and I am like One way? can 't we transfer the load? NO way. Cause I sometimes see three or four ways to solve something.

    and he says we are gonna crack all your sheetrock and then you will have to pay us to do repairs. Huh?

    And I try to say look floor does not have to be level. I just want to stop the sinking, I can fix floor on the inside. He shakes his head and says NOPE.
  • PRO
    13 years ago
    Lizabeth, What you are describing is basically what I had in mind for the center beam. You will still need a curtain wall and foundation for the void area where the plywood is.. You are essentially building a cantilever support for the floor system, similar to what was there, but built well (I hope). By breaking up the span into two sections you can use a smaller beam. Overkill is probably a 6X10 on the 8" span. Then 6X6 posts..again overkill, but building strong. Wet set Simpson column bases in your Sonotube footings, string line them to make sure they are straight. Make sure you block on top of the beam between the joists to prevent roll and attach the beam to the joists or the blocks with A35's or H1's (Simpson hangers). Dig out the junk at the plywood wall and pour a new footing. Frost line was three feet when I lived in Indianapolis, Make sure you are below the St. Louis(?) frost line. You don't have to form a stem wall from the footing, just do a frost footing up to about 3" below the top of dirt, then form up a stem wall. Economy of scale says pour all the concrete in one shot. Frame a proper knee wall on a bolted PT plate.

    This is going to hurt some (well, a bunch). How much head room is there in the space below the kitchen? If it is less than 3' you can probably go with 4X10 and 4X4 posts (only the posts need to be PT). I'd use a sacrifice beam to do the jacking. Nail your jacking beam together with lots of 16D duplex concrete nails (4 each side @ 6" OC). Use rented screw jacks or if they have a Harbor Freight, buy 12 ton hydraulic jacks. Rest them on scrap doubled up pieces of beam in the dirt. Make sure they are level! Make sure your jacking posts are plumb! Getting it level will most likely crack the drywall. Wait 6 months before fixing the drywall. Things have to get used to where they are again. I wouldn't try to fix the floor on the inside, just jack it up slow over the course of a week or two. I wrote make sure about 6 times. Crap. I'll never forgive you if you kill yourself doing this!
  • PRO
    13 years ago
    lizabeth, you sort of stopped posting after getting snarled at...come on back. All the regular posters get snarled at sooner or later. I was on for a week and had somebody cursing me for suggesting they needed to pay for 3D design services. Try not to get goofy and tired...and stay away from stuff that pisses you off...I do. Trying desperately not to tear this one poster/poseur up...quasi-architect with an Olympian view of us mere mortals. Take the risk..your take on things is refreshing.
  • 13 years ago
    last modified: 13 years ago
    Dave,

    You are a sweetheart, kind and sort of a boy scout. And I know you have your battles to fight now.You do good work on here and offer advice no else seems to want to share. I know that is appreciated.

    Perhaps getting slapped was good for me. I often think I know more than I do. However this site is a time suck. I am an arty farty independent thinker who believes our culture has been down the rabbit hole of style over substance for decades. The McMansions, the all white pristine kitchens worshipped by folks that never peeled a potato and the utter preening vulgarity of much of it makes me feel like the child in "The Emperor's New Clothes" . The endless threads wondering to paint or not wood or brick do not feed my soul.

    The past five decades of home building have been with rare exception devoid of significant craft or workmanship or worthy architecture on the residential plane. Certainly housing for the masses peaked in quality between 1906 and 1928 when the bulk of Craftsmen homes were available to middle income buyers.

    Middle income homes and the upper class homes at that time were of a quality we rarely see today.

    Part of it is the American economy and the change in materials that came with the post war need for cheap housing. I still enjoy what I see in Fine Homebuilding and Dwell and much of what is coming out of the Pacific Northwest. The faux chateaux and the kitchens with gargoyles and masses of stone leave me unmoved. Every suburban housewife wants her granite and she wants it now unless she got it ten years ago and now she wants something NEW.

    I will not censor my posts to please humorless women who have not lusted for any live male in decades.

    I will take a risk on a man who wants to make our first real date spending a Sat installing a laminated beam in my crawl space. No I didn't meet him here and I will vet him to make sure before I let him near my crawl space. More coffee will be drunk and more discussion of the cabin and barn he has built off grid before we take on any structural work.

    I am taking my toys and going to play in other sandboxes.

    I prefer Green Building Advisor for energy stuff and siding, rain screens, vapor barriers etc.

    I will drop in now and again to lurk over your shoulder.

    Do take care and thanks for asking .
  • PRO
    13 years ago
    Were I not restricted from flying by the doctors, I'd have taken the time and energy just to make sure you didn't get hurt lifting your kitchen. Thankfully my right to vote is not part of my debt... I'm glad the guy thinks outside the box for first dates...sounds like the relationship my foreman is starting. I, on the other hand, am heading towards the Zen Master/boy scout/monk phase. I'll miss you spunk and lively posts. Best...davidironwood@yahoo.com
  • 13 years ago
    last modified: 13 years ago
    Dave,

    You are such a good guy. Now I will always think of you as Zen Master Dave.

    Thanks for such a thorough explantion if I have to go that route.

    Had second Contractor out today and much easier conversation and give and take. Also he brought his tape measure and notepad and used it.

    I should not joke so much but last guy never ever measured the span, I guess he wanted the engineer to do the drawing .

    So we had a good back and forth respectful conversation and I have a very clear idea of what he will do if we come to an understanding. I won't have any figures until next week or even the week after if he has to go out of town for something.

    We have a drop of 1 and 1/8 inch over seven feet. If he does it he will remove "ghost steps" and add support under the fridge. Beam will go the entire 10 foot distance and have the three piers down to frost line.

    He will do the postive connection simpson saddles if I ask but "no one here does that, but yes if you want we can do that". We had discussion about earthquake and yes this is on fault line but no codes address it all.

    We discussed the impact on the back door and if we can salvage it and how trim will be dealt with etc, etc.

    We agreed to take the load calculations beam size from the lumberyard and I said I may want to bump it up a notch. We ageed to not use an engineer.

    And I will remove the pantry cabinet, refrigerator, lower cabinets and wall cabinets in that area prior to any repairs. I will also do repair of cracks

    It was a fairly clear understanding of expectations.

    Now I have to wait for a number.

    I would love to stay in touch but I don't want to further burden you. You are such a kind and wise soul. I feel blessed to have met you.

    Lizabeth
  • PRO
    13 years ago
    I gave you my email for a reason! Friends that I have never met in person make every day a good one for me. They crack me up and keep me going. Commiserate when I'm down or stumped...and listen when I vent. I'm glad the second contractor was easier to get along with...and yes....you are on the Memphis Fault. Last time it went in the early 1800's, they felt it all the way to DC. Seismologists figured it at somewhere between 9.8 and 10.2 Richter. It showed up in growth rings in trees! Feeling safer now? I'd rather be here in guaranteed earthquake country, where we are prepared for the biggie. I lived in Indianapolis for years and nobody is ready for a quake...tornadoes, sure. Loved those a lot! Do stay in touch. I have to fill the days with something,,,and I hate meditating.

    On the beam...did you look up sizing in the web address I gave you?
  • 13 years ago
    Dave,

    You didn't say there would be math on this quiz. Hey I will give to my girl who is acing calculus . She needs some real life problems to solve.

    And I am leaning toward stablization and not lifting. but still exploring my options.

    I will write you using your email.

    L
  • PRO
    13 years ago
    An engineer in the house? Future is in the hands of engineers.
  • 13 years ago
    golly, I wish she would go that route but I doubt it. She did not want to help. Ah 17 and she has two acceptances to colleges and two partial scholarships but no idea what path yet.

    I spoke with guy a Lumber yard with load calc program and doubled 2 x 8's southern pine would be fine but the doubled 2 x 10's would mean I could carry bricks in the kitchen. Two 4 x 4 piers are ok also.

    I got lucky at the lumberyard and spoke with someone from CO so he knew about postive connections and something beyond toe nailing the beam. Ha he said yea, they don't do much here do they, but he knew the simpson line at least. Both GC's who have looked at it didn't even know where to buy a simpson product, Come on. This is scary.

    I am really leaning toward simple solid support underneath. Then removing cabinets and fridge and perhaps using 3/4 material at wall and then 1/2 and then 1/4 and calling it good and laying new 3/4 hardwood on top. Yes it will still have a slight slope but that way I won't crack the sheetrock. Yes I will have to trim to bottom of the door. Right now top of door is level.

    If we jack the house in the back corner, door will bind and have to be rehung. I am not good at hanging doors, That stuff with the nails and the string and the X just confuses me. I am fairly sure jam would be screwed up and it will tilt when the corner comes up and that will make it all out of whack. What a technical whiz I am today. I am laughing at myself.

    Have a wonderful day.

    I feel I am making small progress here.

    Again thanks,
  • PRO
    13 years ago
    last modified: 13 years ago
    Lizabeth, I am kinda new on here, don't really know you, but wish you would hang around on here more. The balsa wood thing had me ROFL, more than I ever have, on here anyway.
  • PRO
    13 years ago
    L, The string thing is for double doors to prevent winding...if one leg is 1/16" in and the other 1/16" out, the center panels are 1/8" of at the bottom. A single door is best hung with just a good long level.
    48" minimum (I use a 6'). If the door is old, the threshold will be separate from the jamb. A new threshold with an adjustable sill can be installed in its place to make up the height difference. There are youtube videos for hanging doors! It isn't engineering!

    Regarding floor leveling...Transition more slowly! Use 1/4" and 1/8" stuff to get there and belt sand to smooth it out. Staple the ever lovin' pee out of it to keep it from squeaking (1/4" crown staples, rent a gun,hose and compressor to make it easy).

    My first girl, at 17, was just coming to the realization that we weren't enemies to sabotage and murder in their sleep...bad sleep for five years as she figured this out? 2nd was and is an angel...but uber driven...still is! My son, at 22 is a slow starter...I tolerate him at home just now as I need his help. He needs a job and a woman to straighten him out...I won't push him any more...not until I can push him right out of the nest!

    I'll look for updates on my email!