Software
Houzz Logo Print
bacon618

Masterbath remodel

13 years ago
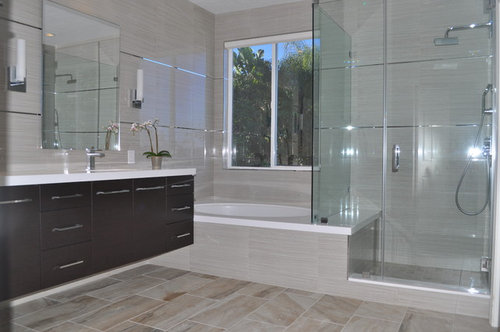
Thank you Houzz for the inspiration.

Comments (42)

  • 13 years ago
    if this is the before I'll take it lol nice
  • 13 years ago
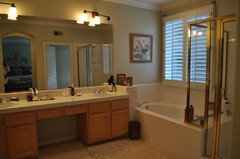
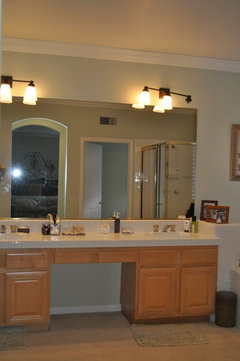
    Below is the before.
  • 13 years ago
    Nice bathroom. What tiles are being use on the wall? Are you using tile on all the wall or just from the shower to the vanity? What is being use on top of the tub/bench? Where did you get the vanity? Thanks
  • 13 years ago
    Great transformation
  • PRO
    13 years ago
    Beautiful transformation! Thank you for posting, and we are so happy Houzz helped you!
  • 13 years ago
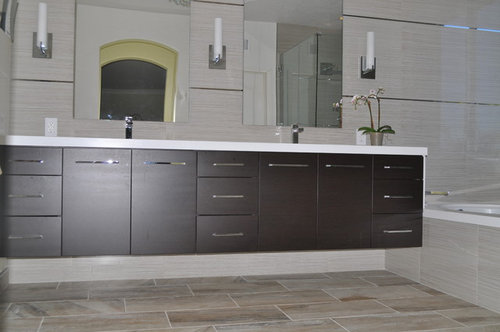
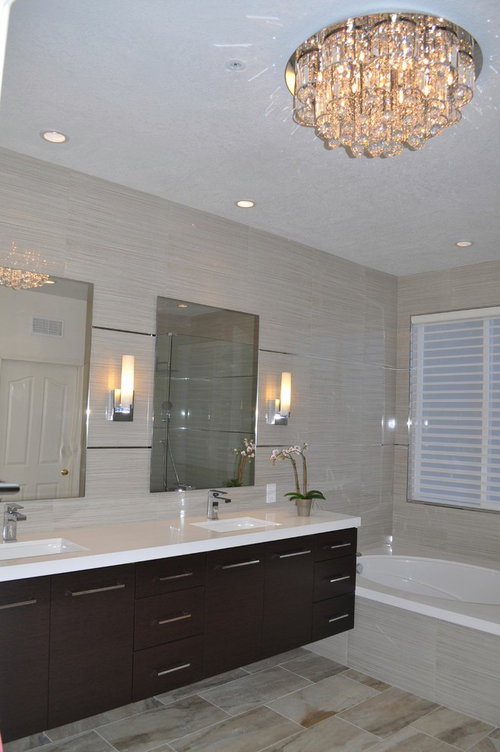
    Thank you! The tiles on the wall are Runway/ Cactus Brown Almond 12" X 24". The tile is in the shower walls, and the whole vanity wall. The top of the tub, bench, and vanity is Titan Quartz. The vanity was custom made.
  • 13 years ago
    Hi - beautiful bathroom - and a layout I wish I had!
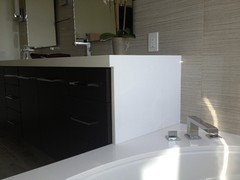
    Is it possible for you to upload a shot of tub to vanity connection? I'm wondering how the 2 are joined - is the white a strip of counter running vertically that I see?
    Also, what is the name of the floor tile? Please and thanks!
    It is all gorgeous without being too pretty for my husband to enjoy.
  • 13 years ago
    Will this help Kathy?
  • 13 years ago
    Wow. Amazing. While I love it all - I'm really loving the wall tile.
  • 13 years ago
    perfect - thanks tons!
    K
  • 13 years ago
    SPECTACULAR!!!!
  • PRO
    13 years ago
    Beautifully done! Love the tie in of colors. Enjoy!
  • PRO
    13 years ago
    You must be thrilled! Very nice - love the clean lines and yes, a man could appreciate this without feeling it was too feminine - however, you've shown it before decor - I love tho . . .
  • 13 years ago
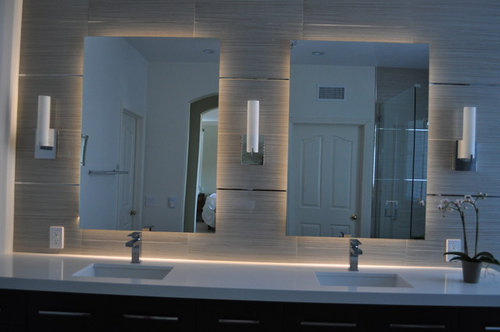
    Love all your bathroom remodel. Is the mirror floating with led behind? Is the quartz on the bench and tub one piece? How long is the vanity? Not sure if I should ask this but how much is the vanity?
  • 13 years ago
    Thank you. Yes, The mirror is floating with LED lighting behind. The bench and tub is one piece. The vanity is had to be custom made. It's 8 feet 9 inches long. Price was $$$$.
  • PRO
    13 years ago
    Nice clean lines, love it. Do you have any problems with water puddling on the shower seat?
  • 13 years ago
    Nope.
  • PRO
    13 years ago
    Beautiful...nice work!
  • PRO
    13 years ago
    Very beautiful, such a major transformation. I am sure you are loving it.
  • 13 years ago
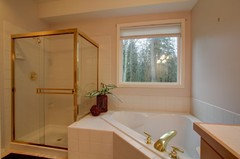
    I love what you did and your layout inspires me since our layout is similar, although smaller -- a house we are moving into soon. (see photo) I like how you made a seat/shelf in the shower by extending the glass wall. I plan to borrow heavily from your design although will probably have to keep existing cabinet (maybe paint the doors) for budgetary reasons. I would like to get rid of our corner tub in favor of a more streamlined look like yours.
    Question: where is the toilet in your layout? separate room?
  • 13 years ago
    I love the transformation..nice and serene
  • 13 years ago
    In my "before" pic you can see a door that is open. That's where the toilet area is. Once you get frameless shower doors and a new tub, new tile, new fixtures and fauctes and paint your vanity you will also have a hugh transformation.
    Good Luck.
  • PRO
    13 years ago
    Nice transformation. The cool color palette really creates a sleek atmosphere in this space!
  • 13 years ago
    Stunning!!
  • 13 years ago
    How did you hang the floating mirror? Is the LED hardwired?
  • 13 years ago
    We had them build a base that goes all around the back of the mirror which makes it easy to hang. Yes, the LED is hardwired
  • 13 years ago
    Hi bacon, Congrats on your master bath remodel ! :)
  • 13 years ago
    Beautiful! Love the mirrors and the chandy ... enjoy!
  • PRO
    13 years ago
    Looks beautiful! Congratulations!
  • 13 years ago
    Is the mirror glue to plywood and then mounted to the base? What is the size of the mirror and is the mirror custom or any mirror would work? Is the vanity 10in off the ground? I am in the process of a bathroom remodel so I am asking lot of questions :)
  • 13 years ago
    The base is directly glued to the mirror. The mirror is 30 X 42. And yes, the vanity is 10 inches off the ground.
  • 13 years ago
    Love it!
    bacon618 thanked Starbella
  • 11 years ago
    So spectacular! Really love it! What is material of the two silver shining horizontal lines between the wall tiles? Where did you get it?
    bacon618 thanked sdioxide
  • 11 years ago
    Thank you! Our contractor ordered these and not sure from where. But they are polished chrome strips that any good tile store should have.
  • PRO
    11 years ago
    Wonderful transformation. Your master bathroom is truly gorgeous. I like the wall tiles and flooring very much. Great job.
    bacon618 thanked Eskandari Stone
  • PRO
    11 years ago
    Great job! Huge difference from the old master bathroom. The floors are beautiful!
    bacon618 thanked Custom Design & Construction
  • 11 years ago
    looks awesome! OH and what was the name of the floor tile? If it's here I apologize for not seeing it..Thanks!
  • 11 years ago
    Thank you! It's Jewel series. Florimusa.com
  • PRO
    11 years ago
    Quite the transformation! Nice! - Janis, GKB
    bacon618 thanked Gilmans Kitchens and Baths
  • PRO
    11 years ago
    Nice update!
    bacon618 thanked User
  • 11 years ago
    Amazing transformation!
    bacon618 thanked Paige Kelly
Sponsored
Whisler Home Improvement
Average rating: 5 out of 5 stars9 Reviews
Franklin County's Committed Home Improvement Professionals