Software
Houzz Logo Print
campioma

Need help laying out kitchen

13 years ago
last modified: 13 years ago

We are having trouble deciding how to layout our kitchen. It will be 5m long x 4.5m wide. Bi-fold doors going out into the garden, entry point into room via 3 steps descending into it (wide opening at top of floor plan, steps not shown).

We would ideally like some kind of Island, but perhaps its not quite big enough. We would also like a table that can seat 6 permanently available i.e. not pushed up against a wall.

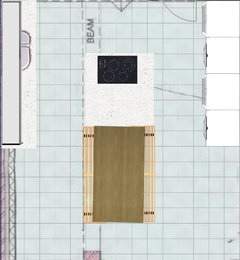
Below is what I've come up with so far, leaving 1m around the island as suggested but that leaves the 2 runs of kitchen cabinets only 2.5m, leaving only another 2.5m for the table which I think may be a bit of a squeeze when chairs are factored in. Also, the 2.5m of parallel kitchen units with island inbetween may look short and stubby?

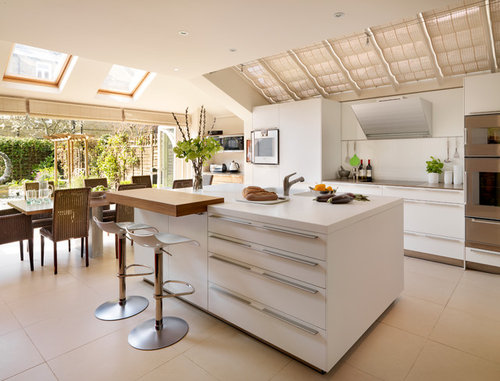
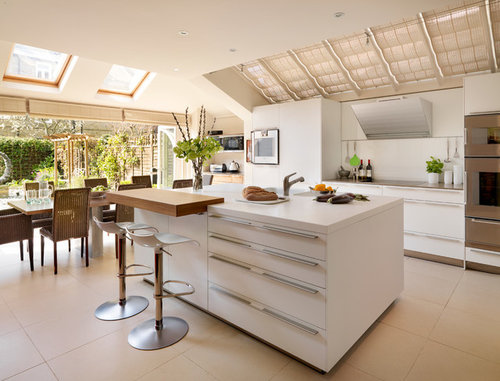
We really like this layout, but not sure we've got the space...
bulthaup b3 kitchen with Gaggenau appliances in a London Town House · More Info


Any suggestions?

Comments (15)

  • 13 years ago
    Hi, How much space is there between the wall and patio doors on each side?
  • PRO
    13 years ago
    you definitely have enough space for an island & two side runs of cabinets. If you feel you have enough storage I'd keep the cabinets just as you have. If you could use more, extend the cabinets down the walls to the door way. One side could be slightly lower and more shallow to create a buffet or desk area. art above. the other, shallow pantries combined with open shelves for display/misc storage.

    I would delete the table & extend your island longer toward doorway, make it narrower (~ 1 meter wide) and then you have plenty of room down the sides for seating & on seat on end. The table area could drop down if you prefer using normal chairs. It can also be free standing so you can move around.

    I suggest this because the area you've allotted is very narrow for table & chairs. It will take at least .75 m to sit & also guest move around other seated guest. Try this with your existing table to get the idea.
  • 13 years ago
    Between the wall and patio doors there is as much space as we want - we are having the doors fitted so that's all up for debate. At the moment, the plan was to leave 65cm (depth of kitchen cabinet), but it could be more/less.
  • 13 years ago
    Ellen - I think that could really work. I've mocked up the table as an extension of the island, with benches down the side for now, but chairs would work too. As it is the only area on the house for eating, we're keen to keep it normal table height for when we have people round, but we like the informal feel that gives it where the cooking is going on next to the diners!

    We can make the island 90cm wide, which is pretty much the same as most dining tables. When we have more guests we'll just have to have it extend at the one end.

    Great suggestion, thanks
  • 13 years ago
    last modified: 13 years ago
    That looks good, too.

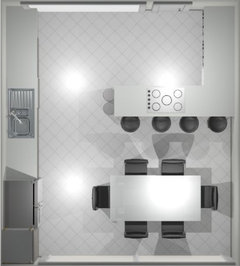
    Here is what I was thinking, this way you would have larger walkways and have the same interactive layout (talk to guests while cooking, etc.)
  • 13 years ago
    That's quite interesting too. Totally different but gives a lot more to n the way of cabinets etc. Will mock that one and see how it works. Thanks
  • 13 years ago
    Go look at our plan Mark; itis larger, but may give u some ideas there 2 from others..
  • 13 years ago
    last modified: 13 years ago
    Yes, I think it will give you a more functional kitchen, and I think it will be easier to work with the Style of Cabinets, like the white contemporary look in your inspiration photo. You can even do the solid wood bench top at the seating of the peninsula, and the end wall, can really be a huge expanse of glass.
  • 13 years ago
    I've done a mock of that one Aggie, and its definitely the best use of space so far. It also leaves enough space for the table to be extended when we have more guests, which was another thing we really wanted to be able to do.

    So now its just a case of costing it all up - one things for sure, its a more expensive option due to the number of base cabinets.

    thanks for your help, really appreciated.
  • 13 years ago
    It's starting to look great,
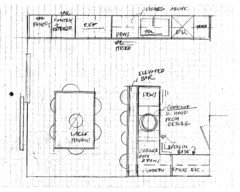
    A couple thoughts:

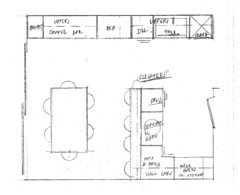
    1) Move the sink to the right and shorten that whole run of base cabinets, (maybe 60cm Trash on the right, then 90cm sink base, 60cm DW), so that the fridge moves to the right into the prep area (or is in between prep and serving)..

    2) You definitely need an elevated bar for seating to protect the folks sitting, so that will have to be a "two tier" peninsula.

    3) Once you shorten that whole wall, you can either continue with a coffee bar on the left and end it with a tall pantry, or eliminate all those cabinets after fridge altogether and have a store bought credenza as a Coffee Bar. That may (or may not) save any money

    Anyway, that's what I was thinking. I tried to get your drawing off this page to mark it up, but it wouldn't print. So I am attaching a hand drawn.
  • 13 years ago
    Mark - I suspect you might regret making the peninsula no deeper than the cooktop (24", presumably?) - no-one can sit "at the bar" there, and the splashes, steam, etc, aren't too attractive for guests sitting at the table either!
  • 13 years ago
    I am sure Mark knows he needs to involve a local professional, he may just be one of those people, who need to have a clear idea going in, even if the professional will change the whole thing 180 degrees. Happens all the time.
  • PRO
    13 years ago
    keep in mind the depth of bar stools and a person sitting there versus the depth of a person sitting at the table. If same time, may feel like a very crowded restaurant. very little aisle way potential.
  • 13 years ago
    Thanks everyone for all your help. And you'll be pleased to know, when the time is right, I will discuss all my plans with our designer, but for now we're just trying to do a budget for the whole renovation, so having an idea of what we might do certainly helps.

    thanks again

    Mark