
Design Dictionary201 Stories

Design DictionaryAcid-Etched Concrete
Acid etching prepares concrete to bond with paint, an epoxy or a stain
Full Story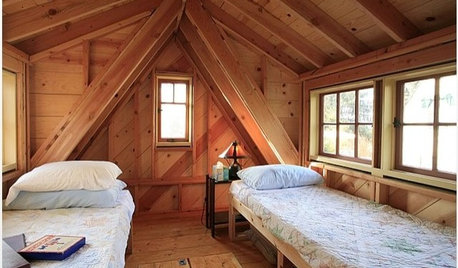
Design DictionaryTrapdoor
No square footage is lost with this covert door, which often leads to an attic or a subterranean space
Full Story
Design DictionarySite Plan
Map out your home's location and terrain with this invaluable rendering
Full Story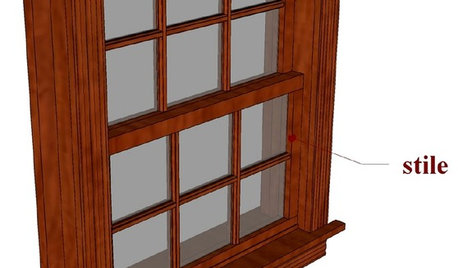

Design DictionaryWindow Apron
This window feature hides an unsightly gap but can be decorative too
Full Story
Design DictionaryElevation
Capturing a 3-D structure in two dimensions, an elevation is an architectural drawing that puts the line of sight on a vertical plane
Full Story
Design DictionaryPlan
Floor plans are the most common type of this architectural drawing, showing the home's intended features and the path of movement
Full Story

Design DictionaryHeader
Wide openings get the support they need from this stalwart horizontal beam
Full Story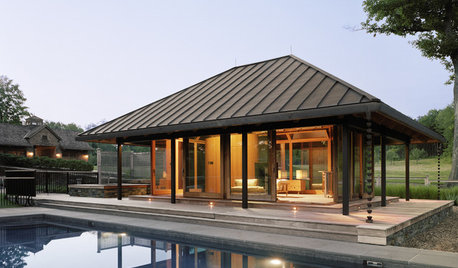
Design DictionaryBonnet Roof
They don't just cap off a home — bonnet roofs have patios and porches covered
Full Story
Design DictionaryPediment
The classic look of this triangular facade is a traditional feature of stately homes and state departments
Full Story