
4 Compact Entryways With Hardworking Mudroom Storage
Built-in benches, clever drop zones and tailored details help keep everyday comings and goings organized

Even small mudroom areas can work hard with the right mix of storage, seating and thoughtful design. In these four homes, designers transformed compact spaces into efficient mudrooms with built-in benches, layered storage and stylish drop zones that keep everyday clutter in check while complementing the surrounding interiors.
2. Tailored Everyday Entry
Designer: Nikki Romero-Holt of Kimberly Timmons Interiors
Location: Denver
Size: 90 square feet (8.4 square meters); 7½ by 12 feet
Homeowners’ request. “The homeowners wanted their entry built-in to function seamlessly for everyday life while remaining visually cohesive with the kitchen just steps away,” says designer Nikki Romero-Holt. “Because the space is fully visible from the main living area, it needed to feel intentional and refined, not purely utilitarian. They were struggling with how to balance accessibility and aesthetics. Shoes, jackets and daily essentials required open grab-and-go storage, but clutter was not an option in such a prominent location.”
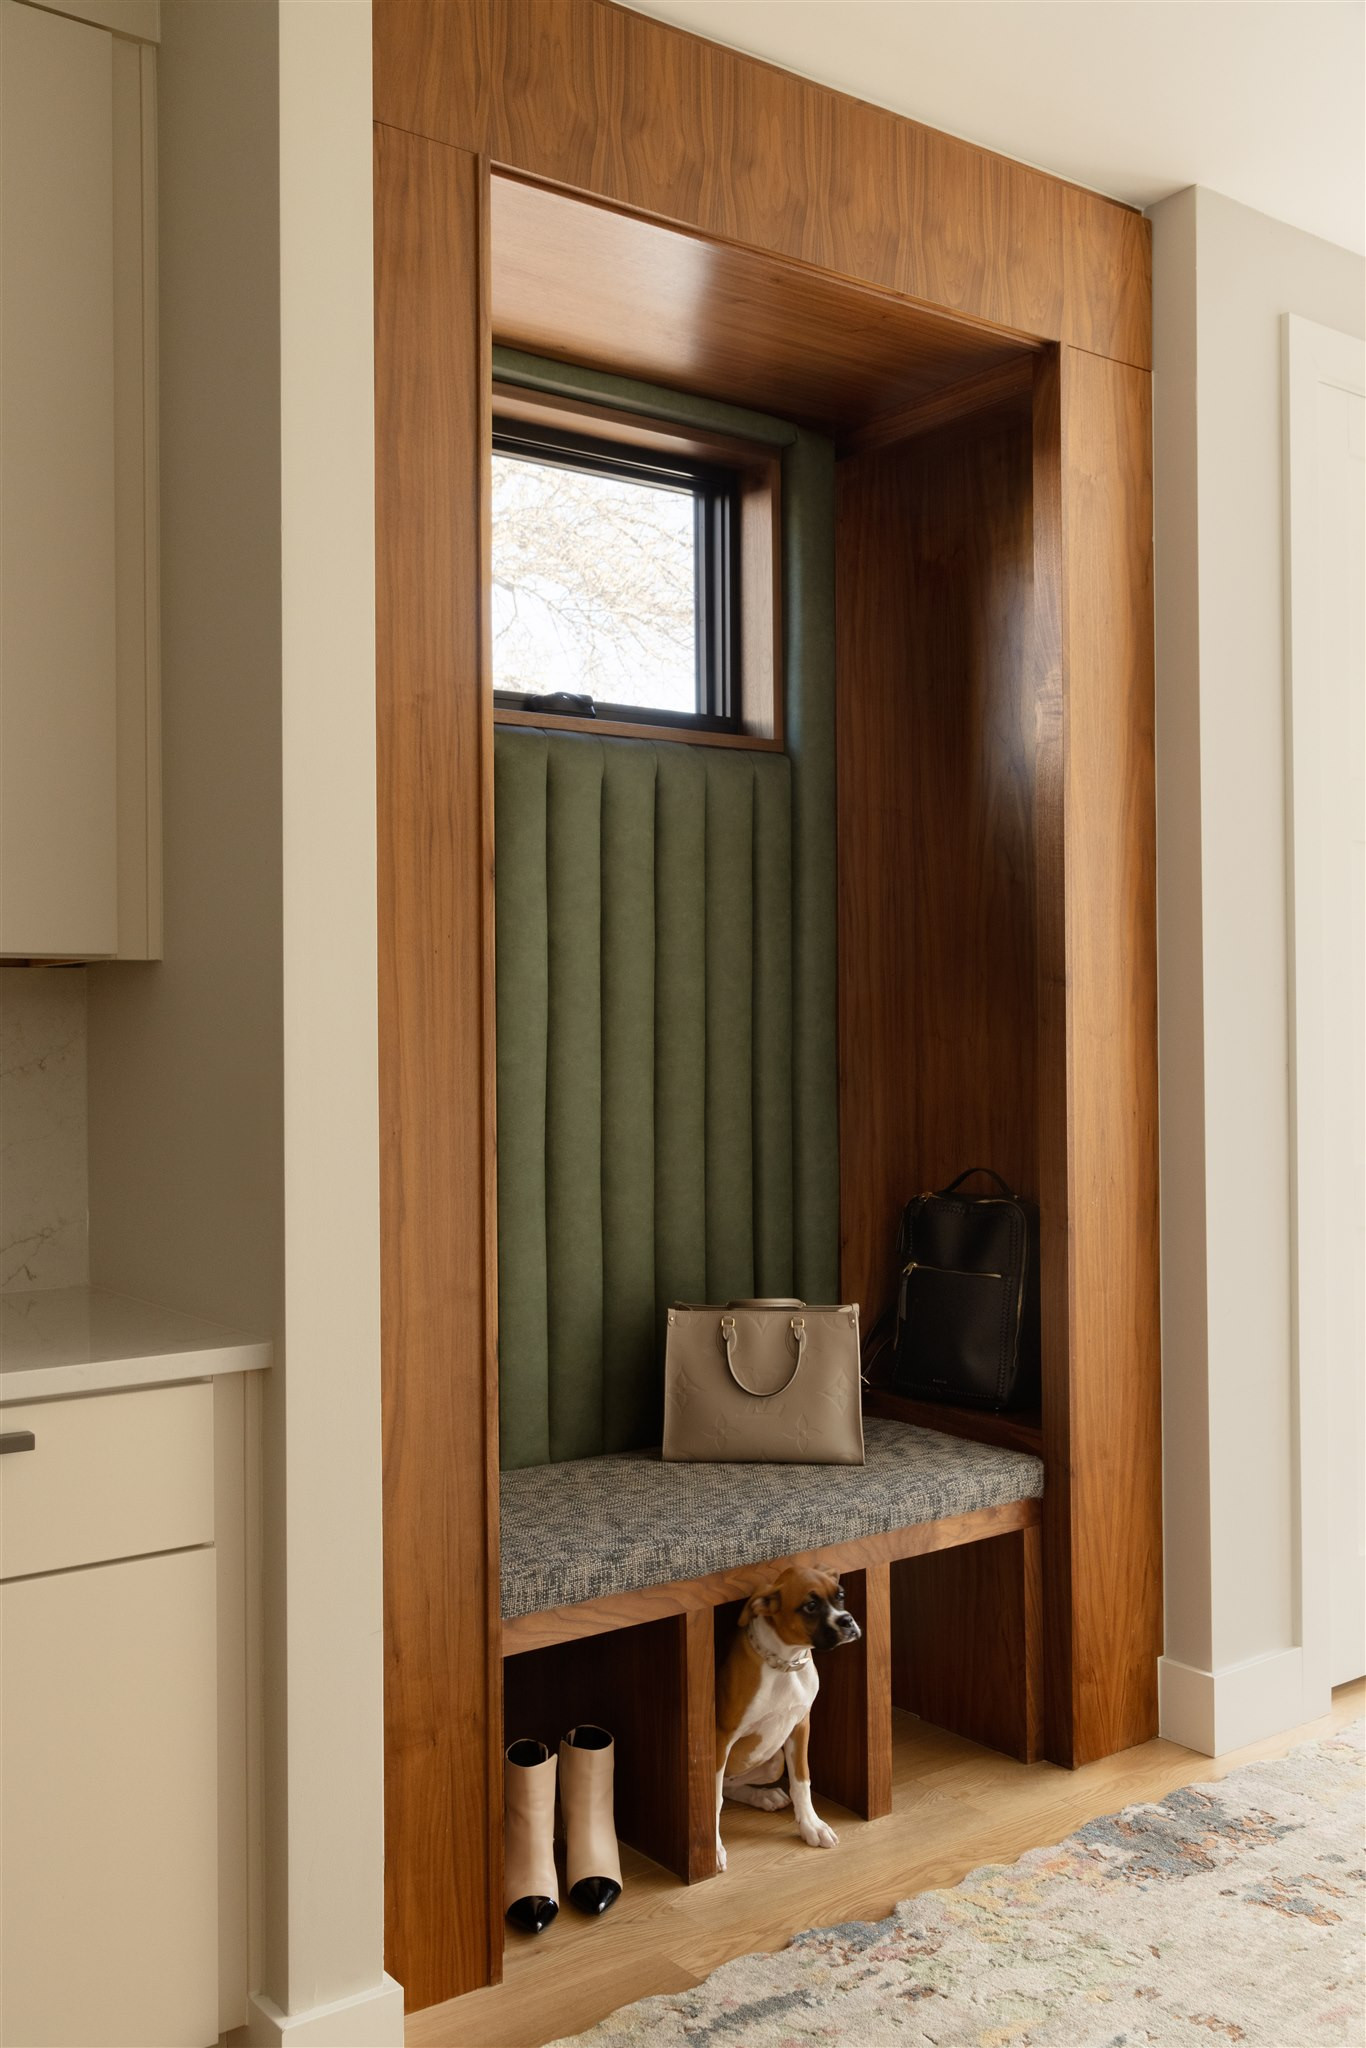
Storage features. “The built-in was designed around three primary storage components: open cubbies below the bench for everyday shoe storage, recessed alcoves with hooks for frequently used jackets and an adjacent closed closet for overflow storage and seasonal items,” Romero-Holt says. “This layered approach allows the homeowners to keep daily essentials accessible while maintaining a clean, organized appearance.
“To ensure continuity with the home’s contemporary, high-contrast aesthetic, we carried the walnut wood seen throughout the house into this space. A two-tone cushion combination, including a green vinyl channel-tufted back and a green-blue patterned seat cushion adds warmth and dimension while complementing the surrounding artwork. The result feels like a distinct moment within the home yet completely aligned with the overall design language.”
Designer tip. “When designing open storage built-ins, take cues from hospitality spaces,” Romero-Holt says. “Many boutique hotels utilize open storage solutions that are both functional and visually appealing. By treating the storage wall as a fully integrated architectural feature rather than a purely practical insert, you can create something that feels custom and intentional.”
“Uh-oh” moment. “One challenge arose when we installed the first iteration of the full-height channel-tufted back panel,” Romero-Holt says. “The channels initially terminated directly into the window jamb, leaving exposed edges that felt abrupt and unfinished. To resolve this we introduced an extended walnut window jamb, creating a clean and intentional stopping point for the upholstery. That subtle architectural adjustment elevated the overall execution and delivered the tailored finish we had envisioned from the start.”
Channel-tufted vinyl fabric: Drifter in Pine, Arc|Com; cushion fabric: Che Fico in Fabiana Notte, Architex
See why you should hire a professional who uses Houzz Pro software
Designer: Nikki Romero-Holt of Kimberly Timmons Interiors
Location: Denver
Size: 90 square feet (8.4 square meters); 7½ by 12 feet
Homeowners’ request. “The homeowners wanted their entry built-in to function seamlessly for everyday life while remaining visually cohesive with the kitchen just steps away,” says designer Nikki Romero-Holt. “Because the space is fully visible from the main living area, it needed to feel intentional and refined, not purely utilitarian. They were struggling with how to balance accessibility and aesthetics. Shoes, jackets and daily essentials required open grab-and-go storage, but clutter was not an option in such a prominent location.”
Storage features. “The built-in was designed around three primary storage components: open cubbies below the bench for everyday shoe storage, recessed alcoves with hooks for frequently used jackets and an adjacent closed closet for overflow storage and seasonal items,” Romero-Holt says. “This layered approach allows the homeowners to keep daily essentials accessible while maintaining a clean, organized appearance.
“To ensure continuity with the home’s contemporary, high-contrast aesthetic, we carried the walnut wood seen throughout the house into this space. A two-tone cushion combination, including a green vinyl channel-tufted back and a green-blue patterned seat cushion adds warmth and dimension while complementing the surrounding artwork. The result feels like a distinct moment within the home yet completely aligned with the overall design language.”
Designer tip. “When designing open storage built-ins, take cues from hospitality spaces,” Romero-Holt says. “Many boutique hotels utilize open storage solutions that are both functional and visually appealing. By treating the storage wall as a fully integrated architectural feature rather than a purely practical insert, you can create something that feels custom and intentional.”
“Uh-oh” moment. “One challenge arose when we installed the first iteration of the full-height channel-tufted back panel,” Romero-Holt says. “The channels initially terminated directly into the window jamb, leaving exposed edges that felt abrupt and unfinished. To resolve this we introduced an extended walnut window jamb, creating a clean and intentional stopping point for the upholstery. That subtle architectural adjustment elevated the overall execution and delivered the tailored finish we had envisioned from the start.”
Channel-tufted vinyl fabric: Drifter in Pine, Arc|Com; cushion fabric: Che Fico in Fabiana Notte, Architex
See why you should hire a professional who uses Houzz Pro software

3. Mountain-Ready Storage
Designer: Devo Goldschmidt of Two Dot Interiors
Location: Bozeman, Montana
Size: 51 square feet (4.7 square meters); 6 feet, 9 inches by 7 feet, 7 inches
Homeowners’ request. “Living in Montana, the client needed a place to keep coats, boots and winter accessories,” says designer Devo Goldschmidt. “The layout did not allow for a full mudroom, so we proposed built-in storage that was both easily accessible and added architectural interest.”
Storage features. “Two tall cabinets with hanging rods, hooks and shelving inside are designed to store bulky winter coats, hats, mittens and shoes,” Goldschmidt says. “The doors include additional storage for sunscreen, walking and running accessories and dog leashes. The lower enclosed cabinets store luggage, backpacks and seasonal shoes. We ensured the lower cabinets could also fit a yoga mat stored on its side. The combination of hidden and open storage gives the homeowner opportunities to style the area while keeping it clutter-free. The bench provides a comfortable spot to put on their shoes.”
Other special features. “The cabinets are constructed from melamine and the bench top is constructed of joined 2-by-4s,” Goldschmidt says. “The cabinet color — Pale Oak by Benjamin Moore — keeps the space bright and neutral, while the stained bench — Espresso by Minwax — adds a touch of contrast. The jute rug adds texture while keeping the entryway simple and effortless.”
Designer tip. “We didn’t take the tall cabinets all the way to the ceiling so the client had some surface area to display decor at the entrance,” Goldschmidt says. “In particular, the client wanted to display their basket collection, which adds vertical height and interest to the entry without cluttering everyday surfaces.”
Wall paint: Simply White, Benjamin Moore
10 Easy Ways to Refresh Your Front Entry
Designer: Devo Goldschmidt of Two Dot Interiors
Location: Bozeman, Montana
Size: 51 square feet (4.7 square meters); 6 feet, 9 inches by 7 feet, 7 inches
Homeowners’ request. “Living in Montana, the client needed a place to keep coats, boots and winter accessories,” says designer Devo Goldschmidt. “The layout did not allow for a full mudroom, so we proposed built-in storage that was both easily accessible and added architectural interest.”
Storage features. “Two tall cabinets with hanging rods, hooks and shelving inside are designed to store bulky winter coats, hats, mittens and shoes,” Goldschmidt says. “The doors include additional storage for sunscreen, walking and running accessories and dog leashes. The lower enclosed cabinets store luggage, backpacks and seasonal shoes. We ensured the lower cabinets could also fit a yoga mat stored on its side. The combination of hidden and open storage gives the homeowner opportunities to style the area while keeping it clutter-free. The bench provides a comfortable spot to put on their shoes.”
Other special features. “The cabinets are constructed from melamine and the bench top is constructed of joined 2-by-4s,” Goldschmidt says. “The cabinet color — Pale Oak by Benjamin Moore — keeps the space bright and neutral, while the stained bench — Espresso by Minwax — adds a touch of contrast. The jute rug adds texture while keeping the entryway simple and effortless.”
Designer tip. “We didn’t take the tall cabinets all the way to the ceiling so the client had some surface area to display decor at the entrance,” Goldschmidt says. “In particular, the client wanted to display their basket collection, which adds vertical height and interest to the entry without cluttering everyday surfaces.”
Wall paint: Simply White, Benjamin Moore
10 Easy Ways to Refresh Your Front Entry

4. Thoughtful Landing
Designer: Pa Houa Masasy of Distinctive Design Studio
Location: Cedar Grove, Wisconsin
Size: 40 square feet (3.7 square meters)
Homeowner’s request. “The homeowner envisioned a thoughtfully designed drop zone that would be easily accessible for her grandchildren while remaining simple to maintain and keep clean,” says designer Pa Houa Masasy. “She also requested integrated storage solutions to accommodate seasonal items, ensuring the space is both functional and organized year-round.”
Storage features. “The mudroom prioritizes vertical organization and everyday functionality through a combination of custom millwork and accessible hanging storage,” Masasy says. “Integrated upper cabinetry constructed from white oak provides concealed storage for seasonal items, accessories and household essentials, helping maintain a clean and uncluttered environment. The cabinetry features the Madison Prairie door style by Woodharbor, selected for its simple geometry and timeless character.
“A custom white oak veneer bench, finished in a walnut stain, serves as a practical seating area for shoe removal and daily convenience. Along the back wall, vintage-inspired antique brass hooks create an intuitive drop zone for coats, hats and bags, offering durable, easy-access storage. The walls are finished in Benjamin Moore Herbal Escape, a soft, nature-inspired green that introduces warmth and subtle contrast against the wood tones and cabinetry.”
Other special features. “A painted maple shiplap wall adds texture and dimension, preventing the space from feeling visually flat, while decorative corbels beneath the upper shelf introduce tailored detailing and a layer of traditional character,” Masasy says.
Designer tip. “Mudrooms are often designed for pure function, especially when located near a garage entry, but introducing natural light can completely reshape how the space feels,” Masasy says. “When possible, positioning hardworking spaces near a natural light source is a simple yet transformative design strategy that improves both atmosphere and everyday usability.”
More on Houzz
Read more stories
Browse photos for ideas
Find home professionals
Designer: Pa Houa Masasy of Distinctive Design Studio
Location: Cedar Grove, Wisconsin
Size: 40 square feet (3.7 square meters)
Homeowner’s request. “The homeowner envisioned a thoughtfully designed drop zone that would be easily accessible for her grandchildren while remaining simple to maintain and keep clean,” says designer Pa Houa Masasy. “She also requested integrated storage solutions to accommodate seasonal items, ensuring the space is both functional and organized year-round.”
Storage features. “The mudroom prioritizes vertical organization and everyday functionality through a combination of custom millwork and accessible hanging storage,” Masasy says. “Integrated upper cabinetry constructed from white oak provides concealed storage for seasonal items, accessories and household essentials, helping maintain a clean and uncluttered environment. The cabinetry features the Madison Prairie door style by Woodharbor, selected for its simple geometry and timeless character.
“A custom white oak veneer bench, finished in a walnut stain, serves as a practical seating area for shoe removal and daily convenience. Along the back wall, vintage-inspired antique brass hooks create an intuitive drop zone for coats, hats and bags, offering durable, easy-access storage. The walls are finished in Benjamin Moore Herbal Escape, a soft, nature-inspired green that introduces warmth and subtle contrast against the wood tones and cabinetry.”
Other special features. “A painted maple shiplap wall adds texture and dimension, preventing the space from feeling visually flat, while decorative corbels beneath the upper shelf introduce tailored detailing and a layer of traditional character,” Masasy says.
Designer tip. “Mudrooms are often designed for pure function, especially when located near a garage entry, but introducing natural light can completely reshape how the space feels,” Masasy says. “When possible, positioning hardworking spaces near a natural light source is a simple yet transformative design strategy that improves both atmosphere and everyday usability.”
More on Houzz
Read more stories
Browse photos for ideas
Find home professionals


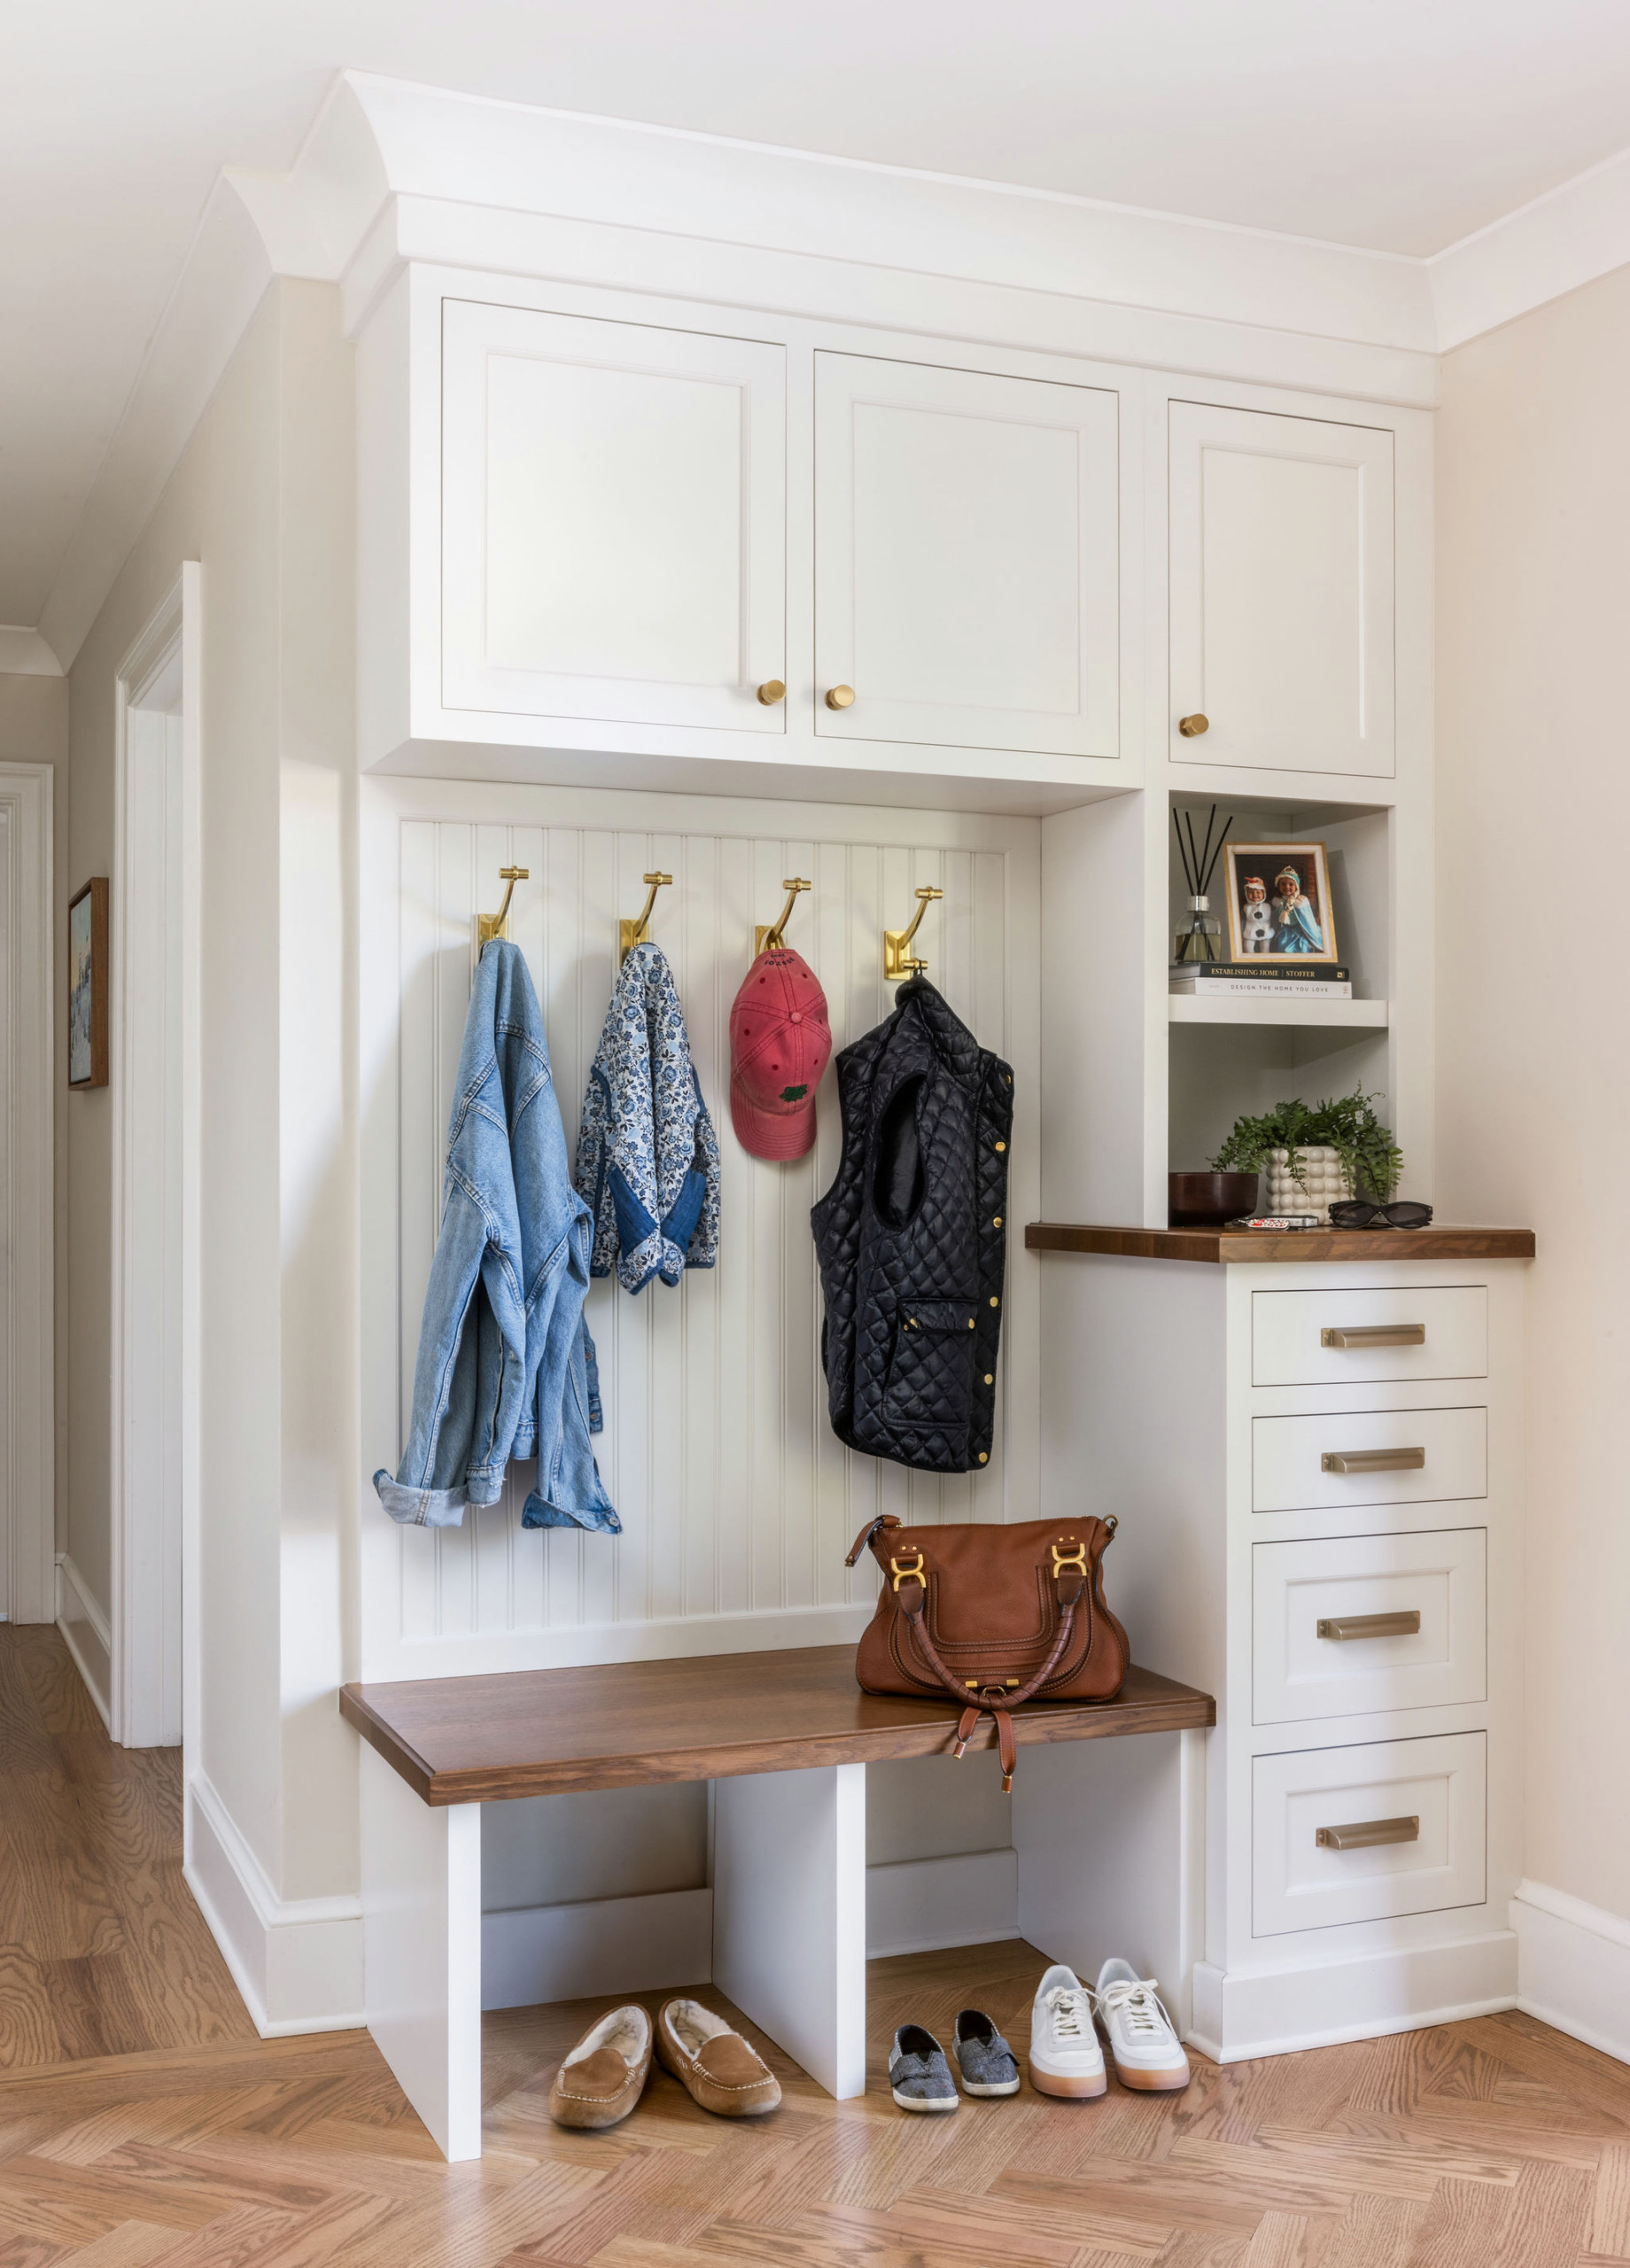
Designer: Claire Matthews of Bethesda Contracting
Location: Chevy Chase, Maryland
Size: 66 square feet (6 square meters); 7 feet, 4 inches by 9 feet
Homeowners’ request. “The homeowner needed mudroom storage and a drop zone in the entryway for their family with three children,” says designer Claire Matthews. “This project was part of a larger whole-house remodel. The homeowner wanted storage that would complement the new kitchen, bathrooms, home office and new trimwork in the house.”
Storage features. Mudroom storage combines open and closed elements to keep items organized. A quartersawn white oak bench in a pecan stain offers a comfortable spot to sit while putting on or removing shoes, with space below for baskets. Hooks hold frequently used coats and bags, while wall cabinets above conceal additional baskets. A four-drawer base cabinet provides extra storage — including a spot for the kids’ socks — and supports a 42-inch-high countertop scaled for the homeowners’ height. An open section of counter creates a small drop zone for keys and a touch of decor.
Other special features. Red oak flooring in a herringbone pattern.
Designer tip. “Inset cabinets lend a furniture feel,” Matthews says. “This is truly built into the space — it looks like it belongs there.”
Paint colors: Shoji White (walls) and Pure White (trim), Sherwin-Williams; project photographer: Robert Radifera
Find a builder on Houzz