
Carpeted Basement Ideas
Refine by:
Budget
Sort by:Popular Today
1 - 20 of 10,423 photos
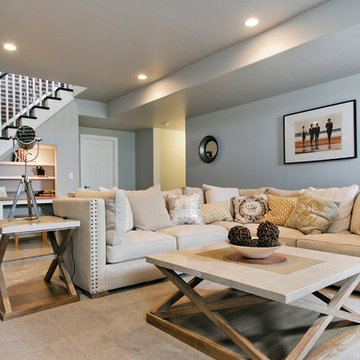
 Symphony Homes
Basement in Aria Home Design by Symphony Homes
Large elegant look-out carpeted and beige floor basement photo in Salt Lake City with white walls
Large elegant look-out carpeted and beige floor basement photo in Salt Lake City with white walls

 Tim Schollaart Builder LLC
Basement - small craftsman walk-out carpeted and beige floor basement idea in Grand Rapids with beige walls

 Hallmark Homes Inc.
Example of a large transitional walk-out carpeted and beige floor basement design in Other with white walls
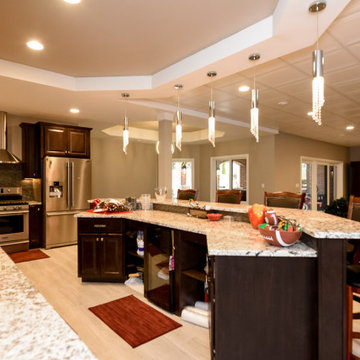
 Matrix Basement Finishing
Inspiration for a huge contemporary walk-out carpeted and beige floor basement remodel in Chicago with beige walls
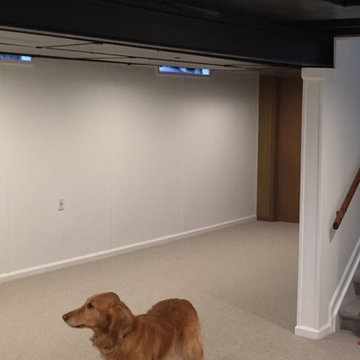
 Wahoo Walls
Wahoo Walls Basement Finishing System was installed. Ceiling was left open for Industrial look and saved money. Trim was used at top and bottom of insulated basement panel to cover the attachment screws.
 Red Oak Remodeling
Dimiti Ganas

Mid-sized elegant underground carpeted basement photo in Philadelphia with gray walls
Mid-sized elegant underground carpeted basement photo in Philadelphia with gray walls
 Wardley Homes
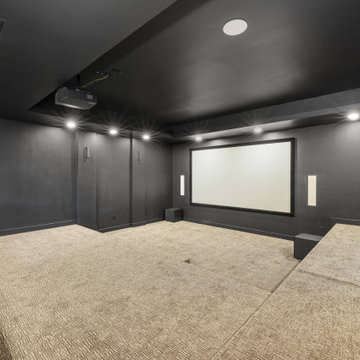
Inspiration for a mid-sized transitional underground carpeted and gray floor basement remodel in Salt Lake City with a home theater and black walls
 Worthington Design & Remodeling
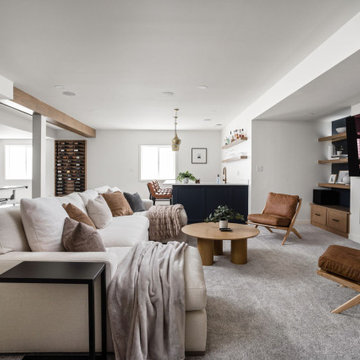
Basement - transitional carpeted and gray floor basement idea in Indianapolis with white walls
 Divine Custom Homes

Inspiration for a large coastal walk-out carpeted and beige floor basement remodel in Minneapolis with white walls
 M-Five Construction Group

Example of a mid-sized transitional underground carpeted and gray floor basement design in Cleveland with gray walls
 Jordan Design Build Group

The old basement was a warren of random rooms with low bulkheads crisscrossing the space. A laundry room was awkwardly located right off the family room and blocked light from one of the windows. We reconfigured/resized the ductwork to minimize the impact on ceiling heights and relocated the laundry in order to expand the family room and allow space for a kid's art corner. The natural wood slat wall keeps the stairway feeling open and is a real statement piece; additional space was captured under the stairs for storage cubbies to keep clutter at bay.
 Swanson Homes
Hightail Photography

Inspiration for a mid-sized transitional look-out carpeted and beige floor basement remodel in Minneapolis with beige walls, a standard fireplace and a tile fireplace
Inspiration for a mid-sized transitional look-out carpeted and beige floor basement remodel in Minneapolis with beige walls, a standard fireplace and a tile fireplace

 FBC Remodel
©Finished Basement Company
Large transitional look-out carpeted and brown floor basement photo in Denver with beige walls
Large transitional look-out carpeted and brown floor basement photo in Denver with beige walls
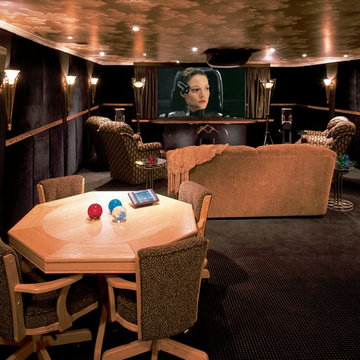
 Atlanta Home Theater
Example of a large trendy underground carpeted and brown floor basement design in Atlanta with black walls and a home theater

 Ruffner Remodeling and Repair, LLC
Underground carpeted, gray floor and exposed beam basement photo in Minneapolis with white walls

 Willowood Homes
Inspiration for a large craftsman carpeted basement remodel in Salt Lake City with gray walls
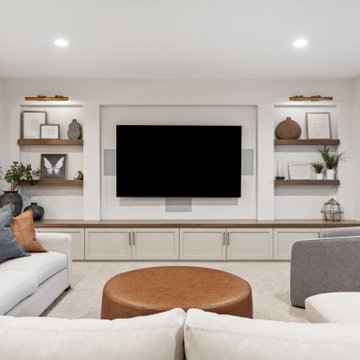 FBC Remodel
Warm & Inviting Lower Level Family Room
This stunning basement family room combines comfort and style, creating the perfect space for casual gatherings or cozy nights in. Anchored by a custom built-in media wall with floating wood shelves and lighted niches, the room is layered with texture and neutral tones. A soft, oversized sectional with plush, mixed-material pillows invites lounging, while a rich leather ottoman adds warmth and function. The warm wood beams and shelf details bring organic texture, balanced by crisp white cabinetry and soft gray walls. Thoughtfully curated décor, including modern art, pottery, and greenery, add personal charm without overwhelming the space. Designed for both entertaining and relaxation, this space effortlessly combines modern farmhouse and transitional elements for a timeless, livable look.

 Carla Bast Design
Modern Farmhouse Basement finish with rustic exposed beams, a large TV feature wall, and bench depth hearth for extra seating.
Large country carpeted and gray floor basement photo in Minneapolis with gray walls and a stone fireplace
Large country carpeted and gray floor basement photo in Minneapolis with gray walls and a stone fireplace

 Meyer Design
This finished basement has multiple cage lights and painted black ceiling for an industrial look.
Meyer Design
Basement - large industrial underground carpeted and beige floor basement idea in Chicago with gray walls
Basement - large industrial underground carpeted and beige floor basement idea in Chicago with gray walls

 Pittsburgh Remodeling Company
Rob Schwerdt
Example of a mountain style carpeted and gray floor basement design in Other with brown walls
Example of a mountain style carpeted and gray floor basement design in Other with brown walls
Carpeted Basement Ideas
1