
Search results for "Basement lighting" in Home Design Ideas


 John Kraemer & Sons
Builder: John Kraemer & Sons | Designer: Ben Nelson | Furnishings: Martha O'Hara Interiors | Photography: Landmark Photography
Inspiration for a mid-sized transitional u-shaped carpeted seated home bar remodel in Minneapolis with an undermount sink, recessed-panel cabinets, black cabinets and solid surface countertops
Inspiration for a mid-sized transitional u-shaped carpeted seated home bar remodel in Minneapolis with an undermount sink, recessed-panel cabinets, black cabinets and solid surface countertops

 Matrix Basement Finishing
Basement - huge transitional walk-out porcelain tile and gray floor basement idea in Chicago with beige walls
Find the right local pro for your project
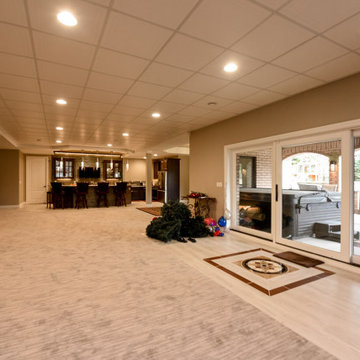 Matrix Basement Finishing
Inspiration for a huge contemporary walk-out carpeted and beige floor basement remodel in Chicago with beige walls
 Matrix Basement Finishing
Basement - large transitional walk-out vinyl floor and gray floor basement idea in Chicago with gray walls and a stone fireplace

 Adeas Interior Design LLC
Inspiration for a mid-sized transitional 3/4 brown tile, multicolored tile and metal tile light wood floor and brown floor alcove shower remodel in Cleveland with flat-panel cabinets, multicolored walls, a trough sink, light wood cabinets, a hinged shower door and brown countertops

 Wilson Lighting
Inspiration for a large contemporary l-shaped medium tone wood floor and brown floor seated home bar remodel in Kansas City with open cabinets, black cabinets, multicolored backsplash, an undermount sink, granite countertops and stone slab backsplash

Sponsored
Columbus, OH

Hope Restoration & General Contracting
Columbus Design-Build, Kitchen & Bath Remodeling, Historic Renovations

 Connecticut Basement Systems
Inspiration for a mid-sized timeless underground light wood floor basement remodel in Bridgeport with beige walls
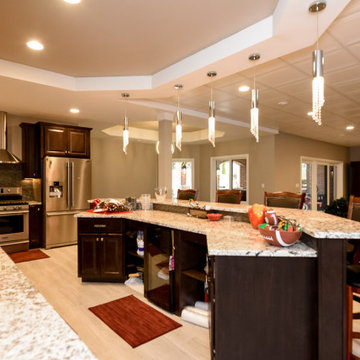 Matrix Basement Finishing
Inspiration for a huge contemporary walk-out carpeted and beige floor basement remodel in Chicago with beige walls

 Jay Miller

Custom Basement Renovation | Hickory
Large mountain style underground light wood floor basement photo in Philadelphia with blue walls, a stone fireplace and a standard fireplace
Large mountain style underground light wood floor basement photo in Philadelphia with blue walls, a stone fireplace and a standard fireplace

 Bob Lancaster Designs
This work counter offers multiple areas for paperwork or catching up on your laptop. The TV is mounted on the enclosed area which was created to close off a previous existing door.
 Matrix Basement Finishing

Huge trendy walk-out carpeted and beige floor basement photo in Chicago with beige walls and a home theater

Sponsored
Columbus, OH

Structural Remodeling
Franklin County's Heavy Timber Specialists | Best of Houzz 2020!

 Aurora Technology
Example of a large urban single-wall concrete floor and gray floor seated home bar design in Omaha with open cabinets, brick backsplash, medium tone wood cabinets and granite countertops

 Kyle Hunt & Partners, Incorporated
Builder & Interior Selections: Kyle Hunt & Partners, Architect: Sharratt Design Company, Landscape Design: Yardscapes, Photography by James Kruger, LandMark Photography

 Belle Design + Build
Inspiration for a mid-sized 1950s galley light wood floor and beige floor open concept kitchen remodel in Orange County with an undermount sink, flat-panel cabinets, dark wood cabinets, marble countertops, white backsplash, marble backsplash, stainless steel appliances and an island
 Timberidge Custom Homes

Example of a large country u-shaped concrete floor open concept kitchen design in Salt Lake City with an undermount sink, flat-panel cabinets, light wood cabinets, quartzite countertops, white backsplash, brick backsplash, stainless steel appliances and a peninsula

Sponsored
Sunbury, OH

J.Holderby - Renovations
Franklin County's Leading General Contractors - 2X Best of Houzz!
 Matrix Basement Finishing

Huge transitional walk-out porcelain tile and gray floor basement photo in Chicago with beige walls

 Walker Home Design
Example of a large classic light wood floor and brown floor basement design in Salt Lake City
 Aanensen’s Designers Builders Craftsmen

Mid-sized beach style formal and enclosed light wood floor and beige floor living room photo in New York with blue walls, a wall-mounted tv and no fireplace
1