
Shower Bench Ideas
Refine by:
Budget
Sort by:Popular Today
1 - 20 of 27,791 photos
Item 1 of 2
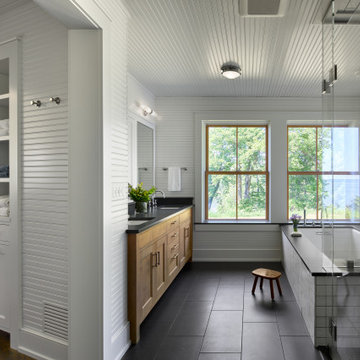
 Albertsson Hansen Architecture and Interior Design
Example of a beach style master white tile black floor, double-sink and wall paneling bathroom design in Minneapolis with recessed-panel cabinets, medium tone wood cabinets, an undermount tub, white walls, an undermount sink, a hinged shower door, black countertops and a built-in vanity
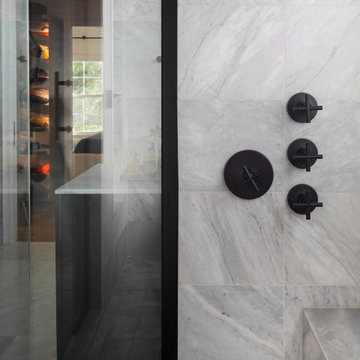
 Details Construction Group
Walk-in shower with Avenza honed marble tile.
Example of a mid-sized minimalist master gray tile and marble tile marble floor and gray floor bathroom design in Orlando with gray walls
Example of a mid-sized minimalist master gray tile and marble tile marble floor and gray floor bathroom design in Orlando with gray walls
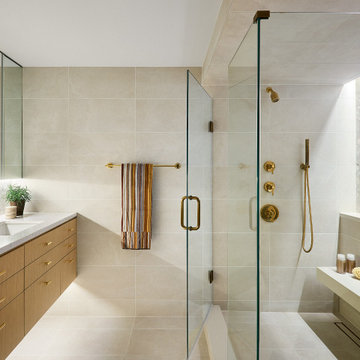
 Abrams Valenti Interiors
Example of a trendy beige tile beige floor bathroom design in Chicago with flat-panel cabinets, medium tone wood cabinets, an undermount sink, a hinged shower door, white countertops and a floating vanity

 Design Depot
Mid-sized minimalist 3/4 gray tile and porcelain tile gray floor and single-sink bathroom photo in New York with flat-panel cabinets, white cabinets, gray walls, a hinged shower door and a floating vanity
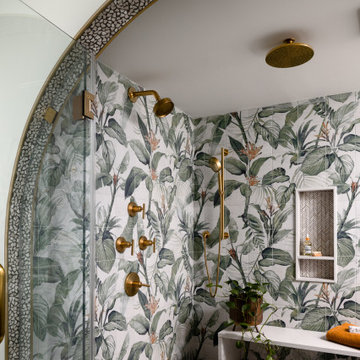
 J.THOM Residential Design & Cabinetry
An arched opening frames the primary shower, continuing the curved architectural language found elsewhere in the home. Botanical tile, brass fixtures, integrated niches and a built-in bench turn the shower enclosure into a highly detailed focal point.

 JWH Design and Cabinetry LLC
Custom Light Rift Cut Oak Vanity with Dual Sinks, Countertop Cabinets, Stone Countertop, Walk In Shower, and Soaking Tub
Large transitional porcelain tile, multicolored floor and double-sink bathroom photo in New York with light wood cabinets, a one-piece toilet, an undermount sink, marble countertops, a hinged shower door, white countertops and a built-in vanity
Large transitional porcelain tile, multicolored floor and double-sink bathroom photo in New York with light wood cabinets, a one-piece toilet, an undermount sink, marble countertops, a hinged shower door, white countertops and a built-in vanity
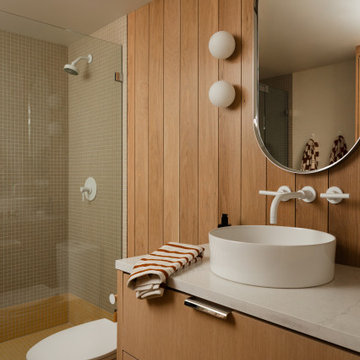
 A\ TYPICAL DESIGN STUDIO
Example of a mid-sized 1950s 3/4 ceramic tile, yellow floor, single-sink and wall paneling shower bench design in Salt Lake City with flat-panel cabinets, light wood cabinets, a two-piece toilet, multicolored walls, a vessel sink, quartz countertops, a hinged shower door, white countertops and a floating vanity

 Artistic Design And Remodeling
Light and Airy shiplap bathroom was the dream for this hard working couple. The goal was to totally re-create a space that was both beautiful, that made sense functionally and a place to remind the clients of their vacation time. A peaceful oasis. We knew we wanted to use tile that looks like shiplap. A cost effective way to create a timeless look. By cladding the entire tub shower wall it really looks more like real shiplap planked walls.
The center point of the room is the new window and two new rustic beams. Centered in the beams is the rustic chandelier.
Design by Signature Designs Kitchen Bath
Contractor ADR Design & Remodel
Photos by Gail Owens
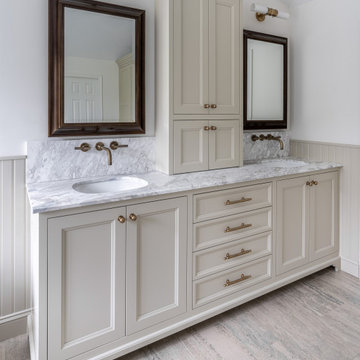
 Jarrett Design
Mid-sized elegant master porcelain tile, beige floor, double-sink, vaulted ceiling and wainscoting bathroom photo in Philadelphia with furniture-like cabinets, beige cabinets, a bidet, beige walls, an undermount sink, marble countertops, a hinged shower door, white countertops and a built-in vanity

 QuarterLab Design Build
Bathroom - small eclectic 3/4 white tile and glass tile terrazzo floor, multicolored floor and single-sink bathroom idea in Austin with open cabinets, medium tone wood cabinets, a wall-mount toilet, white walls, an integrated sink, a hinged shower door and a floating vanity

 Jackson Design Build
Master Suite with walk-in closet and master bath with zero threshold shower
Bathroom - mid-sized transitional master white tile and porcelain tile marble floor, white floor and double-sink bathroom idea in Seattle with shaker cabinets, medium tone wood cabinets, a two-piece toilet, blue walls, an undermount sink, marble countertops, a hinged shower door and a built-in vanity
Bathroom - mid-sized transitional master white tile and porcelain tile marble floor, white floor and double-sink bathroom idea in Seattle with shaker cabinets, medium tone wood cabinets, a two-piece toilet, blue walls, an undermount sink, marble countertops, a hinged shower door and a built-in vanity

 Pear Tree Design Group
Calm and serene master with steam shower and double shower head. Low sheen walnut cabinets add warmth and color
Bathroom - large 1950s master gray tile and marble tile marble floor, gray floor and double-sink bathroom idea in Chicago with furniture-like cabinets, medium tone wood cabinets, a one-piece toilet, gray walls, an undermount sink, quartz countertops, a hinged shower door, white countertops and a built-in vanity
Bathroom - large 1950s master gray tile and marble tile marble floor, gray floor and double-sink bathroom idea in Chicago with furniture-like cabinets, medium tone wood cabinets, a one-piece toilet, gray walls, an undermount sink, quartz countertops, a hinged shower door, white countertops and a built-in vanity
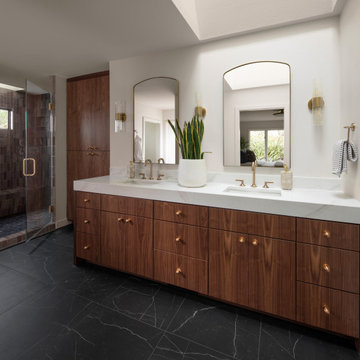
 Mountainwood Homes
This primary bathroom balances brightness and moodiness. The black tile flooring and shower, the dark walnut custom cabinetry and the white quartz countertops create a striking-yet-balanced-space.

 Lasley Brahaney Architecture + Construction
Bathroom - mid-sized traditional master marble floor, gray floor and double-sink bathroom idea in Philadelphia with shaker cabinets, gray cabinets, a two-piece toilet, white walls, an undermount sink, marble countertops, a hinged shower door and a built-in vanity

 Restor Homes
Master bath room renovation. Added master suite in attic space.
Bathroom - large transitional master white tile and ceramic tile marble floor, black floor, double-sink and wainscoting bathroom idea in Minneapolis with flat-panel cabinets, light wood cabinets, a two-piece toilet, white walls, a wall-mount sink, tile countertops, a hinged shower door, white countertops and a floating vanity
Bathroom - large transitional master white tile and ceramic tile marble floor, black floor, double-sink and wainscoting bathroom idea in Minneapolis with flat-panel cabinets, light wood cabinets, a two-piece toilet, white walls, a wall-mount sink, tile countertops, a hinged shower door, white countertops and a floating vanity

 Erica Peale Design
This modern custom home is a beautiful blend of thoughtful design and comfortable living. No detail was left untouched during the design and build process. Taking inspiration from the Pacific Northwest, this home in the Washington D.C suburbs features a black exterior with warm natural woods. The home combines natural elements with modern architecture and features clean lines, open floor plans with a focus on functional living.
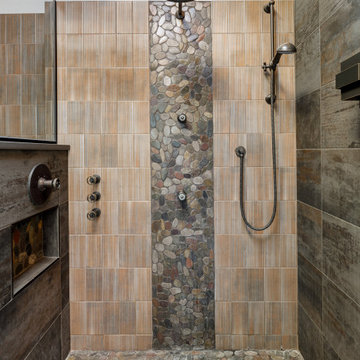
 Treefrog Design
Large mountain style master gray tile and metal tile pebble tile floor, single-sink, wood ceiling and wood wall bathroom photo in Seattle with shaker cabinets, medium tone wood cabinets, a one-piece toilet, a drop-in sink, quartz countertops, gray countertops and a floating vanity
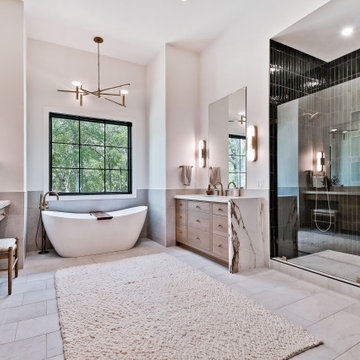
 Celtic Custom Homes
Inspiration for a large transitional master ceramic tile and double-sink bathroom remodel in Other with recessed-panel cabinets, quartzite countertops, beige countertops and a built-in vanity
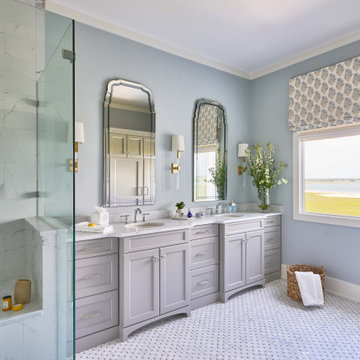
 KingPost Design and Construction
Example of a classic master white tile mosaic tile floor, white floor and double-sink bathroom design in Other with recessed-panel cabinets, gray cabinets, blue walls, an undermount sink, a hinged shower door, white countertops and a built-in vanity

 Lori K Design Studio
Example of a large minimalist master white tile and porcelain tile porcelain tile, white floor and double-sink bathroom design in Other with shaker cabinets, medium tone wood cabinets, a two-piece toilet, white walls, a drop-in sink, quartzite countertops, a hinged shower door, white countertops and a built-in vanity
Shower Bench Ideas
1