
Search results for "Bistro kitchen lights" in Kitchen Photos
Refine by:
Budget
Sort by:Relevance
1 - 20 of 1,204 photos
Item 1 of 2

 TINEKE TRIGGS
Inspiration for a timeless dark wood floor eat-in kitchen remodel in San Francisco with an undermount sink, shaker cabinets, white cabinets, blue backsplash, stone tile backsplash and an island

 Barbara Dalton Interiors
Inspiration for a large timeless l-shaped dark wood floor enclosed kitchen remodel in Other with recessed-panel cabinets, white cabinets, an island, granite countertops, white backsplash, stone tile backsplash, stainless steel appliances, a farmhouse sink and green countertops

 Richard Massa Architect
Small transitional u-shaped ceramic tile and black floor eat-in kitchen photo in New York with an undermount sink, flat-panel cabinets, light wood cabinets, quartz countertops, white backsplash, marble backsplash, stainless steel appliances, no island and gray countertops
Find the right local pro for your project

 Kelly Mittleman
Paul Johnson
Farmhouse eat-in kitchen photo in New York with open cabinets, white cabinets and stainless steel appliances
Farmhouse eat-in kitchen photo in New York with open cabinets, white cabinets and stainless steel appliances

 Heidi Holzer Design & Decorative Work
Inspiration for an eclectic l-shaped dark wood floor eat-in kitchen remodel in New York with an undermount sink, purple cabinets, multicolored backsplash, a peninsula and glass-front cabinets
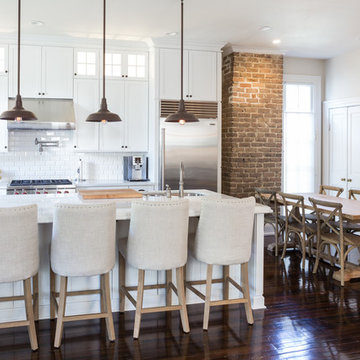
 Shotgun Design Group, LLC
Jacqueline Marque Photography
Example of a large transitional dark wood floor eat-in kitchen design in New Orleans with white cabinets, marble countertops, white backsplash, stainless steel appliances, an island, a double-bowl sink, shaker cabinets and subway tile backsplash
Example of a large transitional dark wood floor eat-in kitchen design in New Orleans with white cabinets, marble countertops, white backsplash, stainless steel appliances, an island, a double-bowl sink, shaker cabinets and subway tile backsplash

 CJ Paone AIA | Archipelago Workshop
Extra-large mirrors and a vintage Parisian bistro light fixture in the kitchen evoke the Belle Epoch.
Images | Kurt Jordan Photography
Kitchen - large contemporary l-shaped medium tone wood floor kitchen idea in Santa Barbara with shaker cabinets, gray cabinets, an island and white countertops
Kitchen - large contemporary l-shaped medium tone wood floor kitchen idea in Santa Barbara with shaker cabinets, gray cabinets, an island and white countertops

Sponsored
Sunbury, OH

J.Holderby - Renovations
Franklin County's Leading General Contractors - 2X Best of Houzz!

 GEN Architects
Photos by Greg Kozawa Photography
Example of a mid-sized country u-shaped dark wood floor and brown floor open concept kitchen design in Portland with a farmhouse sink, shaker cabinets, white cabinets, quartz countertops, white backsplash, subway tile backsplash, stainless steel appliances and an island
Example of a mid-sized country u-shaped dark wood floor and brown floor open concept kitchen design in Portland with a farmhouse sink, shaker cabinets, white cabinets, quartz countertops, white backsplash, subway tile backsplash, stainless steel appliances and an island
 William Guidero Planning and Design

Example of a mid-sized transitional u-shaped light wood floor and beige floor eat-in kitchen design in Orange County with an undermount sink, recessed-panel cabinets, light wood cabinets, marble countertops, white backsplash, stone slab backsplash, paneled appliances, an island and white countertops
 Living with Lolo
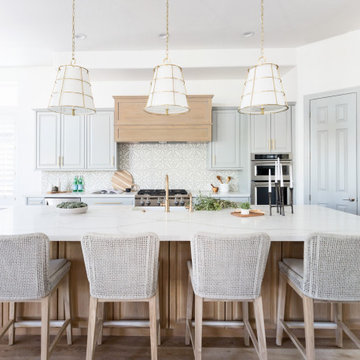
Kitchen in 54th Place | Key Feature: Brass and gold pendant lights hang above a wood island, with a patterned tile backsplash, wood range hood, and light gray perimeter cabinetry surrounding the wall ovens.

 Homestead Kitchens
Elegant l-shaped medium tone wood floor kitchen photo in Boston with a farmhouse sink, white cabinets, stone tile backsplash, an island, shaker cabinets, white backsplash and stainless steel appliances
 Hughes Kitchen & Bath

Cottage painted wood floor kitchen photo in Denver with a farmhouse sink, flat-panel cabinets, blue cabinets and gray backsplash
 Mosaik Design & Remodeling

This outdated Mid Century ranch built in late 1950’s was in serious need of an update. Our clients wanted a fresh contemporary feel that was simple in design and reflected the original Mid Century feel of the home.
The new frosted Plexiglas railing allows the now open staircase and modern pendant to become part of the small dining area. White painted cabinetry with slab doors and minimal pulls add a lighter component and balance out the dark walnut cabinetry. The (3) built-in charging drawers, Legrand retractable outlets and a single door hood that opens with a light touch add a "cool" functional vibe to the space.,
Gray quartz countertops and a rectilinear white tile backsplash add serenity and tie in the stainless appliances giving the kitchen a modern feel.
A wood waterfall countertop detail on the back of the island adds interest to the space and is anchored by the unique handblown wave glass pendants in a soft grey color.
The new exposed support is both dramatic and functional in that it hides a support post in open bookcase cabinet.
Wendi Nordeck Photography

Sponsored
Columbus, OH

Hope Restoration & General Contracting
Columbus Design-Build, Kitchen & Bath Remodeling, Historic Renovations
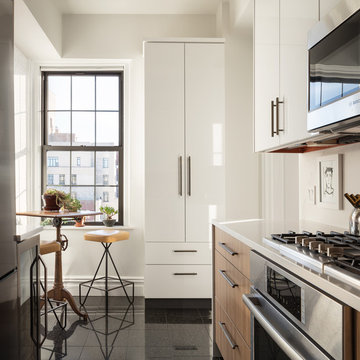 Richard Massa Architect
Example of a small transitional u-shaped ceramic tile and black floor eat-in kitchen design in New York with an undermount sink, flat-panel cabinets, light wood cabinets, quartz countertops, white backsplash, marble backsplash, stainless steel appliances, no island and gray countertops

 Glenna Stone Interiors
Inspiration for a mid-sized coastal l-shaped dark wood floor and brown floor kitchen remodel in Philadelphia with a farmhouse sink, white backsplash, subway tile backsplash, stainless steel appliances, an island, white countertops, recessed-panel cabinets and blue cabinets

 Regarding Design
Built in the iconic neighborhood of Mount Curve, just blocks from the lakes, Walker Art Museum, and restaurants, this is city living at its best. Myrtle House is a design-build collaboration with Hage Homes and Regarding Design with expertise in Southern-inspired architecture and gracious interiors. With a charming Tudor exterior and modern interior layout, this house is perfect for all ages.

 WEST ELEVATION ARCHITECTS INC
Open Kitchen with expansive views to open meadow below home. 3 level Island with multiple areas for storage and baking center. Counters are Fireslate and Granite.
David Patterson Photography



 Hanson Carlen
Since the home was an historic icon, an addition was not possible, so we made the space feel bigger by removing a masonry wall. Originally the sink was on the right where the range is
Rocket Horse photography

 Hearth and Home: Interiors & Antiques
Transitional l-shaped dark wood floor and brown floor kitchen photo in Other with a farmhouse sink, recessed-panel cabinets, beige cabinets, white backsplash, colored appliances, an island and beige countertops
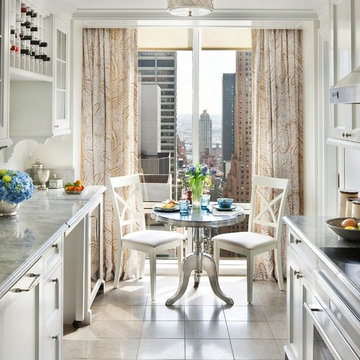
 Wadia Associates
Inspiration for a timeless galley eat-in kitchen remodel in New York with recessed-panel cabinets, white cabinets and no island
1