
Blue Floor Kitchen Ideas
Refine by:
Budget
Sort by:Popular Today
1 - 20 of 871 photos
Item 1 of 2

 Balodemas Architects
Kitchen - 1950s linoleum floor and blue floor kitchen idea in DC Metro with an integrated sink, flat-panel cabinets, medium tone wood cabinets, soapstone countertops, white backsplash, ceramic backsplash, stainless steel appliances and gray countertops

 Key+Shade Interior Design
Francine Fleischer Photography
Small transitional galley porcelain tile and blue floor enclosed kitchen photo in New York with an undermount sink, glass-front cabinets, white cabinets, soapstone countertops, white backsplash, porcelain backsplash, stainless steel appliances and no island
Small transitional galley porcelain tile and blue floor enclosed kitchen photo in New York with an undermount sink, glass-front cabinets, white cabinets, soapstone countertops, white backsplash, porcelain backsplash, stainless steel appliances and no island

 Dream Kitchens, Inc.
Mid-sized mid-century modern galley slate floor and blue floor enclosed kitchen photo in Chicago with a double-bowl sink, flat-panel cabinets, medium tone wood cabinets, quartz countertops, beige backsplash, subway tile backsplash, stainless steel appliances and no island

 FatimashrafNYC

Clean and functional design and layout make this galley kitchen, gallery worthy. Featuring high-end yet compact appliances for the urban sophisticate, mosaic Moroccan tiles for a cool and classic feel, glass cabinets to feature culinary treasurers, and reclaimed scaffolding as open shelving maintains class and consistency throughout the home.
 Clare White - Clockwise Design
Mid-sized arts and crafts l-shaped vinyl floor and blue floor eat-in kitchen photo in Portland with an undermount sink, shaker cabinets, blue cabinets, quartz countertops, beige backsplash, glass tile backsplash, stainless steel appliances, an island and multicolored countertops

 Marvin
The 2021 Southern Living Idea House is inspiring on multiple levels—from the stunning location in Louisville, Kentucky overlooking the Ohio river, to the design-driven home that marries European countryside vibes with a timeless aesthetic. Dubbed the “forever home,” the concept was to design for all stages of life, with thoughtful spaces that meet the ever-evolving needs of families today.
The 5,545-square-foot, Colonial Greek Revival Cottage-style home is located in The Breakers at Prospect community and is the collective effort of many. While it may have formerly been a trend to embrace open layout living spaces, following the pandemic families are seeking spaces in the home that feel separated, to allow for privacy. Rooms with clear intentions allow more options for areas in which to spend time, depending on your mood, and this home perfectly balances livable and lively ideas.
Marvin products were chosen for this project to maximize the use of natural light, allow airflow from outdoors to indoors, and provide expansive views that overlook the Ohio River.
MARVIN PRODUCTS USED:
Marvin Awaken Skylight
Marvin Ultimate Casement Window
Marvin Ultimate Double Hung G2 Window
Marvin Ultimate Picture Window
Marvin Ultimate Direct Glaze Round Top Window
Marvin Ultimate Swinging French Door G2
BUILDER: Jason Black and Jimmy King of Artisan Signature Homes
ARCHITECT: Brandon Ingram of C. Brandon Ingram Design
INTERIOR DESIGNER: Sarah Bartholomew, Sarah Bartholomew Design
LANDSCAPE ARCHITECT: Josh Myers of Myers & Co. Landscape Architecture
PHOTOGRAPHY: Laurey W. Glenn, Marta Xochilt Perez, and Kriech-Higdon Photography for Southern Living
 Gravitas

Stunning mountain side home overlooking McCall and Payette Lake. This home is 5000 SF on three levels with spacious outdoor living to take in the views. A hybrid timber frame home with hammer post trusses and copper clad windows. Super clients, a stellar lot, along with HOA and civil challenges all come together in the end to create some wonderful spaces.
Joshua Roper Photography
 Jan Neiges, CMKBD with NKBA

Using white cabinets and wall paint makes this kitchen look larger than it is for a nice crisp look.
Enclosed kitchen - small galley linoleum floor, blue floor and tray ceiling enclosed kitchen idea in Denver with a farmhouse sink, shaker cabinets, white cabinets, quartz countertops, orange backsplash, mosaic tile backsplash, stainless steel appliances, no island and white countertops
Enclosed kitchen - small galley linoleum floor, blue floor and tray ceiling enclosed kitchen idea in Denver with a farmhouse sink, shaker cabinets, white cabinets, quartz countertops, orange backsplash, mosaic tile backsplash, stainless steel appliances, no island and white countertops
 August Interiors


The homeowners, an eclectic and quirky couple, wanted to renovate their kitchen for functional reasons: the old floors, counters, etc, were dirty, ugly, and not usable; lighting was giant fluorescents, etc. While they wanted to modernize, they also wanted to retain a fun and retro vibe. So we modernized with functional new materials: quartz counters, porcelain tile floors. But by using bold, bright colors and mixing a few fun patterns, we kept it fun. Retro-style chairs, table, and lighting completed the look.
 Kelly Martin Interiors

This is a kitchen remodel in a Craftsman style home located in the Highland Park neighborhood of Los Angeles, CA. Photo: Meghan Bob Photography
Inspiration for a mid-sized craftsman u-shaped cement tile floor and blue floor enclosed kitchen remodel in San Francisco with a farmhouse sink, shaker cabinets, blue cabinets, quartz countertops, white backsplash, ceramic backsplash, stainless steel appliances and no island
Inspiration for a mid-sized craftsman u-shaped cement tile floor and blue floor enclosed kitchen remodel in San Francisco with a farmhouse sink, shaker cabinets, blue cabinets, quartz countertops, white backsplash, ceramic backsplash, stainless steel appliances and no island
 Tracey Stephens Design, LLC
Wing Wong/Memories TTL
Kitchen - mid-sized eclectic u-shaped porcelain tile and blue floor kitchen idea in New York with a single-bowl sink, shaker cabinets, blue cabinets, quartz countertops, white backsplash, ceramic backsplash, stainless steel appliances, a peninsula and multicolored countertops
Kitchen - mid-sized eclectic u-shaped porcelain tile and blue floor kitchen idea in New York with a single-bowl sink, shaker cabinets, blue cabinets, quartz countertops, white backsplash, ceramic backsplash, stainless steel appliances, a peninsula and multicolored countertops
 Terri Sears, Kitchen and Bath Designer

Example of a huge transitional u-shaped painted wood floor and blue floor eat-in kitchen design in Nashville with a farmhouse sink, beaded inset cabinets, black cabinets, quartz countertops, white backsplash, ceramic backsplash, paneled appliances, an island and white countertops
 JAZ Design, Inc.
photograph by Liz Cordosa

Inspiration for a mid-sized contemporary galley medium tone wood floor and blue floor eat-in kitchen remodel in Boston with an undermount sink, shaker cabinets, white cabinets, granite countertops, glass tile backsplash, stainless steel appliances, no island and gray backsplash
Inspiration for a mid-sized contemporary galley medium tone wood floor and blue floor eat-in kitchen remodel in Boston with an undermount sink, shaker cabinets, white cabinets, granite countertops, glass tile backsplash, stainless steel appliances, no island and gray backsplash

 LA Dwelling Inc
This small kitchen and dining nook is packed full of character and charm (just like it's owner). Custom cabinets utilize every available inch of space with internal accessories

 Beechwood Homes
Eat-in kitchen - transitional galley light wood floor and blue floor eat-in kitchen idea in New York with an undermount sink, shaker cabinets, white cabinets, quartz countertops, stainless steel appliances, an island and white countertops
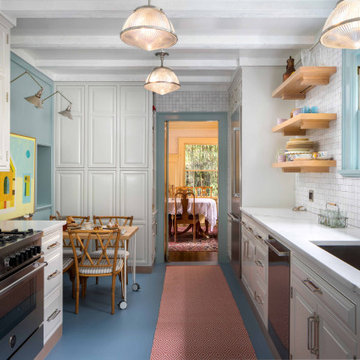
 Daniel House
Elegant galley blue floor eat-in kitchen photo in Portland with an undermount sink, raised-panel cabinets, white cabinets, white backsplash, stainless steel appliances, no island and white countertops

 Rick & Cindy Black Architects
Leonid Furmansky
Small mid-century modern galley porcelain tile and blue floor kitchen photo in Austin with a farmhouse sink, flat-panel cabinets, white cabinets, wood countertops, white backsplash and ceramic backsplash
Small mid-century modern galley porcelain tile and blue floor kitchen photo in Austin with a farmhouse sink, flat-panel cabinets, white cabinets, wood countertops, white backsplash and ceramic backsplash
 Wyrick Residential Design

Example of a large classic l-shaped dark wood floor, blue floor and wood ceiling open concept kitchen design in Houston with recessed-panel cabinets, white cabinets, white backsplash, subway tile backsplash, an island and white countertops
 LA Dwelling Inc

This small kitchen and dining nook is packed full of character and charm (just like it's owner). Custom cabinets utilize every available inch of space with internal accessories
 Rick & Cindy Black Architects
Leonid Furmansky

Kitchen - small mid-century modern galley porcelain tile and blue floor kitchen idea in Austin with a farmhouse sink, flat-panel cabinets, white cabinets, quartz countertops, white backsplash and ceramic backsplash
Kitchen - small mid-century modern galley porcelain tile and blue floor kitchen idea in Austin with a farmhouse sink, flat-panel cabinets, white cabinets, quartz countertops, white backsplash and ceramic backsplash
Blue Floor Kitchen Ideas
1