
Search results for "Bluestone slabs" in Home Design Ideas
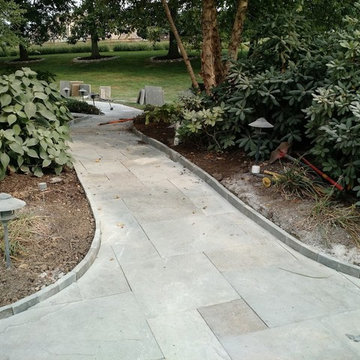
 Pickel Landscape Group
Mid Phase: Full color Natural Cleft Bluestone walkway. Edging is cut to size bluestone slabs.
Photo of a mid-sized traditional full sun front yard stone landscaping in Philadelphia.
Photo of a mid-sized traditional full sun front yard stone landscaping in Philadelphia.

 Ginkgo Leaf Studio
A view from the house to the perimeter of the back yard.
Westhauser Photography
Mid-sized minimalist backyard concrete patio photo in Milwaukee with a fire pit
Mid-sized minimalist backyard concrete patio photo in Milwaukee with a fire pit

 Chris Corbett Design
Neil Michael - Axiom Photography
Inspiration for a small modern courtyard patio remodel in Sacramento
Inspiration for a small modern courtyard patio remodel in Sacramento
Find the right local pro for your project

 Runde's Landscape Contractors, Inc.
Joe Runde
Design ideas for a traditional water fountain landscape in Chicago.
Design ideas for a traditional water fountain landscape in Chicago.



 Peter Cadoux Architects, P.C.
Example of a large classic backyard concrete and rectangular infinity hot tub design in New York



 Thrasher Pool and Spa
Galina Juliana

Inspiration for a small modern courtyard rectangular and concrete hot tub remodel in Atlanta
Inspiration for a small modern courtyard rectangular and concrete hot tub remodel in Atlanta
 Mustard Design
Exterior patio with water feature
photo credit: Steve Rawls
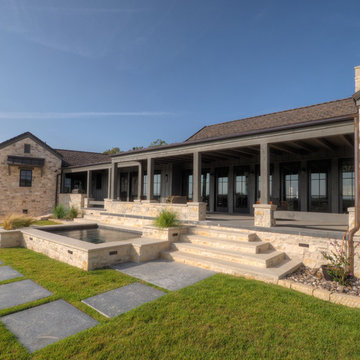
Large rustic beige two-story stone exterior home idea in Austin with a shingle roof
Large rustic beige two-story stone exterior home idea in Austin with a shingle roof
 Outdoor Dreams

Inspiration for a large timeless backyard concrete paver patio remodel in Richmond with a fire pit and no cover

 Van Zelst Inc
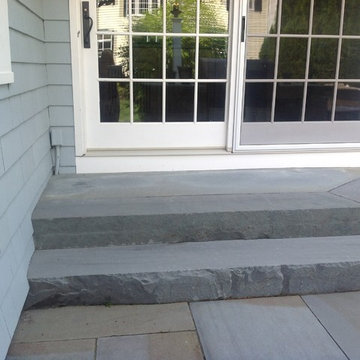
The geometric lines of the home and formal gardens are repeated rhythmically throughout the landscape. Bluestone steps, supported by fieldstone slabs, mirror the angles and proportions of the home's architecture, and create a continuous line with a fieldstone wall and hedge made of boxwood shrubs.
In this setting, (bluestone/)natural stone steps and a natural rock wall allow the garden design to maximize the existing contours of the landscape. Leading from the home and outdoor dining room to the pool and entertaining areas, these broad, low exterior bluestone/stone steps are easily navigated and don't require a railing.
The effect is a bluestone stairway that feels modern and elegant, and reflects the formal garden style seen throughout the landscape. Photo by Linda Oyama Bryan
 Outdoor Dreams
Inspiration for a mid-sized transitional backyard concrete paver patio remodel in Richmond with a fire pit and no cover

 Southview Design
The client wanted patio space for a chair so she could relax in the sun when the mood struck. The only spot in the yard with any sun is near the fence gate. A full-range New York Bluestone patio was added using 30” x 30” slabs. These slabs are dry-set so leveling was a challenge.

Sponsored
Plain City, OH

Kuhns Contracting, Inc.
Central Ohio's Trusted Home Remodeler Specializing in Kitchens & Baths
 Van Zelst Inc
Inspiration for a mediterranean backyard concrete patio remodel in Chicago with a fire pit and no cover

 Urban Oasis Design & Construction LLC
Jimmy White Photography
Large transitional backyard concrete patio photo in Seattle with a fire pit and no cover
Large transitional backyard concrete patio photo in Seattle with a fire pit and no cover

 User
UserThe design for this residence combines contemporary and traditional styles, and includes stairs and a curving drive to provide a warm welcome to the home. A comfortable bluestone terrace and patio provide elegant outdoor entertaining spaces. Photo by Greg Premru.

 Haver & Skolnick LLC Architects
"BEST OF HOUZZ 2018, SHED" This sunny potting shed features bluestone floors, walls sheathed in white pine and Shaker pegs for hanging gardening tools.
Robert Benson Photography



 John Kraemer & Sons
Builder: John Kraemer & Sons | Architect: Swan Architecture | Interiors: Katie Redpath Constable | Landscaping: Bechler Landscapes | Photography: Landmark Photography
 Urban Oasis Design & Construction LLC
Inspiration for a large transitional backyard concrete patio remodel in Seattle with a fire pit and no cover

 The Art of Landscape
Close up view of rugged stone slab steps that are fitted gracefully into the stone veneered wall and lead down to the lowest terrace that looks out over the river gorge below. These steps are carfeully integrated with the boulders to give the effect of these being carved right out of the natural bedrock. They look rugged but they are smooth even surfaces, set at an easy, walking cadence so going from the top to the bottom of the whole terrace system is a very easy and comfortable barefoot stroll.
Photos Jane Luce
1