
Search results for "Bone china" in Home Design Ideas

 Lynn Pries Design
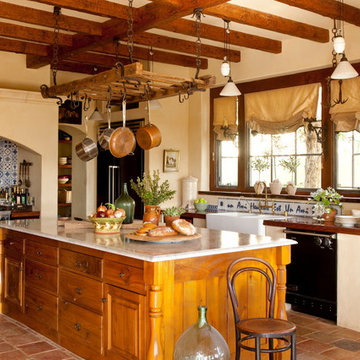
Kitchen - mediterranean l-shaped terra-cotta tile kitchen idea in Orange County with a farmhouse sink, raised-panel cabinets, medium tone wood cabinets, multicolored backsplash, black appliances and an island
 Kitchen Design Concepts
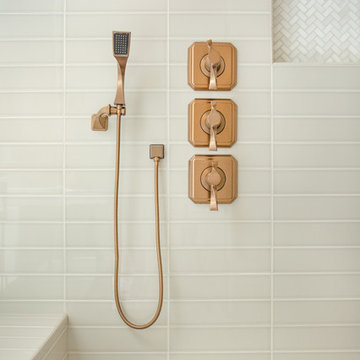
An updated master bath with hints of traditional styling really helped create the perfect oasis for these empty nesters. A few things on the wish list: a large mirror, and seated vanity space, a new freestanding tub, and a more open shower look with lots of options! Take a look at all of the fun materials that brought this space to life.
Cabinetry: Ultracraft, Charlotte door, Maple in Arctic White paint
Hardware: Emtek Windsor Crystal Knob, French Antique
Counters and backsplash: Cambria quartz, Highgate, 3cm with demi-bullnose edge
Sinks: Decolav Andra Oval Semi-Recessed Vitreous China Lavatory in white
Faucets, Plumbing fixtures and accessories: Brizo Virage collection in Brilliance Brushed Bronze
Tub: Jason Hydrotherapy, Forma collection AD553PX soaking tub
Tile floor: main floor is Marble Systems Calacatta Gold honed 12x12 with matching formed base molding; tiled rug is the Calacatta Gold Modern Polished basket weave with a border made of the Allure light 2.75x5.5 pieces
Shower/Tub tile: main wall tile is Arizona Tile H-Line Pumice Glossy 4x16 ceramic tile; inserts are Marble Systems Show White polished 1x2 herringbone with the Calacatta Gold 5/8x5/8 staggered mosaic on the shower floor
Mirror: custom made by Alamo Glass with a Universal Arquati frame
Find the right local pro for your project

 ANN SACKS

Example of a transitional blue tile and gray tile powder room design in Chicago with marble countertops, blue walls and a console sink
 JRP Design & Remodel
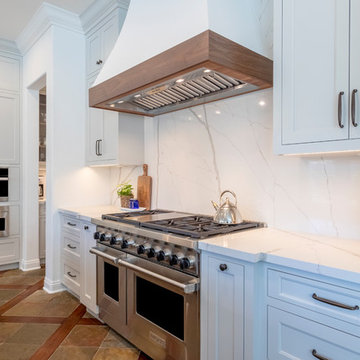
Our clients wanted to incorporate an East Coast vibe into their home. The kitchen had a great layout, but a wilted palette of earth tones looked outdated and uninspired. With a busy lifestyle and two kids in school, the couple needed a highly functional space that didn't skimp on style. Their research of design-build firms led them to the JRP website, and they called for a consultation the same day. After years of living with dark cabinets and a mix of heavy colors, the couple craved lightness. They wanted an airy kitchen with smooth, light-reflecting surfaces and a full-slab backsplash. A plan was drawn up for a complete rebuild that would change everything in the kitchen except the layout and the original tile-and-wood floors.
Now bright and uncluttered, this transitional kitchen is truly a space where the family can gather for years to come. Every part of the room draws you in, creating an atmosphere that embraces lingering conversations. The holistic design balances East Coast cool with California chic. Layers of contrasting textures achieve a high level of polish that looks and feels exceptional. The full-slab backsplash in Calacatta quartz stands out as a work of art, its glossy surface softly reflecting natural light. Matching quartz countertops add lustrous movement, where painted and natural wood textures quietly anchor the room. New, two-tone cabinetry is fresh and on-trend. A stunning linear chandelier in bronze evokes classical warmth. Where a built-in desk once collected clutter, stacked shaker cabinets now incorporate storage and visual interest. Integrated appliances, beautifully concealed behind DeWils cabinetry, hint at minimalist sophistication.
Cabinets (Manufacturer, Door Style, Material, Color/Stain or Finish)
- KITCHEN PERIMETER & PANTRY: DeWils, Sheffield, Maple, Limestone
- KITCHEN ISLAND: DeWils, Sheffield, Walnut, Nutmeg
Countertops (Material Type - Manufacturer, Collection, Color)
- Quartz – Vadara, Paris Collection, Calacatta Blanco
Light Fixture (Type - Manufacturer, Collection, Color)
- Chandelier - Visual Comfort & Co, Darlana Large Linear Lantern
Plumbing Fixture (Type - Manufacturer, Color)
- Faucet – Grohe, Antique Bronze
Sink (Type – Manufacturer, Material)
- Undermount - Kohler, Cast Iron
Hardware (Type – Manufacturer, Color)
- Cabinet Pulls - Top Knobs, Oil Rubbed Bronze
- Cabinet Knobs - Top Knobs, Oil Rubbed Bronze
Color of wall:
- Dunn Edwards Bone China
Photographer: J.R. Maddox

 Tom Ochsner AIA
This multi-residential project development consisted of new townhouses on a challenging site in the County of Santa Barbara.
Tuscan exterior home photo in Santa Barbara
Tuscan exterior home photo in Santa Barbara

 Opustone
Colonial White marble floor
Antolini Precioustone Blue Agate sink base
Large trendy 3/4 white tile marble floor and gray floor bathroom photo in Miami with a vessel sink, a wall-mount toilet, brown walls, onyx countertops and blue countertops
Large trendy 3/4 white tile marble floor and gray floor bathroom photo in Miami with a vessel sink, a wall-mount toilet, brown walls, onyx countertops and blue countertops

Sponsored
Columbus, OH

Hope Restoration & General Contracting
Columbus Design-Build, Kitchen & Bath Remodeling, Historic Renovations

 User
UserExample of a large beach style enclosed dark wood floor and brown floor living room design in Jacksonville with multicolored walls, a standard fireplace and a wood fireplace surround

 Raad Studio
Daniel Shea
Mid-sized trendy medium tone wood floor great room photo in New York with white walls and no fireplace
Mid-sized trendy medium tone wood floor great room photo in New York with white walls and no fireplace

 Drewett Works
This Paradise Valley stunner was a down-to-the-studs renovation. The owner, a successful business woman and owner of Bungalow Scottsdale -- a fabulous furnishings store, had a very clear vision. DW's mission was to re-imagine the 1970's solid block home into a modern and open place for a family of three. The house initially was very compartmentalized including lots of small rooms and too many doors to count. With a mantra of simplify, simplify, simplify, Architect CP Drewett began to look for the hidden order to craft a space that lived well.
This residence is a Moroccan world of white topped with classic Morrish patterning and finished with the owner's fabulous taste. The kitchen was established as the home's center to facilitate the owner's heart and swagger for entertaining. The public spaces were reimagined with a focus on hospitality. Practicing great restraint with the architecture set the stage for the owner to showcase objects in space. Her fantastic collection includes a glass-top faux elephant tusk table from the set of the infamous 80's television series, Dallas.
It was a joy to create, collaborate, and now celebrate this amazing home.
Project Details:
Architecture: C.P. Drewett, AIA, NCARB; Drewett Works, Scottsdale, AZ
Interior Selections: Linda Criswell, Bungalow Scottsdale, Scottsdale, AZ
Photography: Dino Tonn, Scottsdale, AZ
Featured in: Phoenix Home and Garden, June 2015, "Eclectic Remodel", page 87.

 Bartelt. The Remodeling Resource
Kitchen remodel featuring a custom hood, Virginia Mist perimeter tops, Danby Marble island top, custom white cabinetry, and subway tile
Photo Credit: David Bader
Interior Design Partner: Becky Howley

 Robert Frank Interiors
The challenge for this project was that, while the homeowner desired all of the luxury amenities of a deluxe master bath, space was extremely limited. Therefore efficient space planning was critical in achieving the final design. Use of custom painted cabinetry and carrara marble countertops were the basis for this compact yet luxurious bathroom design. Careful attention was given to the tone of the finishes in order to keep this eastern-exposure bathroom light and bright. White trim and crown moulding was used in contrast to the putty colored walls. In keeping with the era of the home, a hand-glazed white ceramic subway tile was used in the soaking tub alcove. Nickel plated bath, lavatory, tub and shower fixtures in the vintage style were used alongside modern amenities such as recessed halogen lighting, electric towel warmers and radiant-heated tile flooring.

 DD Ford Construction
Kitchen - transitional dark wood floor kitchen idea in Santa Barbara with shaker cabinets, white cabinets, gray backsplash, stainless steel appliances, an island, an undermount sink and mosaic tile backsplash
Sponsored
Columbus, OH
Hope Restoration & General Contracting
Columbus Design-Build, Kitchen & Bath Remodeling, Historic Renovations
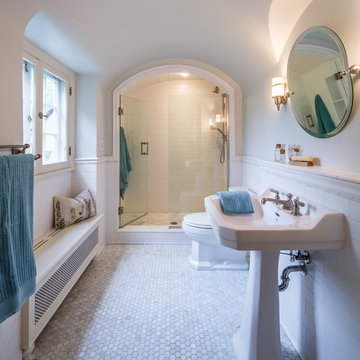
Elegant 3/4 white tile and ceramic tile marble floor alcove shower photo in Minneapolis with a pedestal sink and gray walls
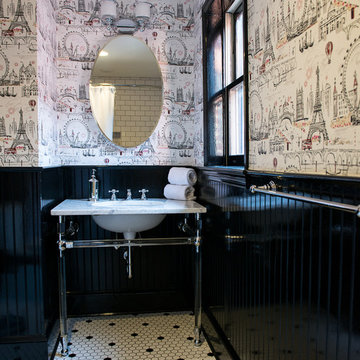
 Trout Design Studio
Kathy Ma, Studio By Mak http://www.studiobymak.com/#/special/splash/studio-by-mak/

 By Design Interiors Inc
Mixing traditional and contemporary elements is a hot design trend that is here to stay. This formal dining room had very traditional bones. The addition of brightly painted furniture, wallcovering, art, contemporary floral arrangements & bold accessories transformed this room. The once classically traditional space is now fresh and transitional!
Photo Credit: Daniel Angulo www.danielangulo.com

 Hubley Design Interiors, LLC
Elegant l-shaped dark wood floor eat-in kitchen photo in New York with glass-front cabinets, white cabinets, wood countertops, an island, an undermount sink and white backsplash



Example of a beach style white tile bathroom design in Minneapolis with a vessel sink, distressed cabinets and yellow walls
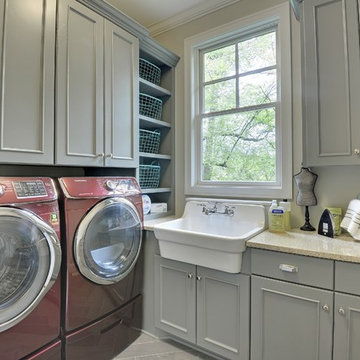
 Gonyea Custom Homes
Dedicated laundry room with complementary grey cabinets and marsala washer and dryer.
Photography by Spacecrafting
Example of a large transitional l-shaped dedicated laundry room design in Minneapolis with a farmhouse sink, gray cabinets, granite countertops, beige walls, a side-by-side washer/dryer and recessed-panel cabinets
Example of a large transitional l-shaped dedicated laundry room design in Minneapolis with a farmhouse sink, gray cabinets, granite countertops, beige walls, a side-by-side washer/dryer and recessed-panel cabinets

1