
Search results for "Boot bench" in Home Design Ideas

 JS Interiors LLC
Full-scale interior design, architectural consultation, kitchen design, bath design, furnishings selection and project management for a home located in the historic district of Chapel Hill, North Carolina. The home features a fresh take on traditional southern decorating, and was included in the March 2018 issue of Southern Living magazine.
Read the full article here: https://www.southernliving.com/home/remodel/1930s-colonial-house-remodel
Photo by: Anna Routh

 Anchor Builders
This remodel went from a tiny story-and-a-half Cape Cod, to a charming full two-story home. The mudroom features a bench with cubbies underneath, and a shelf with hooks for additional storage. The full glass back door provides natural light while opening to the backyard for quick access to the detached garage. The wall color in this room is Benjamin Moore HC-170 Stonington Gray. The cabinets are also Ben Moore, in Simply White OC-117.
Space Plans, Building Design, Interior & Exterior Finishes by Anchor Builders. Photography by Alyssa Lee Photography.

 Dura Supreme Cabinetry
Appoint your front entryway with a custom or semi-custom hall tree to graciously welcome and great your guests. Outfit the family entrance/mudroom with a boot bench and lockers to create a neatly organized staging area for each individuale family member.
Find a Dura Supreme Showroom near you today:
http://www.durasupreme.com/dealer-locator
Request a FREE Dura Supreme Brochure Packet:
http://www.durasupreme.com/request-brochure
Find the right local pro for your project

 Crisp Architects
Rob Karosis
Example of a country entryway design in New York with beige walls and a white front door
Example of a country entryway design in New York with beige walls and a white front door
 Hines Homes, LLC

Mid-sized transitional porcelain tile and beige floor mudroom photo in Little Rock with gray walls



Sponsored
Sunbury, OH

J.Holderby - Renovations
Franklin County's Leading General Contractors - 2X Best of Houzz!

 User
UserWalk-in closet - mid-sized country gender-neutral light wood floor and brown floor walk-in closet idea in Boston with open cabinets and white cabinets

 peter c quinn architect
Lauren Rubenstein Photography
Inspiration for a farmhouse brick floor and red floor entryway remodel in Atlanta with white walls and a white front door
Inspiration for a farmhouse brick floor and red floor entryway remodel in Atlanta with white walls and a white front door
 Centurion Custom Homes

Inspiration for a mid-sized rustic master dark wood floor bedroom remodel in Austin with no fireplace and brown walls

 Jennifer Radakovic Design
Entryway - mid-sized country gray floor and porcelain tile entryway idea in Richmond with white walls and a dark wood front door





Sponsored
Sunbury, OH
J.Holderby - Renovations
Franklin County's Leading General Contractors - 2X Best of Houzz!
 Mintzer Building Company

Large elegant laminate floor and gray floor entryway photo in Detroit with beige walls and a white front door

 Built Tough Construction of North Georgia
Example of a mid-sized transitional medium tone wood floor and brown floor entryway design in Atlanta with beige walls and a white front door

 Cliff Elmore Architects PLLC
Catherine Tighe
Example of a large classic medium tone wood floor and brown floor mudroom design in DC Metro with brown walls
Example of a large classic medium tone wood floor and brown floor mudroom design in DC Metro with brown walls
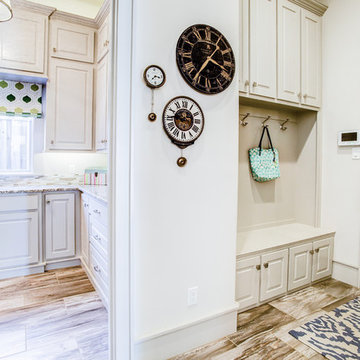
 Mike Becknal & Company, Inc.
Entryway - small transitional porcelain tile and brown floor entryway idea in Austin with beige walls and a white front door

Sponsored
Columbus, OH

Hope Restoration & General Contracting
Columbus Design-Build, Kitchen & Bath Remodeling, Historic Renovations

 Sagart Studio
Remodel of 70's era rancher stone house into contemporary retreat for a fox hunter
foyer
Example of a mid-sized trendy light wood floor entryway design in DC Metro with a glass front door and white walls
Example of a mid-sized trendy light wood floor entryway design in DC Metro with a glass front door and white walls
 InSite Builders & Remodeling
Stacy Zarin Goldberg
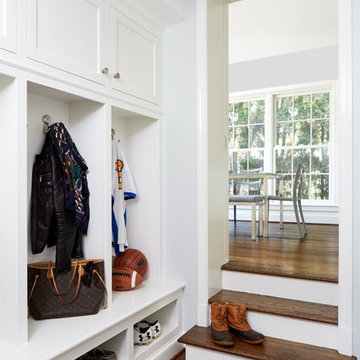
Example of a mid-sized transitional dark wood floor and brown floor mudroom design in DC Metro with gray walls
Example of a mid-sized transitional dark wood floor and brown floor mudroom design in DC Metro with gray walls

 Locale Design Build
Inspiration for a farmhouse black floor entryway remodel in Minneapolis with gray walls and a glass front door
1