
Brick Wall Bathroom Ideas
Refine by:
Budget
Sort by:Popular Today
1 - 20 of 769 photos
Item 1 of 2

 Distinctive Flooring
Freestanding bathtub - large mediterranean master gray floor and brick wall freestanding bathtub idea with beige walls and a hinged shower door

 Bayside Home Builders
Immerse yourself in the elegance of mid-century modern design, harmoniously blended with contemporary finishes in our latest full home remodel project. The living space now boasts new wood vinyl floors, offering the warmth of timber with the resilience of vinyl, perfect for a vibrant household. The kitchen has been transformed with a stunning combination of oak and white cabinets, complemented by a pristine quartz countertop and backsplash that exude luxury.
The bathroom invites relaxation with a sleek tub-shower combo, set against a backdrop of stylish gray tiles that add depth and texture to the serene space. Every detail is thoughtfully curated to enhance the home's unique character, including its most breathtaking feature: an expansive ocean view that serves as a living artwork, ever-changing and captivating. This home is a testament to timeless style and modern functionality, a true gem among our remodeling endeavors.
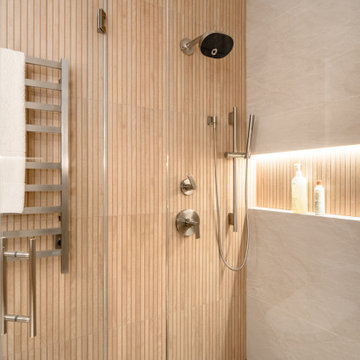
 Boss Design Center
A calm, modern bathroom designed with natural wood tones, soft beige tile, and a frameless glass walk-in shower. The double vanity and clean lines create a bright, spa-like space that feels simple, warm, and comfortable for everyday use.
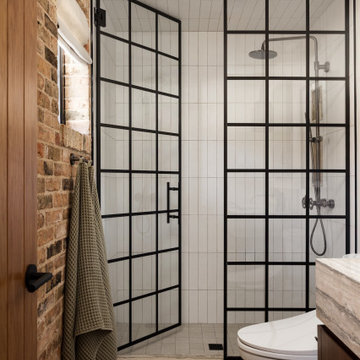
 A\ TYPICAL DESIGN STUDIO
The guest bathroom balances industrial character and modern simplicity through an exposed brick accent wall, crisp white tile, and a custom steel-framed shower enclosure. The grid-pattern glass introduces a striking architectural element, while warm walnut millwork and natural stone add richness and texture to the compact space. Layered materials and clean lines create a bathroom that feels both timeless and thoughtfully curated.
 Fireclay Tile

Quick Ship Brick makes a big impression in this compact bathroom. A floor to ceiling wall of onyx Black Hills Brick with matching black grout brings this greyscale bathroom to a dramatic focal point.
DESIGN
Caren Rideau, Char Hatch Langos
PHOTOS
Meghan Beierle
TILE SHOWN
Thin Brick in Black Hills
 Winsupply of Cleveland

Inspiration for a mid-sized rustic kids' multicolored floor, single-sink and brick wall corner bathtub remodel in Cleveland with a two-piece toilet, white walls, a pedestal sink and white countertops
 Solid Kitchen & Bath

mid century modern bathroom design.
herringbone tiles, brick wall, cement floor tiles, gold fixtures, round mirror and globe scones.
corner shower with subway tiles and penny tiles.
 Haggard Home Cabinetry & Design

Inspiration for a mid-sized transitional kids' white tile and subway tile mosaic tile floor, gray floor, single-sink and brick wall double shower remodel in Atlanta with shaker cabinets, gray cabinets, a one-piece toilet, white walls, a drop-in sink, quartz countertops, a hinged shower door, white countertops and a built-in vanity

 SkB Architects
The Sonoma Farmhaus project was designed for a cycling enthusiast with a globally demanding professional career, who wanted to create a place that could serve as both a retreat of solitude and a hub for gathering with friends and family. Located within the town of Graton, California, the site was chosen not only to be close to a small town and its community, but also to be within cycling distance to the picturesque, coastal Sonoma County landscape.
Taking the traditional forms of farmhouse, and their notions of sustenance and community, as inspiration, the project comprises an assemblage of two forms - a Main House and a Guest House with Bike Barn - joined in the middle by a central outdoor gathering space anchored by a fireplace. The vision was to create something consciously restrained and one with the ground on which it stands. Simplicity, clear detailing, and an innate understanding of how things go together were all central themes behind the design. Solid walls of rammed earth blocks, fabricated from soils excavated from the site, bookend each of the structures.
According to the owner, the use of simple, yet rich materials and textures...“provides a humanness I’ve not known or felt in any living venue I’ve stayed, Farmhaus is an icon of sustenance for me".

 Fratantoni Luxury Estates Design/Build/Remodeling
Master bathrooms mosaic tile shower with a built-in shower bench.
Freestanding bathtub - huge rustic master multicolored tile and porcelain tile dark wood floor, multicolored floor, double-sink and brick wall freestanding bathtub idea in Phoenix with recessed-panel cabinets, brown cabinets, a one-piece toilet, white walls, an undermount sink, marble countertops, a hinged shower door and multicolored countertops
Freestanding bathtub - huge rustic master multicolored tile and porcelain tile dark wood floor, multicolored floor, double-sink and brick wall freestanding bathtub idea in Phoenix with recessed-panel cabinets, brown cabinets, a one-piece toilet, white walls, an undermount sink, marble countertops, a hinged shower door and multicolored countertops

 Amart Services LLC
White subway tile bathroom
Inspiration for a mid-sized 1950s 3/4 white tile and subway tile porcelain tile, white floor, single-sink and brick wall doorless shower remodel in Tampa with flat-panel cabinets, black cabinets, a one-piece toilet, white walls, a drop-in sink, granite countertops, black countertops and a floating vanity
Inspiration for a mid-sized 1950s 3/4 white tile and subway tile porcelain tile, white floor, single-sink and brick wall doorless shower remodel in Tampa with flat-panel cabinets, black cabinets, a one-piece toilet, white walls, a drop-in sink, granite countertops, black countertops and a floating vanity

 Hochuli Design & Remodeling Team
The octagonal subway tile pattern ties the other blacks and whites of the bathroom together. The floating vanity hovers above the tile to give the space more depth.
 Diane Martin Interior Designs

Vaulted ceiling master bathroom with stone wall.
Example of a large tuscan master beige tile and porcelain tile porcelain tile, white floor, double-sink, vaulted ceiling and brick wall freestanding bathtub design in Houston with shaker cabinets, medium tone wood cabinets, a one-piece toilet, white walls, an undermount sink, quartzite countertops, white countertops and a built-in vanity
Example of a large tuscan master beige tile and porcelain tile porcelain tile, white floor, double-sink, vaulted ceiling and brick wall freestanding bathtub design in Houston with shaker cabinets, medium tone wood cabinets, a one-piece toilet, white walls, an undermount sink, quartzite countertops, white countertops and a built-in vanity
 Sea Squared Design

Inspiration for a transitional porcelain tile, white floor, double-sink and brick wall tub/shower combo remodel in Boston with blue cabinets, blue walls, marble countertops, white countertops and a freestanding vanity
 Bayside Home Builders

Welcome to the Bathroom Remodeling Project of Bayside Home Improvement!! Explore our transformation journey as we redefine luxury and functionality in every detail. From sleek fixtures to innovative design solutions, witness how we bring your bathroom dreams to life. Step into a realm where elegance meets functionality, curated exclusively for you by Bayside Home Improvement.
 John McDonald Company
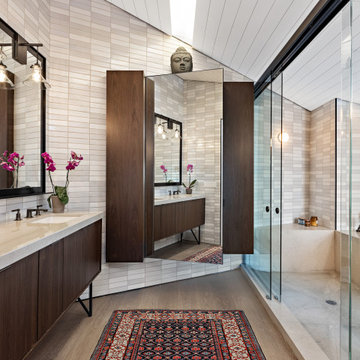
A very personal project that warranted an industrial meets Florida waterway feel. The original layout was poor and drew your eye to a weird corner in the master shower. The owner wanted a tub , bidet toilet, lots of storage and tile on all walls.
We removed the double wall vanity and added a nook for the master tub which took advantage of the waterway views. We created a strong centerline with a linear skylight and mirror door on a large wall hung linen cabinet. The toilet, tub and shower are accessed thorough sliding glass shower doors hung from a steel beam. The shower valve and head and bath products are all housed in a custom built metal tower that compliments the steel beam. The result is an incredibly handsome bath that functions beautifully!
 Turning Leaf Construction

Example of a mid-sized arts and crafts 3/4 brown tile and porcelain tile porcelain tile, brown floor, single-sink and brick wall bathroom design in Orlando with shaker cabinets, brown cabinets, a two-piece toilet, beige walls, an undermount sink, quartz countertops, multicolored countertops and a freestanding vanity
 Jemm Interiors

Inspiration for a large coastal kids' white tile and subway tile marble floor, white floor, double-sink and brick wall alcove bathtub remodel in Atlanta with beaded inset cabinets, green cabinets, a one-piece toilet, white walls, an undermount sink, quartz countertops, white countertops and a built-in vanity
 Bickford And Company

double rain shower in Master bath
Large urban master gray tile and cement tile concrete floor, gray floor, single-sink, exposed beam and brick wall wet room photo in Kansas City with open cabinets, dark wood cabinets, gray walls, a vessel sink, wood countertops, brown countertops and a floating vanity
Large urban master gray tile and cement tile concrete floor, gray floor, single-sink, exposed beam and brick wall wet room photo in Kansas City with open cabinets, dark wood cabinets, gray walls, a vessel sink, wood countertops, brown countertops and a floating vanity
 Solid Kitchen & Bath

mid century modern bathroom design.
herringbone tiles, brick wall, cement floor tiles, gold fixtures, round mirror and globe scones.
corner shower with subway tiles and penny tiles.
Brick Wall Bathroom Ideas
1