
Search results for "Bulkhead" in Home Design Ideas
 Newton Kitchens & Design

Painted White Shaker Style Door w/Half Circle Bead.
Greg Premru Photography
Example of a large transitional l-shaped light wood floor open concept kitchen design in Providence with shaker cabinets, white cabinets, white backsplash, paneled appliances, an island, an undermount sink, marble countertops and stone tile backsplash
Example of a large transitional l-shaped light wood floor open concept kitchen design in Providence with shaker cabinets, white cabinets, white backsplash, paneled appliances, an island, an undermount sink, marble countertops and stone tile backsplash
 Corinthian Fine Homes
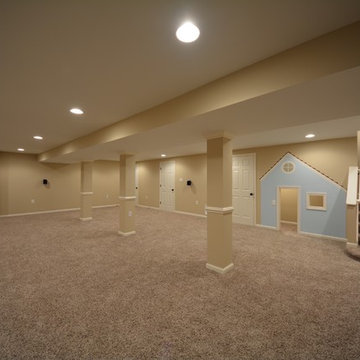

Our homeowner purchased this home with a kitchen update in mind. Her cramped kitchen had a wall with a passthrough and countertop separating it from a family room, and she wanted an open floor plan for aesthetics and function. The space was re-designed with the purpose of relocating and reusing many of the current cabinets while building new ones where needed to match the existing. We tweaked appliance locations and installed a new island with prep sink and faucet. We built a floating custom circular table/eat-in area on the end of the island with a radius bulkhead to mimic the architectural curvature of the table. New lighting and plumbing fixtures were added with a modern white backsplash of various sized tile and a stainless vent hood. The finished result is a space that is reflective of her style with improved utilization of the space she has.
Find the right local pro for your project

Mid-sized elegant l-shaped porcelain tile eat-in kitchen photo in Cleveland with an undermount sink, raised-panel cabinets, dark wood cabinets, granite countertops, beige backsplash, ceramic backsplash and stainless steel appliances

 Cline Rose Designs
Walls are Ben. Moore Mt. Rainer Gray #2129-60 and the bulkhead is Ben. More Silver Cloud #2129-70.
Bed Linens: Coverlet is custom made from John Robshaw for Duralee fabric. Ready-made duvet cover has been discontinued and is not longer available. There is a khaki color way available in the same pattern through Legacy Linens or custom through Cline Rose Designs. Both are sold "to the trade" only. Please contact for info.

 Sound Harbor Development, LLC
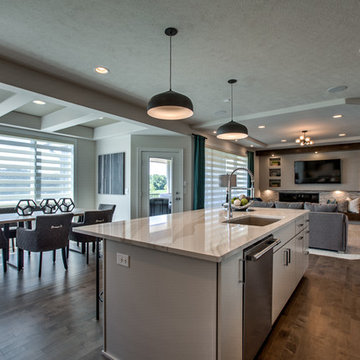
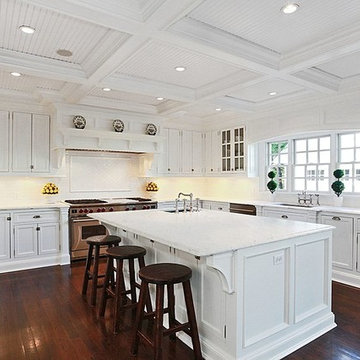
Eat-in kitchen - large transitional u-shaped dark wood floor eat-in kitchen idea in New York with marble countertops, white backsplash, white cabinets, subway tile backsplash, stainless steel appliances, an undermount sink, shaker cabinets and an island

 Highmark Builders
Professionally Staged by Ambience at Home
http://ambiance-athome.com/
Professionally Photographed by SpaceCrafting
http://spacecrafting.com


 Dan Nelson, Designs Northwest Architects

View from the bulkhead. Photography by Lucas Henning.
Example of a mid-sized minimalist black three-story metal house exterior design in Seattle with a shed roof and a metal roof
Example of a mid-sized minimalist black three-story metal house exterior design in Seattle with a shed roof and a metal roof

 Janet B. Siegel, Architect
Family room - contemporary carpeted and beige floor family room idea in New York with blue walls and no fireplace

 Regarding Design
Custom designed and built bunk beds complete with their own staircases and sconce lighting can host all the kids or grandkids.
Kids' room - rustic kids' room idea in Minneapolis
Kids' room - rustic kids' room idea in Minneapolis
 MJA Design, Inc.
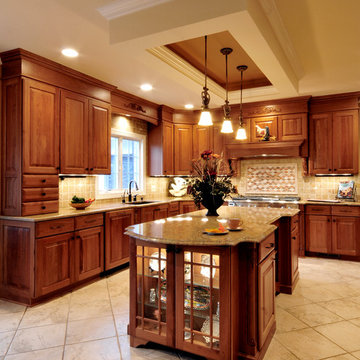
Example of a large classic l-shaped ceramic tile kitchen design in DC Metro with raised-panel cabinets, medium tone wood cabinets, beige backsplash, stone tile backsplash, stainless steel appliances, an island, a single-bowl sink and granite countertops
 MJA Design, Inc.
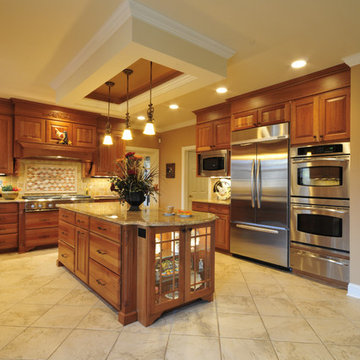
Large elegant l-shaped ceramic tile kitchen photo in DC Metro with a single-bowl sink, raised-panel cabinets, medium tone wood cabinets, granite countertops, beige backsplash, stone tile backsplash, stainless steel appliances and an island
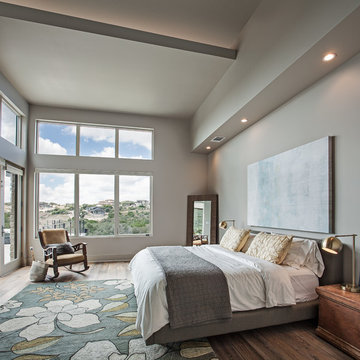
 Andrew Wagner Architects
Inspiration for a mid-sized contemporary master dark wood floor and brown floor bedroom remodel in Austin with beige walls and no fireplace


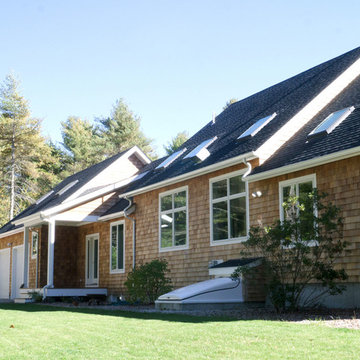


 Jordan Design Build Group
This client came to us with a very clear vision of what she wanted, but she needed help to refine and execute the design. At our first meeting she described her style as somewhere between modern rustic and ‘granny chic’ – she likes cozy spaces with nods to the past, but also wanted to blend that with the more contemporary tastes of her husband and children. Functionally, the old layout was less than ideal with an oddly placed 3-sided fireplace and angled island creating traffic jams in and around the kitchen. By creating a U-shaped layout, we clearly defined the chef’s domain and created a circulation path that limits disruptions in the heart of the kitchen. While still an open concept, the black cabinets, bar height counter and change in flooring all add definition to the space. The vintage inspired black and white tile is a nod to the past while the black stainless range and matte black faucet are unmistakably modern.
High on our client’s wish list was eliminating upper cabinets and keeping the countertops clear. In order to achieve this, we needed to ensure there was ample room in the base cabinets and reconfigured pantry for items typically stored above. The full height tile backsplash evokes exposed brick and serves as the backdrop for the custom wood-clad hood and decorative brass sconces – a perfect blend of rustic, modern and chic. Black and brass elements are repeated throughout the main floor in new hardware, lighting, and open shelves as well as the owners’ curated collection of family heirlooms and furnishings. In addition to renovating the kitchen, we updated the entire first floor with refinished hardwoods, new paint, wainscoting, wallcovering and beautiful new stained wood doors. Our client had been dreaming and planning this kitchen for 17 years and we’re thrilled we were able to bring it to life.

 McGuire + Co. Kitchen & Bath
Mid-century modern kitchen in Medford, MA, with cherry cabinetry, a small workstation island, quartz countertops, and a custom tile backsplash in shades of blue. We reused the client's vintage blue glass light fixture. Project also includes a mudroom and powder room.
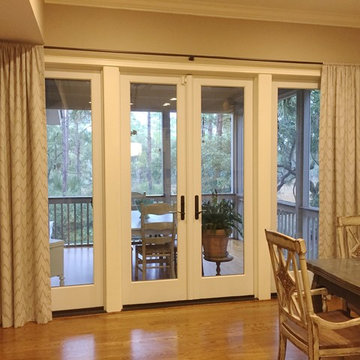
 The Fabricsmith
The kitchen has stationary rod pocket panels on metal rod to frame the large windows and french doors.
Note how the large roman is 3 separate romans under one long valance. There is a 3" gap between the bulkhead on left and the window frame. Metal rod is mounted just below bulkhead and the rod pocket panel follows the line down from the bulkhead. Design by Brittany Bowser from South Eastern Galleries in Charleston, SC
1