
Search results for "Chevron" in Home Design Ideas
 Parkinson Building Group

Large elegant galley brick floor and beige floor dedicated laundry room photo in Little Rock with a farmhouse sink, gray cabinets, granite countertops, gray walls, a side-by-side washer/dryer and recessed-panel cabinets

 Studio Revolution
Designed by: Studio Revolution Photography by: Thomas Kuoh
Bedroom - southwestern master dark wood floor bedroom idea in San Francisco with white walls
Bedroom - southwestern master dark wood floor bedroom idea in San Francisco with white walls

 User
UserExample of a large transitional l-shaped dark wood floor and brown floor open concept kitchen design in Salt Lake City with an undermount sink, shaker cabinets, white cabinets, brown backsplash, stainless steel appliances, an island, quartz countertops and mosaic tile backsplash
Find the right local pro for your project
 Eisenmann Architecture
Mark Compton

Example of a large 1960s formal and open concept light wood floor and beige floor living room design in San Francisco with white walls, a standard fireplace, a brick fireplace and no tv
Example of a large 1960s formal and open concept light wood floor and beige floor living room design in San Francisco with white walls, a standard fireplace, a brick fireplace and no tv
 Copper Sky Design + Remodel

Inspiration for a large tropical galley medium tone wood floor eat-in kitchen remodel in Atlanta with an undermount sink, shaker cabinets, stainless steel appliances, quartz countertops, blue backsplash, mosaic tile backsplash, an island, white cabinets and turquoise countertops

 Grove Mountain Properties
Mountain house master bath. calacutta marble countertops, custom cabinetry. Photography by Tim Murphy.
Example of a mountain style beige tile beige floor bathroom design in Denver with flat-panel cabinets, dark wood cabinets, white walls, an undermount sink and white countertops
Example of a mountain style beige tile beige floor bathroom design in Denver with flat-panel cabinets, dark wood cabinets, white walls, an undermount sink and white countertops

 Blackline Renovations
Ken Vaughan - Vaughan Creative Media
Mid-sized elegant master porcelain tile and multicolored floor freestanding bathtub photo in Dallas with shaker cabinets, blue cabinets, beige walls and an undermount sink
Mid-sized elegant master porcelain tile and multicolored floor freestanding bathtub photo in Dallas with shaker cabinets, blue cabinets, beige walls and an undermount sink

Sponsored
Sunbury, OH

J.Holderby - Renovations
Franklin County's Leading General Contractors - 2X Best of Houzz!

 Michaelson Homes LLC
This contemporary powder room features a black chevron tile with gray grout, a live edge custom vanity top by Riverside Custom Cabinetry, vessel rectangular sink and wall mounted faucet. There is a mix of metals with the bath accessories and faucet in silver and the modern sconces (from Restoration Hardware) and mirror in brass.

 HW Interiors
Beach style blue tile mosaic tile floor and white floor bathroom photo in Miami with shaker cabinets, white cabinets, white walls, an undermount sink, a hinged shower door, white countertops and a built-in vanity
 Wade Weissmann Architecture
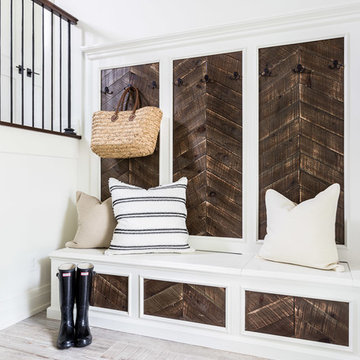
Reclaimed wood siding in a chevron pattern adds interest to a built-in bench in the entryway.
Inspiration for a transitional entryway remodel in Nashville with white walls
Inspiration for a transitional entryway remodel in Nashville with white walls
 Simply Baths & Kitchens
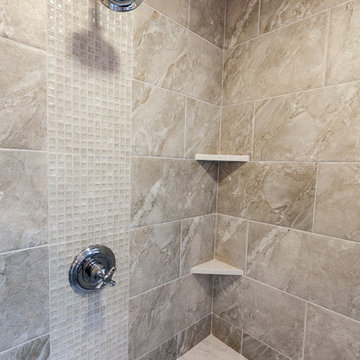
When designer Rachel Peterson of Simply Baths, Inc. first met this young, stylish couple at their house they had a small handful of items they knew they really wanted in their master bathroom: a freestanding tub, a chandelier, a larger shower and more counter space. But the truth was, the bath needed a major face-lift. The space was outdated and lacked personality. It certainly didn't reflect the homeowners and their elegant aesthetic. The combination of stone and wood tiles lends just enough of a rustic flair to bring a little bit of the outdoors in and while helping to balance some of the feminine elements in the room with simple masculine touches.

 Divine Custom Homes
Photos by SpaceCrafting
Example of a transitional dark wood floor and brown floor hallway design in Minneapolis with white walls
Example of a transitional dark wood floor and brown floor hallway design in Minneapolis with white walls
 Ryder Homes LLC

Small transitional galley medium tone wood floor and brown floor eat-in kitchen photo in Chicago with a farmhouse sink, shaker cabinets, gray cabinets, quartzite countertops, gray backsplash, stone tile backsplash, stainless steel appliances, no island and white countertops



 Creative Touch Interiors
Photographer: Julie Soefer

Kids' room - large traditional girl medium tone wood floor kids' room idea in Houston with gray walls
Kids' room - large traditional girl medium tone wood floor kids' room idea in Houston with gray walls
 Heather Ryder Design

Inspiration for a large timeless brick floor and red floor entryway remodel in New York with white walls and a white front door

 designstiles
Master Bathroom Addition with custom double vanity.
White herringbone tile with white wall subway tile. white pebble shower floor tile. Walnut rounded vanity mirrors. Brizo Fixtures. Cabinet hardware by School House Electric.
Vanity Tower recessed into wall for extra storage with out taking up too much counterspace. Bonus: it keeps the outlets hidden! Photo Credit: Amy Bartlam
Sponsored
Sunbury, OH
J.Holderby - Renovations
Franklin County's Leading General Contractors - 2X Best of Houzz!

 Studio Dearborn
This expansive Victorian had tremendous historic charm but hadn’t seen a kitchen renovation since the 1950s. The homeowners wanted to take advantage of their views of the backyard and raised the roof and pushed the kitchen into the back of the house, where expansive windows could allow southern light into the kitchen all day. A warm historic gray/beige was chosen for the cabinetry, which was contrasted with character oak cabinetry on the appliance wall and bar in a modern chevron detail. Kitchen Design: Sarah Robertson, Studio Dearborn Architect: Ned Stoll, Interior finishes Tami Wassong Interiors
 Legacy Custom Homes
Legacy Custom Homes, Inc
Toblesky-Green Architects
Kelly Nutt Designs

Bedroom - large eclectic guest carpeted and brown floor bedroom idea in Orange County with pink walls and no fireplace
Bedroom - large eclectic guest carpeted and brown floor bedroom idea in Orange County with pink walls and no fireplace

 White Space Design San Francisco
Conroy Tanzer
Inspiration for a mid-sized transitional u-shaped black floor open concept kitchen remodel in San Francisco with a farmhouse sink, shaker cabinets, gray cabinets, quartz countertops, white backsplash, stainless steel appliances, an island, marble backsplash and white countertops
Inspiration for a mid-sized transitional u-shaped black floor open concept kitchen remodel in San Francisco with a farmhouse sink, shaker cabinets, gray cabinets, quartz countertops, white backsplash, stainless steel appliances, an island, marble backsplash and white countertops
1