
Search results for "Circular kitchen island" in Kitchen Photos
Refine by:
Budget
Sort by:Relevance
1 - 20 of 3,033 photos
Item 1 of 1

 Studio Hillier
Eat-in kitchen - large contemporary u-shaped marble floor, gray floor and wood ceiling eat-in kitchen idea in Philadelphia with an undermount sink, flat-panel cabinets, light wood cabinets, black backsplash, an island, solid surface countertops, stone tile backsplash and black appliances

 Helliwell + Smith | Blue Sky Architecture
Photo by Gillean Proctor
Example of a trendy u-shaped terra-cotta tile and orange floor open concept kitchen design in Vancouver with an undermount sink, shaker cabinets, medium tone wood cabinets, red backsplash, mosaic tile backsplash, stainless steel appliances and a peninsula
Example of a trendy u-shaped terra-cotta tile and orange floor open concept kitchen design in Vancouver with an undermount sink, shaker cabinets, medium tone wood cabinets, red backsplash, mosaic tile backsplash, stainless steel appliances and a peninsula

 Raywal Cabinets
Kitchen Cabinets:
Forest Hill, MDF, Glacier White with Grey Brush Stroke
Island:
Forest Hill, Maple, Persian Grey
Handles Raywal Option: #241
Inspiration for a large transitional galley eat-in kitchen remodel in Toronto with raised-panel cabinets, white cabinets and an island
Inspiration for a large transitional galley eat-in kitchen remodel in Toronto with raised-panel cabinets, white cabinets and an island
Find the right local pro for your project

 Christopher Burton Homes, Inc.
Our custom homes are built on the Space Coast in Brevard County, FL in the growing communities of Melbourne, FL and Viera, FL. As a custom builder in Brevard County we build custom homes in the communities of Wyndham at Duran, Charolais Estates, Casabella, Fairway Lakes and on your own lot.
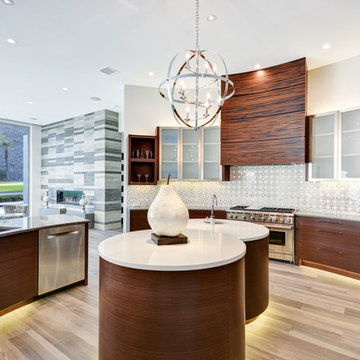
 Bighorn Custom Builders Inc.
Example of a trendy light wood floor open concept kitchen design in Los Angeles with an undermount sink, stainless steel appliances, two islands, flat-panel cabinets, medium tone wood cabinets and metallic backsplash
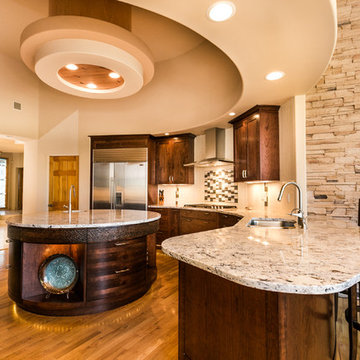


 FineLine Kitchens, Inc.
Our designer has achieved a stylish look by combining dark cabinets and light-colored marbles.


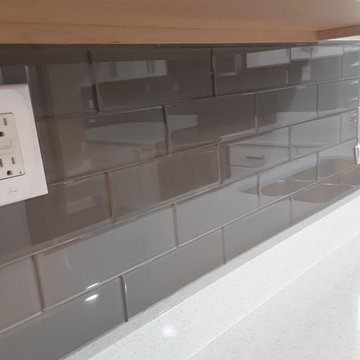
 Country Gentlemen Kitchen & Bathroom Remodeling
Extended kitchen to L-shape, White Yorktowne cabinets with shaker style doors, white quartz countertops, double bowl sink with big bowl right, glass tile backsplash, baseboard to match cabinets, and stainess steel appliances
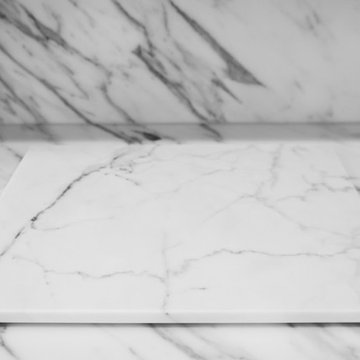
 European Marble & Granite
Countertops, Backsplashes | Calacatta Carrara Honed
Example of a minimalist kitchen design in Salt Lake City with an island
Example of a minimalist kitchen design in Salt Lake City with an island

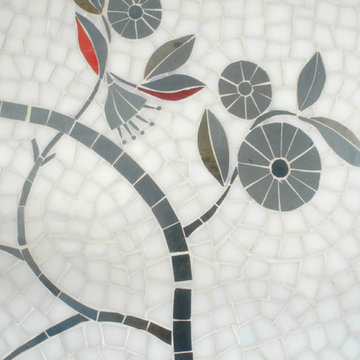

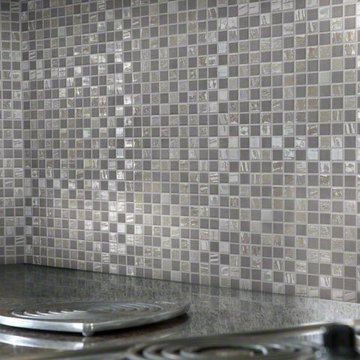
 Flooring Solutions
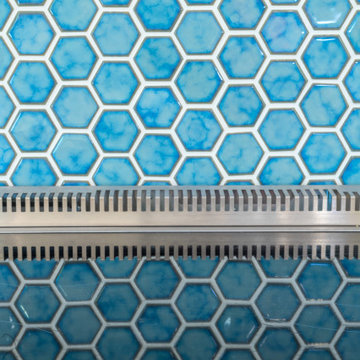
This metal glass in Coastal Chic is a great way to finish off a backsplash.
Kitchen - contemporary kitchen idea in Omaha with gray backsplash
Kitchen - contemporary kitchen idea in Omaha with gray backsplash
 Evolved Interiors and Design Showroom
Photo Credit - Deb Steinberg
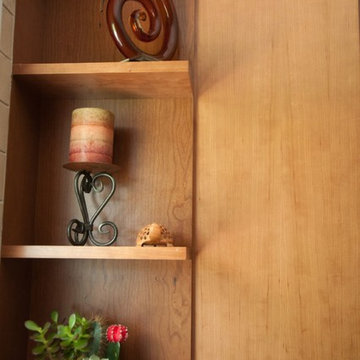
Arts and crafts kitchen photo in Wilmington
Arts and crafts kitchen photo in Wilmington


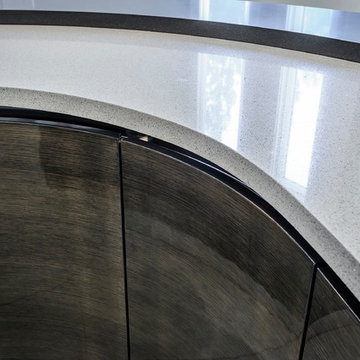
 Bay StoneWorks
We did this duotone curved countertop with Caesarstone Quartz Reflections and Silestone Steel. The backsplash is also Caesarstone Quartz Reflections.
Kitchen - mid-sized contemporary kitchen idea in San Francisco
Kitchen - mid-sized contemporary kitchen idea in San Francisco

 Florida Designer Cabinetry
A beautiful transitional design was created by removing the range and microwave and adding a cooktop, under counter oven and hood. The microwave was relocated and an under counter microwave was incorporated into the design. These appliances were moved to balance the design and create a perfect symmetry. Additionally the small appliances, coffee maker, blender and toaster were incorporated into the pantries to keep them hidden and the tops clean. The walls were removed to create a great room concept that not only makes the kitchen a larger area but also transmits an inviting design appeal.
The master bath room had walls removed to accommodate a large double vanity. Toilet and shower was relocated to recreate a better design flow.
Products used were Miralis matte shaker white cabinetry. An exotic jumbo marble was used on the island and quartz tops throughout to keep the clean look.
The Final results of a gorgeous kitchen and bath
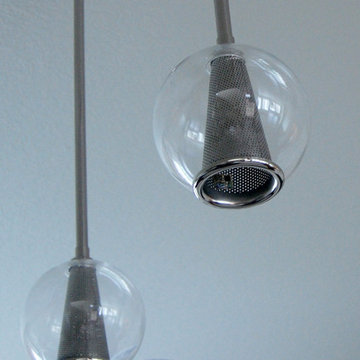
 Allison Smith Design
Kitchen Island pendant lighting
Large transitional u-shaped dark wood floor eat-in kitchen photo in Portland with an undermount sink, raised-panel cabinets, white cabinets, quartzite countertops, beige backsplash, glass tile backsplash, stainless steel appliances and an island
Large transitional u-shaped dark wood floor eat-in kitchen photo in Portland with an undermount sink, raised-panel cabinets, white cabinets, quartzite countertops, beige backsplash, glass tile backsplash, stainless steel appliances and an island


Sponsored
Columbus, OH

Hope Restoration & General Contracting
Columbus Design-Build, Kitchen & Bath Remodeling, Historic Renovations
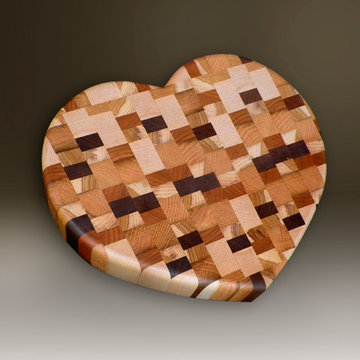
 Mother Earth Products
Heart cutting board is end-grain constructed out of cherry, oak, maple, hickory and walnut wood. It measures 17.5" x 12.5" and is 2" thick. Cost of Heart Cutting Board: $120.00.
Photographer: Mike Koerner

 JoBecks Custom Designs
They is a place to set down and take off your shoes.
There also is a large pantry with roll outs in it.
Example of a mid-sized classic l-shaped porcelain tile and beige floor eat-in kitchen design in Detroit with a triple-bowl sink, shaker cabinets, red cabinets, granite countertops, beige backsplash, stone tile backsplash, white appliances and a peninsula
Example of a mid-sized classic l-shaped porcelain tile and beige floor eat-in kitchen design in Detroit with a triple-bowl sink, shaker cabinets, red cabinets, granite countertops, beige backsplash, stone tile backsplash, white appliances and a peninsula

1