
Closet Ideas
Refine by:
Budget
Sort by:Popular Today
19781 - 19800 of 117,200 photos



Find the right local pro for your project
 ClosetPlace
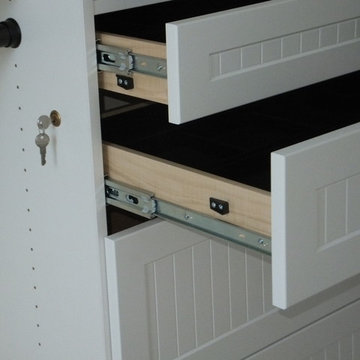
Close up of drawer lock detail.
Inspiration for a mid-sized coastal closet remodel in Manchester
Inspiration for a mid-sized coastal closet remodel in Manchester
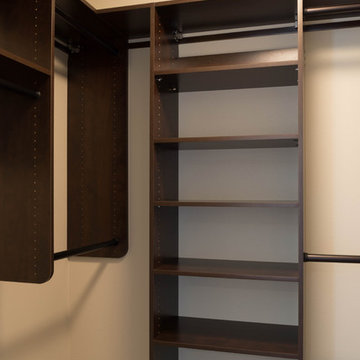
 Architectural Designs
Ryan from North Dakota has built Architectural Designs Exclusive house plan 73348HS in reverse and was kind enough to share his beautiful photos with us!
This design features kitchen and dining areas that can both enjoy the great room fireplace thanks to its open floor plan.
You can also relax on the "other side" of the dual-sided fireplace in the hearth room - enjoying the view out the windows of the beautiful octagonal shaped room!
The lower floor is ideal for entertaining with a spacious game and family room and adjoining bar.
This level also includes a 5th bedroom and a large exercise room.
What a stunning design!
Check it out!
Specs-at-a-glance:
3,477 square feet of living
5 Bedrooms
4.5 Baths
Ready when you are. Where do YOU want to build?
Plan Link: http://bit.ly/73348HS
 Laura U Design Collective
Photos by Alan Blakely
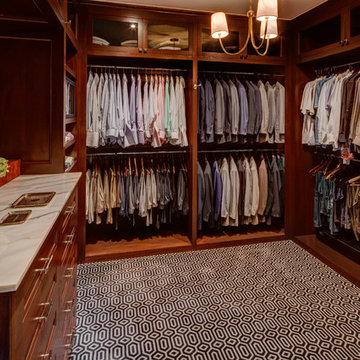
Example of a transitional men's carpeted dressing room design in Houston with open cabinets and dark wood cabinets
Example of a transitional men's carpeted dressing room design in Houston with open cabinets and dark wood cabinets
 Sagart Studio
poliformdc.com
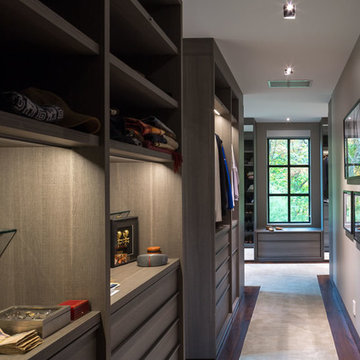
Inspiration for a huge contemporary men's carpeted and beige floor walk-in closet remodel in DC Metro with flat-panel cabinets and medium tone wood cabinets
Inspiration for a huge contemporary men's carpeted and beige floor walk-in closet remodel in DC Metro with flat-panel cabinets and medium tone wood cabinets

Sponsored
Columbus, OH

HomeCraft Remodeling
Custom Craftsmanship & Build Solutions in Franklin County, Ohio
 House of Cline Design

Luxurious Master Walk In Closet
Walk-in closet - large contemporary gender-neutral dark wood floor walk-in closet idea in New York with recessed-panel cabinets and white cabinets
Walk-in closet - large contemporary gender-neutral dark wood floor walk-in closet idea in New York with recessed-panel cabinets and white cabinets
 Manuel Builders, LLC

Walk-in closet - mid-sized transitional gender-neutral laminate floor and brown floor walk-in closet idea in New Orleans with white cabinets
 Workshop/APD
Donna Dotan Photography
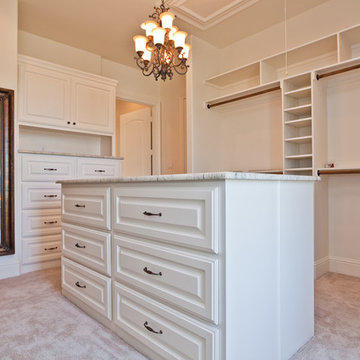
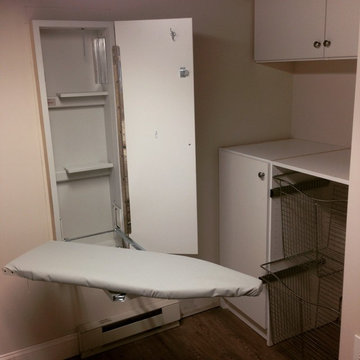
Inspiration for a contemporary gray floor closet remodel in New York
Inspiration for a contemporary gray floor closet remodel in New York




Sponsored
Delaware, OH

Buckeye Basements, Inc.
Central Ohio's Basement Finishing ExpertsBest Of Houzz '13-'21
 Custom Storage Solutions
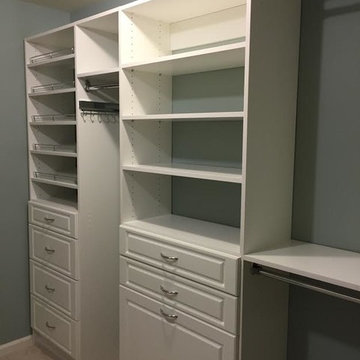
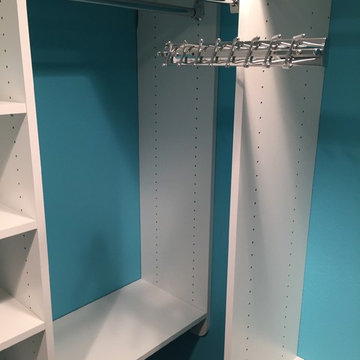
This is a small walk-in closet in the master bedroom painted in a nice turquoise color with dark wood flooring and white product. Closet has plenty of shoe storage, long hang, double hang, chrome rods and accessories. We also included a few jewelry trays in the design with some drawer locks. The white works well with a bright background color. We alway recommend to paint the closet space before we come in and install.
 Kathleen Jacobson, The Couture Closet
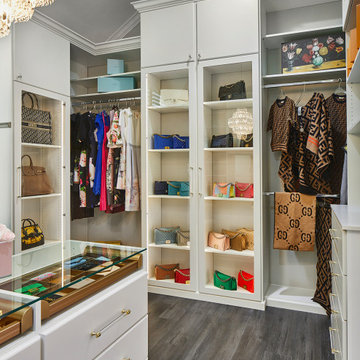
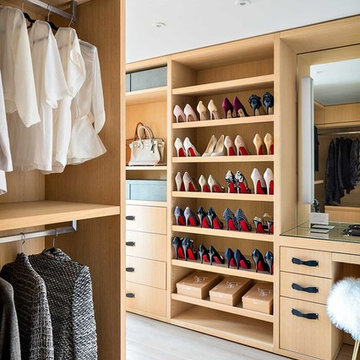
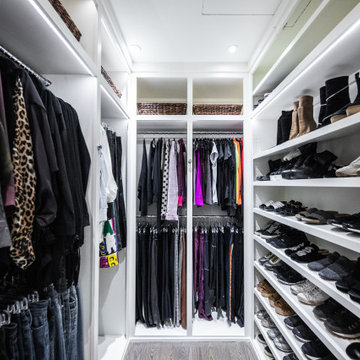
Contemporary Master Closet at the Ritz Residences in Dallas. A large built in dresser provides plenty of storage with a mirror and upper cabinet above with mirrors and glass shelves. Two shoe shelving units, mirrored tall doors and a handbag display showcase this white closet.
 CUSTOM CLOSETS AND MORE
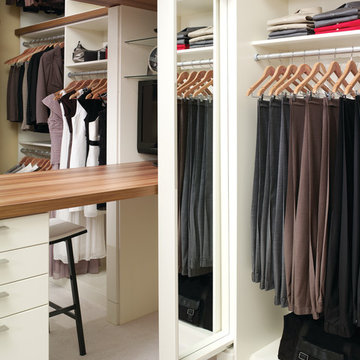
Small elegant gender-neutral walk-in closet photo in New York with open cabinets
 JPOrleans Charlotte
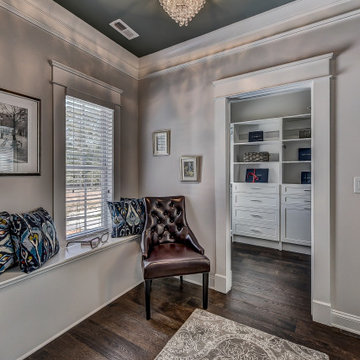
A master closet in Charlotte with an attached sitting room
Dressing room - mid-sized gender-neutral dark wood floor dressing room idea in Charlotte with recessed-panel cabinets and white cabinets
Dressing room - mid-sized gender-neutral dark wood floor dressing room idea in Charlotte with recessed-panel cabinets and white cabinets

Sponsored
Westerville, OH

Inspired Closets Columbus
Innovative & Creative Custom Closet Designer Servicing Franklin County
 Carey's Custom Woodworking, Inc
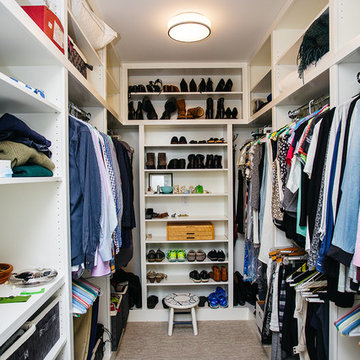
Custom closet with white cabinetry.
Inspiration for a mid-sized modern gender-neutral carpeted and beige floor walk-in closet remodel in Portland with open cabinets and white cabinets
Inspiration for a mid-sized modern gender-neutral carpeted and beige floor walk-in closet remodel in Portland with open cabinets and white cabinets

 Jonn Spradlin Design LLC
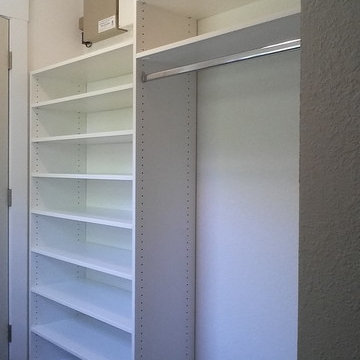

The client wanted to add a portion of glam to her existing Master Bath. Construction involved removing the soffit and florescent lighting over the vanity. During Construction, I recessed a smaller TV behind the mirror and recessed the articulating arm make up mirror. 4" LED lighting and sconces flanking the mirror were added. After painting, new over-sized gold hardware was added to the sink, vanity area and closet doors. After installing a new bench and rug, her glamorous Master Bath was complete.
Photo by Jonn Spradlin
990