
Closet Ideas
Refine by:
Budget
Sort by:Popular Today
1 - 20 of 117,317 photos
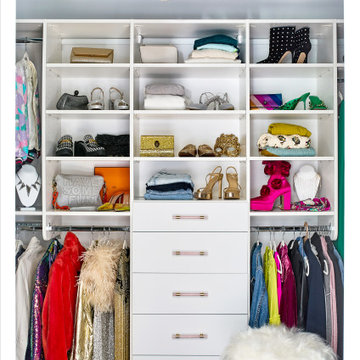
 Jen Contracting Group LLC

Example of a transitional women's dark wood floor, brown floor and wallpaper ceiling walk-in closet design in DC Metro with open cabinets and white cabinets

 Owings Brothers Contracting
Transitional men's medium tone wood floor walk-in closet photo in Baltimore with gray cabinets
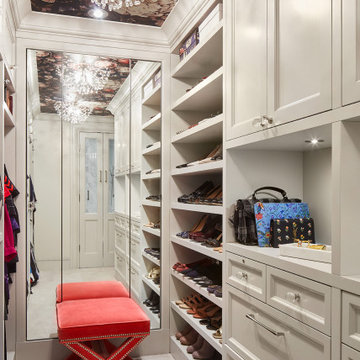
 SuzAnn Kletzien Design
Transitional women's wallpaper ceiling, carpeted and gray floor built-in closet photo in Chicago with recessed-panel cabinets and white cabinets
Find the right local pro for your project

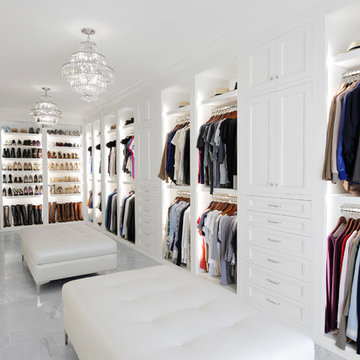
 Kathleen Jacobson, The Couture Closet
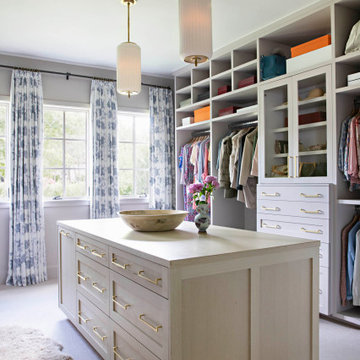
This stunning white closet is outfitted with LED lighting throughout. Three built in dressers, a double sided island and a glass enclosed cabinet for handbags provide plenty of storage.
Photography by Kathy Tran
 User

UserExample of a small trendy gender-neutral light wood floor and beige floor walk-in closet design in Other with open cabinets and light wood cabinets
 Angelica Henry Design

This gentleman's closet showcases customized lighted hanging space with fabric panels behind the clothing, a lighted wall to display an extensive shoe collection and storage for all other items ranging from watches to belts.
 California Closets of Indianapolis
Photography: Pretty Pear Photography
Designer: Michelle McElderry

Walk-in closet - large transitional women's dark wood floor walk-in closet idea in Indianapolis with shaker cabinets and white cabinets
Walk-in closet - large transitional women's dark wood floor walk-in closet idea in Indianapolis with shaker cabinets and white cabinets

Sponsored
Westerville, OH

Inspired Closets Columbus
Innovative & Creative Custom Closet Designer Servicing Franklin County

 Susan Brook Interiors

This walk through Master Dressing room has multiple storage areas, from pull down rods for higher hanging clothes, organized sock storage, double laundry hampers and swing out ironing board. The large mirrored door swings open to reveal costume jewelry storage. This was part of a very large remodel, the dressing room connects to the project Master Bathroom floating wall and Master with Sitting Room.

 Hans Krug Fine European Cabinetry

Mid-sized minimalist reach-in closet photo in New York with flat-panel cabinets and dark wood cabinets
 The Sliding Door Company

Trio of sliding glass closet doors with Duo-T design.
Closet - modern closet idea in Chicago
Closet - modern closet idea in Chicago


Sponsored
Delaware, OH

Buckeye Basements, Inc.
Central Ohio's Basement Finishing ExpertsBest Of Houzz '13-'21

 Precision Cabinets
Master Closet:
• Material - Painted Maple
• Finish - Custom
• Door Style - Custom
Example of a classic gender-neutral dark wood floor and brown floor closet design in San Francisco with open cabinets and white cabinets
Example of a classic gender-neutral dark wood floor and brown floor closet design in San Francisco with open cabinets and white cabinets

 Closet POSSIBLE
White shaker style walk in with toe kicks and drawers.
Closet Possible
Inspiration for a mid-sized transitional gender-neutral medium tone wood floor walk-in closet remodel in Philadelphia with white cabinets and flat-panel cabinets
Inspiration for a mid-sized transitional gender-neutral medium tone wood floor walk-in closet remodel in Philadelphia with white cabinets and flat-panel cabinets
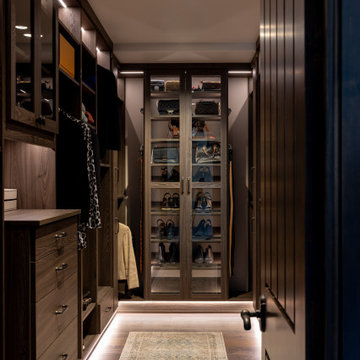


 Gabriel Builders Inc.
Master closet with see-through cabinetry for easy access and organization.
Photographer: TJ Getz
Inspiration for a mid-sized timeless women's dark wood floor dressing room remodel in Other with glass-front cabinets and white cabinets
Inspiration for a mid-sized timeless women's dark wood floor dressing room remodel in Other with glass-front cabinets and white cabinets
Closet Ideas

Sponsored
Delaware, OH
Buckeye Basements, Inc.
Central Ohio's Basement Finishing ExpertsBest Of Houzz '13-'21

 Cascade West Development
The Aerius - Modern Craftsman in Ridgefield Washington by Cascade West Development Inc.
Upon opening the 8ft tall door and entering the foyer an immediate display of light, color and energy is presented to us in the form of 13ft coffered ceilings, abundant natural lighting and an ornate glass chandelier. Beckoning across the hall an entrance to the Great Room is beset by the Master Suite, the Den, a central stairway to the Upper Level and a passageway to the 4-bay Garage and Guest Bedroom with attached bath. Advancement to the Great Room reveals massive, built-in vertical storage, a vast area for all manner of social interactions and a bountiful showcase of the forest scenery that allows the natural splendor of the outside in. The sleek corner-kitchen is composed with elevated countertops. These additional 4in create the perfect fit for our larger-than-life homeowner and make stooping and drooping a distant memory. The comfortable kitchen creates no spatial divide and easily transitions to the sun-drenched dining nook, complete with overhead coffered-beam ceiling. This trifecta of function, form and flow accommodates all shapes and sizes and allows any number of events to be hosted here. On the rare occasion more room is needed, the sliding glass doors can be opened allowing an out-pour of activity. Almost doubling the square-footage and extending the Great Room into the arboreous locale is sure to guarantee long nights out under the stars.
Cascade West Facebook: https://goo.gl/MCD2U1
Cascade West Website: https://goo.gl/XHm7Un
These photos, like many of ours, were taken by the good people of ExposioHDR - Portland, Or
Exposio Facebook: https://goo.gl/SpSvyo
Exposio Website: https://goo.gl/Cbm8Ya

 Sneller Custom Homes and Remodeling, LLC
Photos: Kolanowski Studio;
Design: Pam Smallwood
Inspiration for a huge victorian women's carpeted walk-in closet remodel in Houston with recessed-panel cabinets and gray cabinets
Inspiration for a huge victorian women's carpeted walk-in closet remodel in Houston with recessed-panel cabinets and gray cabinets
1