
Search results for "Dormer brackets" in Home Design Ideas

 Carolina Timberworks
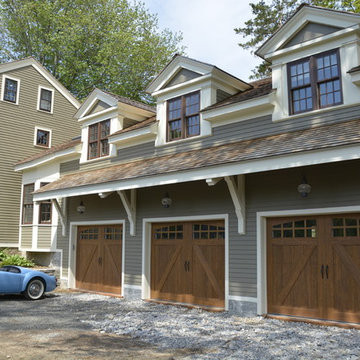
This Garage Guesthouse was born when my wife and I built a new home and I realized that it was perfect except for one thing: I really wanted and needed a space of my own. That, and a good friend once told me that if one could ever justify the cost of a Guest House, we and our guests would prefer the arrangement. And so was born a simple, yet attractive, highly energy-efficient 18' x 22' timber framed Garage/Workshop with an upstairs that currently serves as a Guest House--but could also be a studio, home office, or Airbnb. The White Oak timber frame is enclosed by highly efficient pre-cut structural insulated panels, and is heated and cooled by a Mitsubishi split unit. We plan to offer this as a timber frame kit in the coming year--please give Eric Morley a call for more information. Photo copyright 2017 Carolina Timberworks
 GMT Home Designs Inc.
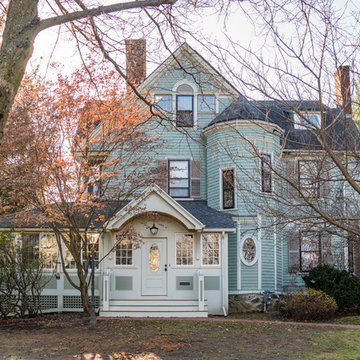
Example of an ornate three-story wood exterior home design in Boston with a shingle roof
 Srote & Co Architects | Planners | Interiors

French country chateau, Villa Coublay, is set amid a beautiful wooded backdrop. Native stone veneer with red brick accents, stained cypress shutters, and timber-framed columns and brackets add to this estate's charm and authenticity.
A twelve-foot tall family room ceiling allows for expansive glass at the southern wall taking advantage of the forest view and providing passive heating in the winter months. A largely open plan design puts a modern spin on the classic French country exterior creating an unexpected juxtaposition, inspiring awe upon entry.
Find the right local pro for your project
 City Homes, LLC
LandMark Photography

Inspiration for a timeless white two-story exterior home remodel in Minneapolis with a shingle roof
Inspiration for a timeless white two-story exterior home remodel in Minneapolis with a shingle roof
 Dalrymple | Sallis Architecture
Bethany Brown

Small beach style yellow three-story gable roof photo in Miami
Small beach style yellow three-story gable roof photo in Miami
 AB2 Architecture
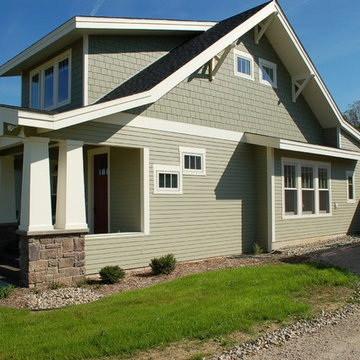
Inspiration for a mid-sized craftsman green two-story concrete fiberboard exterior home remodel in Grand Rapids with a shingle roof

Sponsored
Columbus, OH
Free consultation for landscape design!

Peabody Landscape Group
Franklin County's Reliable Landscape Design & Contracting
 Highland Builders LLC
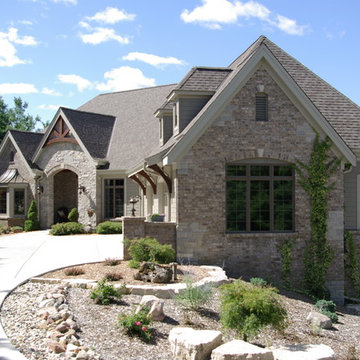
Front exterior in french country design with gable brackets, standing seam metal roof over bump-out, swooped roofs, and garage dormers. Arched stone entry and carriage style garage doors. Weathered wood shingle gable roof.
(Ryan Hainey)

 Brooks and Falotico Associates, Inc.
Jeff McNamara
Garage - large traditional attached three-car garage idea in New York
Garage - large traditional attached three-car garage idea in New York


 Timothy C l i t e s
Mid-sized arts and crafts blue three-story mixed siding exterior home photo in DC Metro with a shingle roof
 Gornik Homes
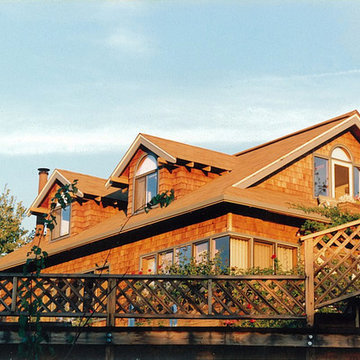
Mid-sized coastal beige two-story wood exterior home idea in San Diego with a shingle roof
 Rice and Brown Architects
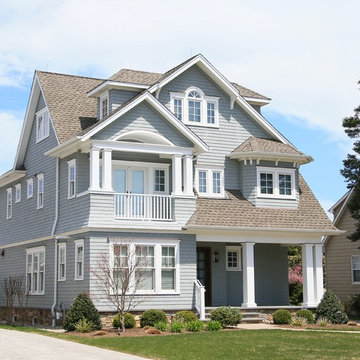
Example of a beach style gray three-story exterior home design in New York with a shingle roof
Sponsored
Columbus, OH
Free consultation for landscape design!
Peabody Landscape Group
Franklin County's Reliable Landscape Design & Contracting
 Ligature Studio, LLC

This charming modern farmhouse is located in Ada, MI. It has white board and batten siding with a light stone base and black windows and eaves. The complex roof (hipped dormer and cupola over the garage, barrel vault front entry, shed roofs, flared eaves and two jerkinheads, aka: clipped gable) was carefully designed and balanced to meet the clients wishes and to be compatible with the neighborhood style that was predominantly French Country.
 Christopher Hall Architect, Inc.
Warren Patterson
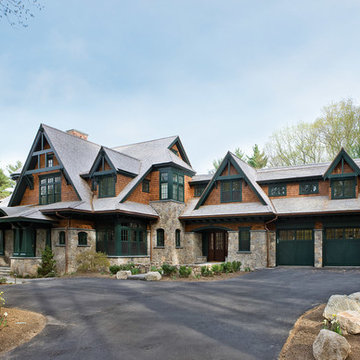
Large elegant brown two-story wood exterior home photo in Boston with a shingle roof
Large elegant brown two-story wood exterior home photo in Boston with a shingle roof
 Christopher Hall Architect, Inc.
Warren Patterson
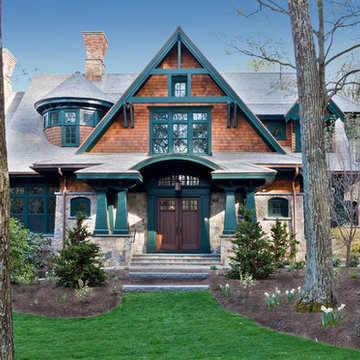
Example of a classic entryway design in Boston with gray walls and a dark wood front door
Example of a classic entryway design in Boston with gray walls and a dark wood front door

 Design DCA
Modern Transitional residence blending a tall white stucco gable with a slim vertical slot window and large format two story black steel frame glazing on the left against a lower hipped roof volume with grey stone panel base, dark asphalt shingle roof, shed dormers, and black bracket corbels on the right. A dark wood two-car garage door sits flush in the stone base beside a black steel frame glass entry door under a flat canopy.



 BEVOLO GAS & ELECTRIC LIGHTS

White Brick French Inspired Home in Jacksonville, Florida.
Inspiration for a large french country white two-story brick house exterior remodel in New Orleans with a shingle roof
Inspiration for a large french country white two-story brick house exterior remodel in New Orleans with a shingle roof
 Liv4 Architecture
Scott Amundson
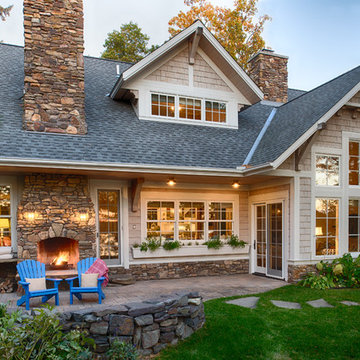
Mid-sized elegant backyard concrete paver patio photo in Minneapolis with no cover and a fireplace
Mid-sized elegant backyard concrete paver patio photo in Minneapolis with no cover and a fireplace
1