
Search results for "Empty nest" in Home Design Ideas
 Pamela Pennington Studios
Photo by Eric Zepeda

Inspiration for a modern living room remodel in San Francisco with a standard fireplace, a metal fireplace and a media wall
Inspiration for a modern living room remodel in San Francisco with a standard fireplace, a metal fireplace and a media wall
 HOBBS INC
Photo by Rebecca McAlpin
Design by John Willey

Transitional medium tone wood floor and brown floor entry hall photo in New York with white walls
Transitional medium tone wood floor and brown floor entry hall photo in New York with white walls
 Alison Kandler Interior Design

Inspiration for a small timeless blue tile single-sink and wallpaper bathroom remodel in Los Angeles with marble countertops, gray countertops and a freestanding vanity
Find the right local pro for your project

 Delphinium Design
Photography: Tiffany Ringwald
Builder: Ekren Construction
Mid-sized transitional l-shaped medium tone wood floor and brown floor eat-in kitchen photo in Charlotte with a farmhouse sink, shaker cabinets, white cabinets, quartz countertops, gray backsplash, porcelain backsplash, stainless steel appliances, an island and white countertops
Mid-sized transitional l-shaped medium tone wood floor and brown floor eat-in kitchen photo in Charlotte with a farmhouse sink, shaker cabinets, white cabinets, quartz countertops, gray backsplash, porcelain backsplash, stainless steel appliances, an island and white countertops



 Jennifer Connell Design
For the art, I chose that was graphic and bold. There's a youthful feeling with original art and the arrangement creates a focal point for the room while balancing the large screen TV. Lucite, soft edges and texture dominate while the layout is well thought out for the creature comforts of everyday living.
Even though space was limited, I was still able to include comfortable seating for pre-theatre or dinner gatherings. Count them…the sofa holds 3, 2 Ottomans, the 3 lucite bright yellow bar stools, the lounge chair, 2 side chairs, the upholstered chair by the waterfall desk and if you add the 4 chairs for the dining area, you're at 16, and this doesn’t count the custom coffee table with upholstered seating!
 Maison Maison, Suzanne Duin Owner
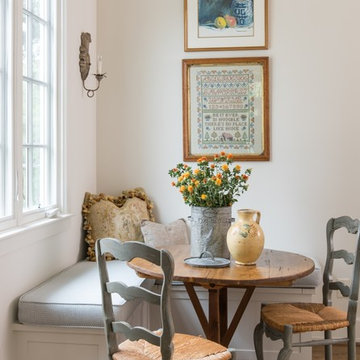
Farmhouse medium tone wood floor and brown floor dining room photo in Houston with white walls and no fireplace

Sponsored
Columbus, OH

Wannemacher Interiors
Customized Award-Winning Interior Design Solutions in Franklin Cnty OH
 Fresh Perspectives
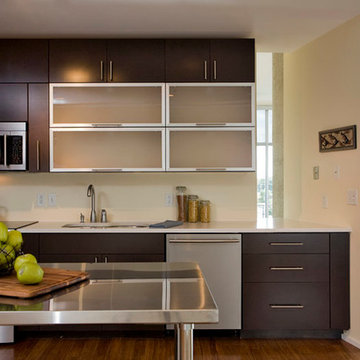
Inspiration for a transitional l-shaped open concept kitchen remodel in Nashville with an undermount sink, flat-panel cabinets, dark wood cabinets, quartz countertops and stainless steel appliances
 Alison Kandler Interior Design

This is an example of a mid-sized traditional stone front porch design in Los Angeles with a roof extension.


 Bensonwood
Stacy Bass Photography
Example of a mid-sized beach style formal and enclosed dark wood floor and brown floor living room design in New York with gray walls, a ribbon fireplace, a concrete fireplace and a wall-mounted tv
Example of a mid-sized beach style formal and enclosed dark wood floor and brown floor living room design in New York with gray walls, a ribbon fireplace, a concrete fireplace and a wall-mounted tv
 By Design Interiors Inc

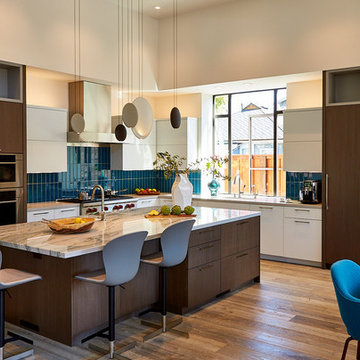
A blend of transitional design meets French Country architecture. The kitchen is a blend pops of teal along the double islands that pair with aged ceramic backsplash, hardwood and golden pendants.
Mixes new with old-world design.
 Alison Kandler Interior Design

Example of a large classic master blue tile and subway tile marble floor, blue floor, double-sink and vaulted ceiling freestanding bathtub design in Los Angeles with shaker cabinets, white cabinets, quartz countertops, white countertops and a built-in vanity

Sponsored
Columbus, OH
Wannemacher Interiors
Customized Award-Winning Interior Design Solutions in Franklin Cnty OH
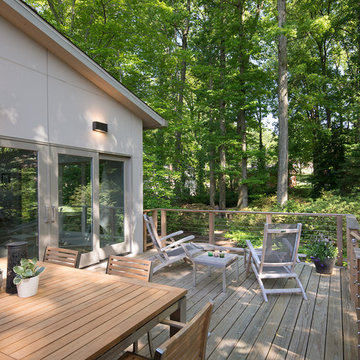
 CARNEMARK design + build
This deck provides the perfect place for the couple to enjoy a morning coffee or host a backyard barbecue under the property’s natural green canopy.
Photography by Anice Hoachlander

 James Wagman Architect, LLC
Photo: Ty Cole
Inspiration for a mid-sized modern open concept medium tone wood floor living room remodel in New York with white walls, a standard fireplace, a concrete fireplace and a concealed tv
Inspiration for a mid-sized modern open concept medium tone wood floor living room remodel in New York with white walls, a standard fireplace, a concrete fireplace and a concealed tv
 Alison Kandler Interior Design
Example of a mid-sized classic master carpeted bedroom design in Los Angeles with beige walls
 Alison Kandler Interior Design
Large elegant brown floor and wallpaper great room photo in Los Angeles with blue walls


 Alison Kandler Interior Design

Small elegant dark wood floor and brown floor kitchen/dining room combo photo in Los Angeles
 CARNEMARK design + build
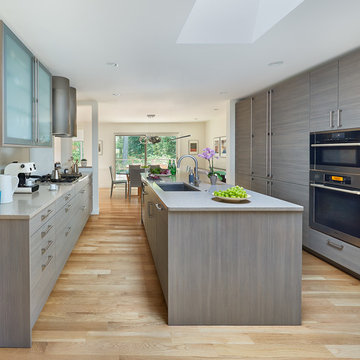
The galley-style kitchen connects the foyer to the dining space, making cooking and entertaining one seamless flow of energy. The island with built-in sink provides plenty of clearance for multiple cooks and lots of convenient storage.
Photography by Anice Hoachlander
1