
Search results for "Entry wallpaper" in Home Design Ideas
 Paper Moon Painting

We installed this fun "beetle" wallpaper in a boy's bathroom, and painted this fabulous vanity! Designer Maria E. Beck
Inspiration for a timeless kids' wallpaper bathroom remodel in Austin with green cabinets and marble countertops
Inspiration for a timeless kids' wallpaper bathroom remodel in Austin with green cabinets and marble countertops
 Douglas Graneto Design

Entry hall - large contemporary brown floor entry hall idea in New York with green walls

Find the right local pro for your project

 Deborah Leamann

Mudroom - traditional light wood floor and beige floor mudroom idea in Philadelphia with multicolored walls
 DANIELLE Interior Design & Decor

A small entry with 1920's glamour and touches of gold. The gold entry table plays well off of the black and white removable wallpaper. With a bright and fun entryway like this coming home would be a dream. Bring a patterned Wallpaper entry to life.
Designed by Danielle Perkins of Danielle Interior Design & Decor. Photos by Taylor Abeel Photography

 ZeroEnergy Design
The entry area became an 'urban mudroom' with ample storage and a small clean workspace that can also serve as an additional sleeping area if needed. Glass block borrows natural light from the abutting corridor while maintaining privacy.
Photos by Eric Roth.
Construction by Ralph S. Osmond Company.
Green architecture by ZeroEnergy Design.

Entryway - large transitional medium tone wood floor entryway idea in Miami with beige walls and a white front door



 Donald A. Gardner Architects
Stone and stucco combine with multiple gable peaks and an impressive, front entry to create stunning curb appeal for this European house plan. The grand foyer greets visitors on the inside, while the dining room and bedroom/study flank the foyer on both sides. Further along, the great room includes a cathedral ceiling, porch access and wall of windows to view outdoor scenery. The breakfast room and kitchen are also open to the great room and one another, simplifying mealtime. On the other side of the house plan, a large master suite was designed to pamper the homeowner. A bowed sitting area grants extra space in the bedroom, while the luxurious master bath features a corner shower, large soaking tub, his-and-her vanities and private privy. In the basement are three bedrooms, each with their own full bath, an added treat! A large rec room with fireplace completes the basement and provides an additional gathering space in the house plan.
 Casework Inter Design

This 1950’s mid century ranch had good bones, but was not all that it could be - especially for a family of four. The entrance, bathrooms and mudroom lacked storage space and felt dark and dingy.
The main bathroom was transformed back to its original charm with modern updates by moving the tub underneath the window, adding in a double vanity and a built-in laundry hamper and shelves. Casework used satin nickel hardware, handmade tile, and a custom oak vanity with finger pulls instead of hardware to create a neutral, clean bathroom that is still inviting and relaxing.
The entry reflects this natural warmth with a custom built-in bench and subtle marbled wallpaper. The combined laundry, mudroom and boy's bath feature an extremely durable watery blue cement tile and more custom oak built-in pieces. Overall, this renovation created a more functional space with a neutral but warm palette and minimalistic details.
Interior Design: Casework
General Contractor: Raven Builders
Photography: George Barberis
Press: Rebecca Atwood, Rue Magazine
On the Blog: SW Ranch Master Bath Before & After
 Gwynneth Jones Interiors

Inspiration for a timeless powder room remodel with multicolored walls and an undermount sink

 Studio 511

The hall table is a custom made piece design by in collaboration with the interior designer, Ashley Whittaker. The floor has an inlay Greek key border, and the walls are covered hand painted Gracie paper.

 W Design Interiors
Beautiful wooden entryway, hardwood floors, and wall decor
Example of a trendy medium tone wood floor foyer design in Miami with beige walls
Example of a trendy medium tone wood floor foyer design in Miami with beige walls



 Dura Supreme Cabinetry
This gray and transitional kitchen remodel bridges the gap between contemporary style and traditional style. The dark gray cabinetry, light gray walls, and white subway tile backsplash make for a beautiful, neutral canvas for the bold teal blue and yellow décor accented throughout the design.
Designer Gwen Adair of Cabinet Supreme by Adair did a fabulous job at using grays to create a neutral backdrop to bring out the bright, vibrant colors that the homeowners love so much.
This Milwaukee, WI kitchen is the perfect example of Dura Supreme's recent launch of gray paint finishes, it has been interesting to see these new cabinetry colors suddenly flowing across our manufacturing floor, destined for homes around the country. We've already seen an enthusiastic acceptance of these new colors as homeowners started immediately selecting our various shades of gray paints, like this example of “Storm Gray”, for their new homes and remodeling projects!
Dura Supreme’s “Storm Gray” is the darkest of our new gray painted finishes (although our current “Graphite” paint finish is a charcoal gray that is almost black). For those that like the popular contrast between light and dark finishes, Storm Gray pairs beautifully with lighter painted and stained finishes.
Request a FREE Dura Supreme Brochure Packet:
http://www.durasupreme.com/request-brochure

Mid-sized elegant slate floor and gray floor powder room photo in Houston with multicolored walls, a console sink and marble countertops
 Claire Taylor Design

Entryway - transitional medium tone wood floor entryway idea in San Francisco with multicolored walls and a dark wood front door
 User
UserChad Mellon Photography

Mid-sized mid-century modern brown floor kitchen photo in Los Angeles with flat-panel cabinets, white cabinets, quartz countertops, multicolored backsplash, cement tile backsplash and an island
Mid-sized mid-century modern brown floor kitchen photo in Los Angeles with flat-panel cabinets, white cabinets, quartz countertops, multicolored backsplash, cement tile backsplash and an island


 Lucy Interior Design
Builder: Schwarz Builder, Inc. | Photography: Spacecrafting

Inspiration for an eclectic multicolored floor entryway remodel in Minneapolis with white walls
Inspiration for an eclectic multicolored floor entryway remodel in Minneapolis with white walls

Entryway - mid-sized transitional dark wood floor entryway idea in DC Metro with blue walls and a black front door
 MCMC Design, LLC
McCabe + McCabe Design
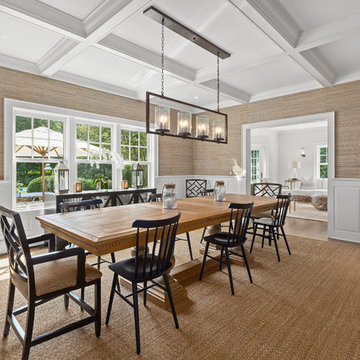
Inspiration for a coastal medium tone wood floor enclosed dining room remodel in Philadelphia with beige walls
Inspiration for a coastal medium tone wood floor enclosed dining room remodel in Philadelphia with beige walls
1