
Search results for "Fieldstone" in Home Design Ideas

 Timothy C l i t e s
Historic Log Cabin
Mountain style one-story exterior home photo in DC Metro with a metal roof and a brown roof
Mountain style one-story exterior home photo in DC Metro with a metal roof and a brown roof
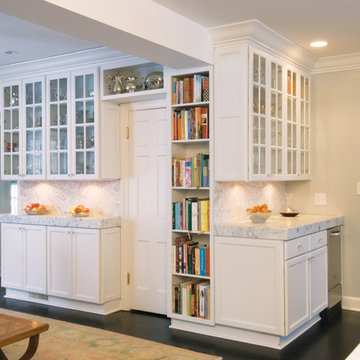
 Fieldstone Cabinetry
This kitchen was created with Fieldstone Cabinetry's Stratford door style in Maple finished in a cabinet color called White.
Example of a large classic enclosed kitchen design in Other with recessed-panel cabinets, white cabinets, white backsplash, stainless steel appliances and an island
Example of a large classic enclosed kitchen design in Other with recessed-panel cabinets, white cabinets, white backsplash, stainless steel appliances and an island

 Yankee Barn Homes
Front Exterior; Granite Steps; Barn House Cupola
Yankee Barn Homes
Stephanie Martin
Northpeak Design
Mid-sized cottage brown two-story wood gable roof photo in Boston
Mid-sized cottage brown two-story wood gable roof photo in Boston
Find the right local pro for your project

 Dream Kitchens
Large tuscan medium tone wood floor and brown floor kitchen photo in Detroit with a farmhouse sink, white cabinets, quartz countertops, white backsplash, marble backsplash, stainless steel appliances, an island, white countertops and recessed-panel cabinets

 Logan Homes
Unique Media & Design
Example of a large beach style green two-story exterior home design in Wilmington
Example of a large beach style green two-story exterior home design in Wilmington



 Amanda Pittsley
A stunning home with beautiful landscaping. The veneer is New England Fieldstone. The steps, treads and pavers are bluestone.
Design ideas for a traditional full sun backyard stone garden path in Boston.
Design ideas for a traditional full sun backyard stone garden path in Boston.
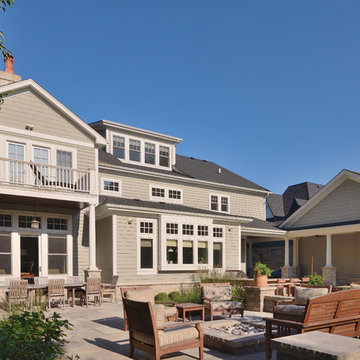
 Siena Custom Builders, Inc.
Large sunny backyard with ample space for entertaining, playing sports, and barbecues!
Inspiration for a timeless backyard patio remodel in Chicago with a fire pit
Inspiration for a timeless backyard patio remodel in Chicago with a fire pit
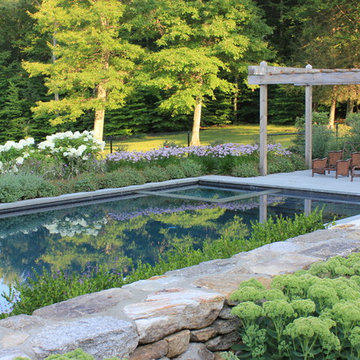
 Designing Eden llc
A gunite pool with a seating wall made of fieldstone, mixed flower border and shaded seating area.
Elegant rectangular pool photo in New York
Elegant rectangular pool photo in New York
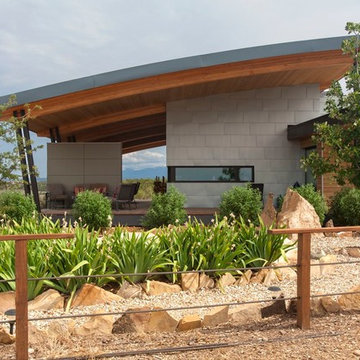
 Steve Gates Architect + E-Terra Construction
Inspiration for a contemporary one-story exterior home remodel in Albuquerque

 Divine Custom Homes
Photos by Spacecrafting
Large transitional l-shaped dark wood floor and brown floor enclosed kitchen photo in Minneapolis with a farmhouse sink, white cabinets, stainless steel appliances, soapstone countertops, an island and shaker cabinets
Large transitional l-shaped dark wood floor and brown floor enclosed kitchen photo in Minneapolis with a farmhouse sink, white cabinets, stainless steel appliances, soapstone countertops, an island and shaker cabinets

 Bartelt. The Remodeling Resource
The sunroom addition extends the entertaining space and allows the homeowners to comfortably use the room year-round. It features a coffered ceiling and a Rumford fireplace composed of repurposed barn beams and fieldstone to tie into the home's exterior. The large windows provide natural light and showcase the pastoral views (note the red barn).
Photo Credit: David Bader
Interior Design Partner: Becky Howley
 Fieldstone Cabinetry
This kitchen was created with Fieldstone Cabinetry's Aero door style in Maple finished in Natural.
Enclosed kitchen - small contemporary single-wall enclosed kitchen idea in Other with flat-panel cabinets, metallic backsplash, metal backsplash, stainless steel appliances, light wood cabinets and no island
Enclosed kitchen - small contemporary single-wall enclosed kitchen idea in Other with flat-panel cabinets, metallic backsplash, metal backsplash, stainless steel appliances, light wood cabinets and no island

 a Blade of Grass
View of fieldstone retaining walls and bluestone steps from lower yard.
This is an example of a large traditional full sun backyard stone retaining wall landscape in Boston.
This is an example of a large traditional full sun backyard stone retaining wall landscape in Boston.
 Siena Custom Builders, Inc.
Wrap around front porch - relax, read or socialize here - plenty of space for furniture and seating
Inspiration for a timeless single front door remodel in Chicago with a dark wood front door
Inspiration for a timeless single front door remodel in Chicago with a dark wood front door

 Van Zelst Inc
The geometric lines of the home and formal gardens are repeated rhythmically throughout the landscape. Bluestone steps, supported by fieldstone slabs, mirror the angles and proportions of the home's architecture, and create a continuous line with a fieldstone wall and hedge made of boxwood shrubs.
In this setting, (bluestone/)natural stone steps and a natural rock wall allow the garden design to maximize the existing contours of the landscape. Leading from the home and outdoor dining room to the pool and entertaining areas, these broad, low exterior bluestone/stone steps are easily navigated and don't require a railing.
The effect is a bluestone stairway that feels modern and elegant, and reflects the formal garden style seen throughout the landscape. Photo by Linda Oyama Bryan

 Period Architecture Ltd.
Angle Eye Photography
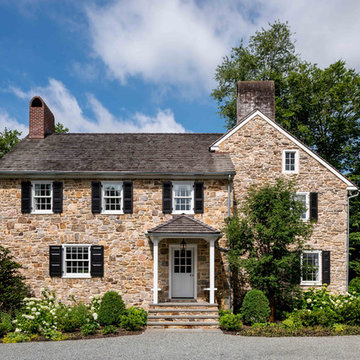
Traditional brown two-story stone gable roof idea in Philadelphia
Traditional brown two-story stone gable roof idea in Philadelphia
 Bartelt. The Remodeling Resource
Country white one-story exterior home idea in Milwaukee with a shingle roof

 Michael Norpell's Wall To Wall
Photography by Mike Kaskel Photography
Example of a mid-sized farmhouse u-shaped dark wood floor open concept kitchen design in Other with a farmhouse sink, recessed-panel cabinets, gray cabinets, quartz countertops, white backsplash, subway tile backsplash, stainless steel appliances and a peninsula
Example of a mid-sized farmhouse u-shaped dark wood floor open concept kitchen design in Other with a farmhouse sink, recessed-panel cabinets, gray cabinets, quartz countertops, white backsplash, subway tile backsplash, stainless steel appliances and a peninsula
1