
Search results for "Finished barn" in Home Design Ideas

 Dillon Kyle Architects (DKA)
Peter Molick Photography
Example of a large country u-shaped dark wood floor and brown floor eat-in kitchen design in Houston with shaker cabinets, white cabinets, gray backsplash, stainless steel appliances and an island
Example of a large country u-shaped dark wood floor and brown floor eat-in kitchen design in Houston with shaker cabinets, white cabinets, gray backsplash, stainless steel appliances and an island
 P31 Collaborative
YE-H Photography
Entryway - transitional medium tone wood floor and brown floor entryway idea in Seattle with beige walls and a medium wood front door
Entryway - transitional medium tone wood floor and brown floor entryway idea in Seattle with beige walls and a medium wood front door

 Paragon Custom Builders
Sliding barn doors provide privacy between the Guest House Living Room and Bedroom. This mix of wood paneling and drywall offers an alluring feel to the space.
Find the right local pro for your project

 Timberidge Custom Homes
Inspiration for a large farmhouse single-wall medium tone wood floor open concept kitchen remodel in Salt Lake City with a farmhouse sink, white cabinets, white backsplash, subway tile backsplash, an island, shaker cabinets, soapstone countertops, stainless steel appliances and black countertops
 In the Deets

Traditional master bathroom remodel featuring a custom wooden vanity with single basin and makeup counter, high-end bronze plumbing fixtures, a porcelain, marble and glass custom walk-in shower, custom master closet with reclaimed wood barn door. photo by Exceptional Frames.


 Alair Homes Charlotte
Jim Scmid
Example of a classic medium tone wood floor kitchen design in Charlotte with stainless steel appliances
Example of a classic medium tone wood floor kitchen design in Charlotte with stainless steel appliances



 Ed Saloga Design Build
Jon Huelskamp Landmark Photography
Example of an eclectic dark wood floor kitchen design in Chicago with a farmhouse sink, recessed-panel cabinets, white cabinets, white backsplash, subway tile backsplash, stainless steel appliances and an island
Example of an eclectic dark wood floor kitchen design in Chicago with a farmhouse sink, recessed-panel cabinets, white cabinets, white backsplash, subway tile backsplash, stainless steel appliances and an island
 Revolve Design-Build

Inspiration for a mid-sized country medium tone wood floor and beige floor entryway remodel in Denver with gray walls and a white front door

 The Organized Home
Inspiration for a mid-sized contemporary galley gray floor and slate floor kitchen pantry remodel in Chicago with flat-panel cabinets, no island, white cabinets, marble countertops, white backsplash and subway tile backsplash

 Jim Schmid Photography
Jim Schmid Photography
Large elegant dark wood floor kitchen photo in Charlotte with white backsplash, an island, recessed-panel cabinets, white cabinets and stainless steel appliances
Large elegant dark wood floor kitchen photo in Charlotte with white backsplash, an island, recessed-panel cabinets, white cabinets and stainless steel appliances

 Solitude Homes
Mid-sized country light wood floor and beige floor entryway photo in Boise with white walls and a white front door

 Gordon James Construction
High-end appliances and a huge walk-in pantry make this kitchen a dream for everyday cooking and entertaining
Eat-in kitchen - transitional dark wood floor eat-in kitchen idea in Minneapolis with recessed-panel cabinets, white cabinets, quartz countertops, gray backsplash, paneled appliances and an island
Eat-in kitchen - transitional dark wood floor eat-in kitchen idea in Minneapolis with recessed-panel cabinets, white cabinets, quartz countertops, gray backsplash, paneled appliances and an island

Sponsored
Plain City, OH

Kuhns Contracting, Inc.
Central Ohio's Trusted Home Remodeler Specializing in Kitchens & Baths
 Stebnitz Builders, Inc.
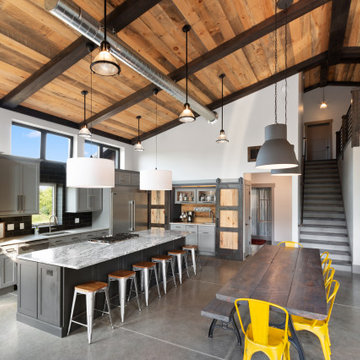
This 2,500 square-foot home, combines the an industrial-meets-contemporary gives its owners the perfect place to enjoy their rustic 30- acre property. Its multi-level rectangular shape is covered with corrugated red, black, and gray metal, which is low-maintenance and adds to the industrial feel.
Encased in the metal exterior, are three bedrooms, two bathrooms, a state-of-the-art kitchen, and an aging-in-place suite that is made for the in-laws. This home also boasts two garage doors that open up to a sunroom that brings our clients close nature in the comfort of their own home.
The flooring is polished concrete and the fireplaces are metal. Still, a warm aesthetic abounds with mixed textures of hand-scraped woodwork and quartz and spectacular granite counters. Clean, straight lines, rows of windows, soaring ceilings, and sleek design elements form a one-of-a-kind, 2,500 square-foot home
 CSI Kitchen & Bath Studio
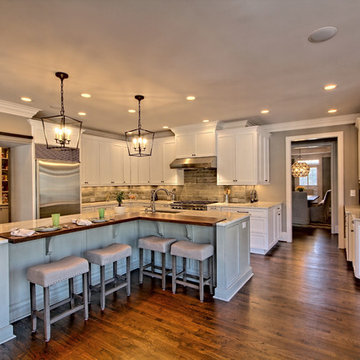
Remodel by CSI Kitchen & Bath Studio. Photography by Kurtis Miller Photography.
Inspiration for a cottage l-shaped dark wood floor kitchen remodel in Atlanta with shaker cabinets, white cabinets, marble countertops, porcelain backsplash, stainless steel appliances, an island, an undermount sink and gray backsplash
Inspiration for a cottage l-shaped dark wood floor kitchen remodel in Atlanta with shaker cabinets, white cabinets, marble countertops, porcelain backsplash, stainless steel appliances, an island, an undermount sink and gray backsplash
 Hamilton-Gray Design, Inc.

Farmhouse dark wood floor and brown floor single front door photo in San Diego with beige walls and a black front door

 Bilotta Kitchen & Home
This expansive traditional kitchen by senior designer, Randy O'Kane and Architect, Clark Neuringer, features Bilotta Collection cabinet in a custom color. Randy says, the best part about working with this client was that she loves design – and not just interior but she also loves holiday decorating and she has a beautiful sense of aesthetic (and does everything to the nines). For her kitchen she wanted a barn-like feel and it absolutely had to be functional because she both bakes and cooks for her family and neighbors every day. And as the mother of four teenage girls she has a lot of people coming in and out of her home all the time. She wanted her kitchen to be comfortable – not untouchable and not too “done”. When she first met with Bilotta senior designer Randy O’Kane, her #1 comment was: “I’m experiencing white kitchen fatigue”. So right from the start finding the perfect color was the prime focus. The challenge was infusing a center hall colonial with a sense of warmth, comfort and that barn aesthetic without being too rustic which is why they went with a straight greenish grey paint vs. something distressed. The flooring, by Artisan Wood floors, looks reclaimed with its wider long planks and fumed finish. The barn door separating the laundry room and the kitchen was made from hand selected barn wood, made custom according to the client’s detailed specifications, and hung with sliding hardware. The kitchen hardware was really a window sash pull from Rocky Mountain that was repurposed as handles in a living bronze finish mounted horizontally. Glazed brick tile, by Ann Sacks, really helped to embrace the overall concept. Since a lot of parties are hosted out of that space, the kitchen, and butler’s pantry off to the side, needed a good flow as well as areas to bake and stage the creations. Double ovens were a must as well as a 48” Wolf Range and a Rangecraft hood – four ovens are going all the time. Beverage drawers were added to allow others to flow through the kitchen without disturbing the cook. Lots of storage was added for a well-stocked kitchen. A unique detail is double door wall cabinets, some with wire mesh to allow to see their dishes for easy access. In the butler’s pantry, instead of mesh they opted for antique mirror glass fronts. Countertops are a natural quartzite for care free use and a solid wood table, by Brooks Custom, extends of the island, removable for flexibility, making the kitchen and dining area very functional. One of the client’s antique pieces (a hutch) was incorporated into the kitchen to give it a more authentic look as well as another surface to decorate and provide storage. The lighting over the island and breakfast table has exposed Edison bulbs which hearkens to that “barn” lighting. For the sinks, they used a fireclay Herbeau farmhouse on the perimeter and an undermount Rohl sink on the island. Faucets are by Waterworks. Standing back and taking it all in it’s a wonderful collaboration of carefully designed working space and a warm gathering space for family and guests. Bilotta Designer: Randy O’Kane, Architect: Clark Neuringer Architects, posthumously. Photo Credit: Peter Krupenye

Sponsored
Columbus, OH

Hope Restoration & General Contracting
Columbus Design-Build, Kitchen & Bath Remodeling, Historic Renovations

 Dawn Hearn Interior Design
This scullery kitchen is located near the garage entrance to the home and the utility room. It is one of two kitchens in the home. The more formal entertaining kitchen is open to the formal living area. This kitchen provides an area for the bulk of the cooking and dish washing. It can also serve as a staging area for caterers when needed.
Counters: Viatera by LG - Minuet
Brick Back Splash and Floor: General Shale, Culpepper brick veneer
Light Fixture/Pot Rack: Troy - Brunswick, F3798, Aged Pewter finish
Cabinets, Shelves, Island Counter: Grandeur Cellars
Shelf Brackets: Rejuvenation Hardware, Portland shelf bracket, 10"
Cabinet Hardware: Emtek, Trinity, Flat Black finish
Barn Door Hardware: Register Dixon Custom Homes
Barn Door: Register Dixon Custom Homes
Wall and Ceiling Paint: Sherwin Williams - 7015 Repose Gray
Cabinet Paint: Sherwin Williams - 7019 Gauntlet Gray
Refrigerator: Electrolux - Icon Series
Dishwasher: Bosch 500 Series Bar Handle Dishwasher
Sink: Proflo - PFUS308, single bowl, under mount, stainless
Faucet: Kohler - Bellera, K-560, pull down spray, vibrant stainless finish
Stove: Bertazzoni 36" Dual Fuel Range with 5 burners
Vent Hood: Bertazzoni Heritage Series
Tre Dunham with Fine Focus Photography

 Chad Hemphill Construction
Design by Aline Designs
Kitchen pantry - farmhouse black floor kitchen pantry idea in Oklahoma City with shaker cabinets, white cabinets and gray countertops
Kitchen pantry - farmhouse black floor kitchen pantry idea in Oklahoma City with shaker cabinets, white cabinets and gray countertops
 Kimmel Studio Architects

Kitchen - mid-sized farmhouse galley light wood floor and brown floor kitchen idea in Baltimore with open cabinets, white cabinets, stainless steel appliances, an island, a farmhouse sink, quartz countertops, white backsplash and porcelain backsplash
1