
Search results for "Front porch columns" in Home Design Ideas

 Jim Schmid Photography
Jim Schmid Photography
This is an example of a traditional front porch design in Charlotte.
This is an example of a traditional front porch design in Charlotte.
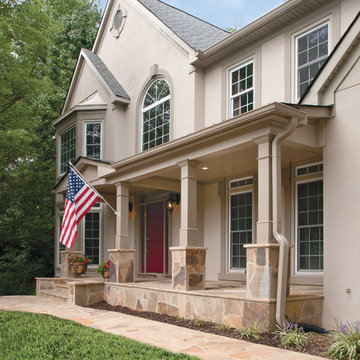
 Georgia Front Porch
Stately front porch boasts stone piers (column bases), steps, stoop and sidewalk.
Inspiration for a transitional stone front porch remodel in Atlanta with a roof extension
Inspiration for a transitional stone front porch remodel in Atlanta with a roof extension
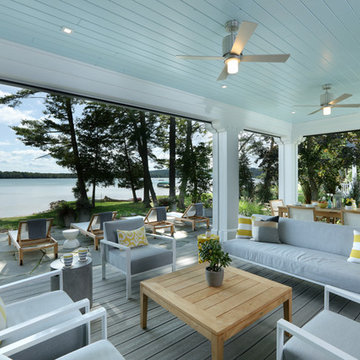
 Visbeen Architects
Builder: Falcon Custom Homes
Interior Designer: Mary Burns - Gallery
Photographer: Mike Buck
A perfectly proportioned story and a half cottage, the Farfield is full of traditional details and charm. The front is composed of matching board and batten gables flanking a covered porch featuring square columns with pegged capitols. A tour of the rear façade reveals an asymmetrical elevation with a tall living room gable anchoring the right and a low retractable-screened porch to the left.
Inside, the front foyer opens up to a wide staircase clad in horizontal boards for a more modern feel. To the left, and through a short hall, is a study with private access to the main levels public bathroom. Further back a corridor, framed on one side by the living rooms stone fireplace, connects the master suite to the rest of the house. Entrance to the living room can be gained through a pair of openings flanking the stone fireplace, or via the open concept kitchen/dining room. Neutral grey cabinets featuring a modern take on a recessed panel look, line the perimeter of the kitchen, framing the elongated kitchen island. Twelve leather wrapped chairs provide enough seating for a large family, or gathering of friends. Anchoring the rear of the main level is the screened in porch framed by square columns that match the style of those found at the front porch. Upstairs, there are a total of four separate sleeping chambers. The two bedrooms above the master suite share a bathroom, while the third bedroom to the rear features its own en suite. The fourth is a large bunkroom above the homes two-stall garage large enough to host an abundance of guests.
Find the right local pro for your project

 Paul Moon Design
Image Credit: Subtle Light Photography
Inspiration for a large timeless entryway remodel in Seattle with white walls and a gray front door
Inspiration for a large timeless entryway remodel in Seattle with white walls and a gray front door
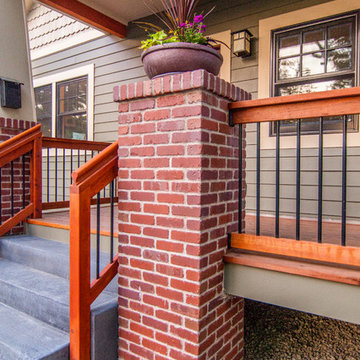
 CK Rogers Design. Build. Remodel.
Staying true to the Arts & Crafts style of the neighborhood, this front porch addition relocated the front door and created an outdoor entertaining space.
Austin Williams Photography www.facebook.com/awmassmediallc


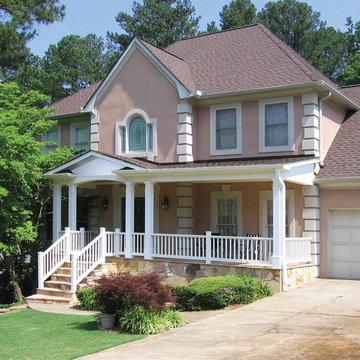 Georgia Front Porch
Half front porch with curved entry and square columns. Designed and built by Georgia Front Porch.
This is an example of a mid-sized traditional stone front porch design in Atlanta with a roof extension.
This is an example of a mid-sized traditional stone front porch design in Atlanta with a roof extension.

Sponsored
Columbus, OH

Hope Restoration & General Contracting
Columbus Design-Build, Kitchen & Bath Remodeling, Historic Renovations


 Residential Decks, Porches, Patios

Covered front porch located in Laytonsville MD includes fluted columns, stone pedestals, flagstone walkway and widow walk.
Small arts and crafts stone front porch photo in Baltimore with a roof extension
Small arts and crafts stone front porch photo in Baltimore with a roof extension

 Richard Bubnowski Design LLC
Covered Front Porch
Sam Oberter Photography
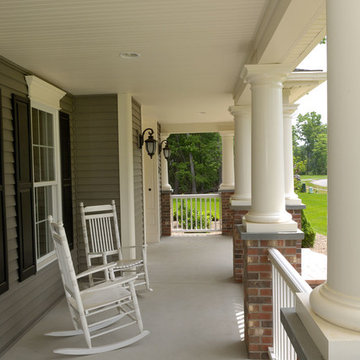
Large ornate front porch idea in New York with decking and a roof extension
Large ornate front porch idea in New York with decking and a roof extension
 Laplante Construction Inc.
Stansbury Photography
Inspiration for a mid-sized farmhouse concrete front porch remodel in Boston with a roof extension
Inspiration for a mid-sized farmhouse concrete front porch remodel in Boston with a roof extension

 Studio Z Design Concepts
Inspiration for a timeless beige two-story wood exterior home remodel in DC Metro

 12/12 Architects & Planners
The homeowners needed to repair and replace their old porch, which they loved and used all the time. The best solution was to replace the screened porch entirely, and include a wrap-around open air front porch to increase curb appeal while and adding outdoor seating opportunities at the front of the house. The tongue and groove wood ceiling and exposed wood and brick add warmth and coziness for the owners while enjoying the bug-free view of their beautifully landscaped yard.

Sponsored
Columbus, OH

Structural Remodeling
Franklin County's Heavy Timber Specialists | Best of Houzz 2020!
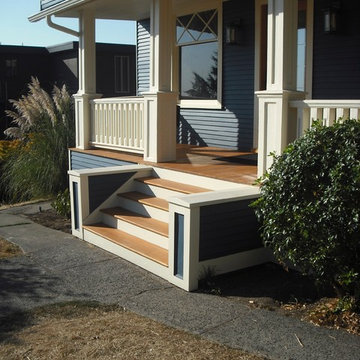
 Westbrook Carpentry & Millwork
This historic front porch stairs were built new by Westbrook Restorations in Seattle. These front porch stairs are made of pressure treated wood back framing, solid fir treads, fir risers, vertical grain cedar siding, custom made fir box tops. All stair wood transitional seams are fully glued and screwed, and sloped away from riser to prevent moisture penetration. As Master carpenters we use a mix of old and new techniques to ensure longevity of product.
 Georgia Front Porch
Large half porch with generous stone work and column piers. Note beadboard ceiing inside porch. Designed and built by Georgia Front Porch. © 2012 Jan Stittleburg, jsphotofx.com for Georgia Front Porch.
 Georgia Front Porch
Half front porch with curved entry and four square columns, balusters. Designed and built by Georgia Front Porch.
Inspiration for a mid-sized timeless stone front porch remodel in Atlanta with a roof extension
Inspiration for a mid-sized timeless stone front porch remodel in Atlanta with a roof extension
 Georgia Front Porch

Salt box style home had flat faced design originally. A new full front porch transforms this home and add more living space. It also features tapered columns and stone piers. Designed and built by Georgia Front Porch.
Front Porch Columns – Search Results in Home Design

Sponsored
Columbus, OH
Hope Restoration & General Contracting
Columbus Design-Build, Kitchen & Bath Remodeling, Historic Renovations
 Thorson Restoration & Construction
Kyle J. Caldwell Photography

Elegant front porch photo in Boston with decking and a roof extension
Elegant front porch photo in Boston with decking and a roof extension
 Georgia Front Porch

Traditional 2 column shed roof portico with curved railing.
Designed and built by Georgia Front Porch.
Mid-sized classic brick front porch idea in Atlanta with a roof extension
Mid-sized classic brick front porch idea in Atlanta with a roof extension

 Winsome Construction
The yellow front door provides a welcoming touch to the covered porch.
Large farmhouse medium tone wood floor and brown floor entryway photo in Portland with white walls and a yellow front door
Large farmhouse medium tone wood floor and brown floor entryway photo in Portland with white walls and a yellow front door
1