
Search results for "Hanging antlers" in Home Design Ideas

 Robert Brown Interior Design

A mountain house dining room designed by Robert Brown in Cashiers, North Carolina.
Example of a classic great room design in Atlanta
Example of a classic great room design in Atlanta

 Sand Creek Post & Beam
Sand Creek Post & Beam Traditional Wood Barns and Barn Homes
Learn more & request a free catalog: www.sandcreekpostandbeam.com
Inspiration for a farmhouse barn remodel in Other
Inspiration for a farmhouse barn remodel in Other

Find the right local pro for your project

 Benchmark Hardwood Flooring
Example of a large transitional open concept vinyl floor living room design in Kansas City with multicolored walls, no fireplace and no tv



 Beasley & Henley Interior Design
The gorgeous "Charleston" home is 6,689 square feet of living with four bedrooms, four full and two half baths, and four-car garage. Interiors were crafted by Troy Beasley of Beasley and Henley Interior Design. Builder- Lutgert
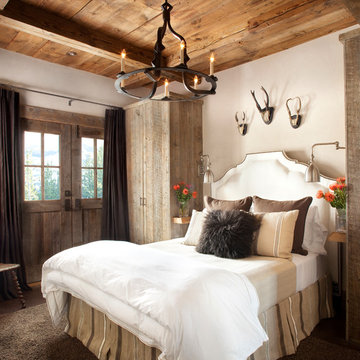
 Faure Halvorsen Architects
Example of a mid-sized mountain style master dark wood floor and brown floor bedroom design in Other with white walls


 Saint Pierre
saintpierre.co

Eat-in kitchen - large rustic u-shaped dark wood floor eat-in kitchen idea in Other with a drop-in sink, beaded inset cabinets, light wood cabinets, granite countertops, red backsplash, cement tile backsplash, stainless steel appliances and an island
Eat-in kitchen - large rustic u-shaped dark wood floor eat-in kitchen idea in Other with a drop-in sink, beaded inset cabinets, light wood cabinets, granite countertops, red backsplash, cement tile backsplash, stainless steel appliances and an island
 Maison et Jardin LLC
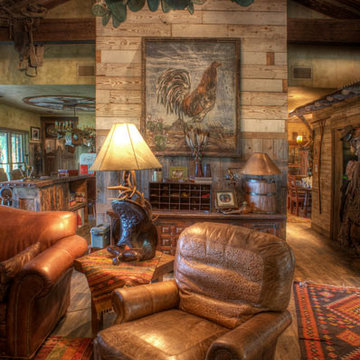
This family room has a large copper cactus chandelier as the focal point. The owner wanted something different for this room and opted for the cactus instead of antlers. Photography by Pam Fulcher. Design by Steve Akin for Maison, Rockport, Tx.

 Scott Edwards Architecture
Dining room - contemporary medium tone wood floor dining room idea in Portland with white walls
 RLH Studio
Spacecrafting Photography

Study room - coastal freestanding desk medium tone wood floor study room idea in Minneapolis with white walls
Study room - coastal freestanding desk medium tone wood floor study room idea in Minneapolis with white walls
 Nested Tours
Nested Tours
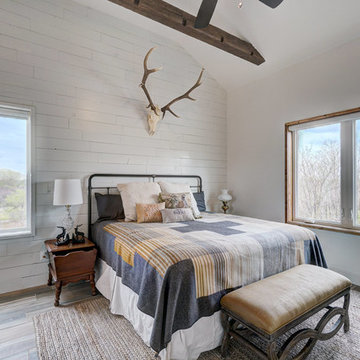
Inspiration for a rustic medium tone wood floor and brown floor bedroom remodel in Oklahoma City with white walls
Inspiration for a rustic medium tone wood floor and brown floor bedroom remodel in Oklahoma City with white walls
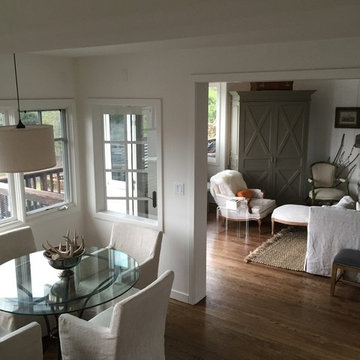
 Knight Color and Design
lynde knight
Family room - mid-sized farmhouse open concept medium tone wood floor and brown floor family room idea in Other with white walls, a standard fireplace, no tv and a stone fireplace
Family room - mid-sized farmhouse open concept medium tone wood floor and brown floor family room idea in Other with white walls, a standard fireplace, no tv and a stone fireplace

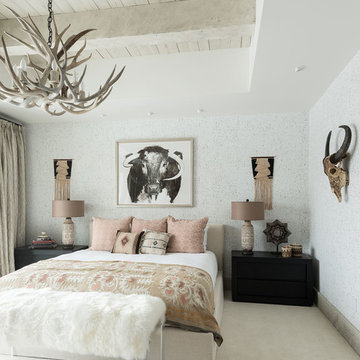
 Locati Architects
Rustic Zen Residence by Locati Architects, Interior Design by Cashmere Interior, Photography by Audrey Hall
Inspiration for a rustic bedroom remodel in Other
Inspiration for a rustic bedroom remodel in Other

 Montana Rockworks, Inc
Montana Antique 3-5" Random
Inspiration for a huge rustic formal and open concept living room remodel in Other
Inspiration for a huge rustic formal and open concept living room remodel in Other
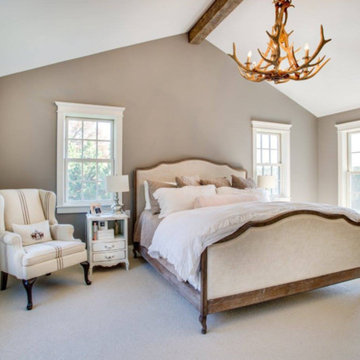
 Divine Custom Homes
Inspiration for a large cottage master carpeted bedroom remodel in Minneapolis with gray walls and no fireplace
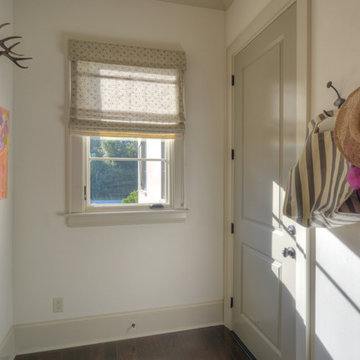
 Georgia Coast Design & Construction
Georgia Coast Design & Construction - Southern Living Custom Builder Showcase Home at St. Simons Island, GA
Built on a one-acre, lakefront lot on the north end of St. Simons Island, the Southern Living Custom Builder Showcase Home is characterized as Old World European featuring exterior finishes of Mosstown brick and Old World stucco, Weathered Wood colored designer shingles, cypress beam accents and a handcrafted Mahogany door.
Inside the three-bedroom, 2,400-square-foot showcase home, Old World rustic and modern European style blend with high craftsmanship to create a sense of timeless quality, stability, and tranquility. Behind the scenes, energy efficient technologies combine with low maintenance materials to create a home that is economical to maintain for years to come. The home's open floor plan offers a dining room/kitchen/great room combination with an easy flow for entertaining or family interaction. The interior features arched doorways, textured walls and distressed hickory floors.

Sponsored
Columbus, OH

Hope Restoration & General Contracting
Columbus Design-Build, Kitchen & Bath Remodeling, Historic Renovations
 R|House Design Build

Inspiration for a large transitional formal and enclosed carpeted living room remodel in Minneapolis with gray walls, a stone fireplace, no tv and a ribbon fireplace
 Ridgeline Construction Group, Inc

Large mountain style enclosed medium tone wood floor family room photo in Other with white walls, a standard fireplace, a stone fireplace and no tv
 Ridgeline Construction Group, Inc

Inspiration for a large rustic enclosed medium tone wood floor family room remodel in Other with white walls, a standard fireplace, a stone fireplace and no tv
1