
Search results for "Hanging bar" in Home Design Ideas


 User
UserExample of a trendy dark wood floor home bar design in New York with no sink, flat-panel cabinets and white cabinets

 Great Neighborhood Homes
Seated home bar - transitional galley seated home bar idea in Minneapolis with flat-panel cabinets, light wood cabinets, beige backsplash and matchstick tile backsplash
Find the right local pro for your project

 Charmean Neithart Interiors
Erika Bierman Photography www.erikabiermanphotography.com
Example of a small classic l-shaped laundry room design in Los Angeles with recessed-panel cabinets, light wood cabinets, white walls, a stacked washer/dryer and white countertops
Example of a small classic l-shaped laundry room design in Los Angeles with recessed-panel cabinets, light wood cabinets, white walls, a stacked washer/dryer and white countertops

 Jim Reif Builders
Utility room - modern utility room idea with recessed-panel cabinets, white cabinets, laminate countertops and gray walls

 Beechen & Dill Homes
Inspiration for a small transitional dark wood floor home bar remodel in Chicago with dark wood cabinets, quartz countertops, no sink and glass-front cabinets
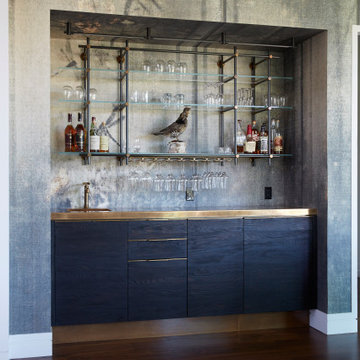
 Amuneal Manufacturing Corp.
Amuneal’s kitchens and bars bring unexpected materials and finishes to create truly special installations. This bar uses the old-world technique of hand-burning wood to create a dynamic finish that highlights the organic nature of the raw materials. The charred pine door and drawer faces are juxtaposed with crisp machined hardware and a hand-patinated bronze top to create a look that feels both contemporary and timeless. The 3-Bay Collector’s Shelving unit in gunmetal and bronze is the perfect match to the humble complexity of this unit.

Sponsored
Delaware, OH

Buckeye Basements, Inc.
Central Ohio's Basement Finishing ExpertsBest Of Houzz '13-'21

 Golden Builders Group, LLC
Small transitional single-wall laminate floor and brown floor dedicated laundry room photo in Dallas with flat-panel cabinets, white cabinets, laminate countertops, gray walls, a side-by-side washer/dryer and white countertops

 Patty Kennedy Interiors, LLC
Rob Karosis Photography
Inspiration for a contemporary kitchen remodel in Boston with flat-panel cabinets, white cabinets and stainless steel appliances
Inspiration for a contemporary kitchen remodel in Boston with flat-panel cabinets, white cabinets and stainless steel appliances

 M. Swabb Interior Design
Steve Cachero
Example of a small mountain style single-wall slate floor home bar design in San Diego with open cabinets, medium tone wood cabinets, wood countertops, gray backsplash, metal backsplash and brown countertops
Example of a small mountain style single-wall slate floor home bar design in San Diego with open cabinets, medium tone wood cabinets, wood countertops, gray backsplash, metal backsplash and brown countertops

 Maple Hill Builders, LLC
Small transitional single-wall medium tone wood floor wet bar photo with no sink, recessed-panel cabinets, white cabinets, granite countertops, white backsplash and subway tile backsplash
 User
UserLaurie Perez Photography
Example of a small transitional dark wood floor bar cart design in Houston with furniture-like cabinets
Example of a small transitional dark wood floor bar cart design in Houston with furniture-like cabinets

 Fireclay Tile
Design + Photos: Tiffany Weiss Designs
Dedicated laundry room - mid-sized transitional single-wall ceramic tile and multicolored floor dedicated laundry room idea in Minneapolis with white cabinets, quartz countertops, white walls, a side-by-side washer/dryer, white countertops, an undermount sink and shaker cabinets
Dedicated laundry room - mid-sized transitional single-wall ceramic tile and multicolored floor dedicated laundry room idea in Minneapolis with white cabinets, quartz countertops, white walls, a side-by-side washer/dryer, white countertops, an undermount sink and shaker cabinets

Sponsored
Sunbury, OH

J.Holderby - Renovations
Franklin County's Leading General Contractors - 2X Best of Houzz!
 Charleston Building and Development
Rolfe Hokanson

Example of a mid-sized classic medium tone wood floor kitchen/dining room combo design in Chicago with gray walls and no fireplace
Example of a mid-sized classic medium tone wood floor kitchen/dining room combo design in Chicago with gray walls and no fireplace
 Gary Nance Design

Inspiration for a contemporary wet bar remodel in Indianapolis with flat-panel cabinets, black cabinets, gray backsplash and gray countertops

 FineLine Kitchens, Inc.
Our designer has achieved a stylish look by combining dark cabinets and light-colored marbles.

 Architectural Alliance LLC
Inspiration for a mid-sized timeless l-shaped light wood floor open concept kitchen remodel in Albuquerque with raised-panel cabinets, beige cabinets, beige backsplash, paneled appliances, an island, an undermount sink, granite countertops, ceramic backsplash and black countertops



 Horizon Pacific Contracting
Joshua Lawrence Studios
Wet bar - small transitional single-wall dark wood floor and brown floor wet bar idea with an undermount sink, shaker cabinets, black cabinets, gray backsplash, subway tile backsplash, white countertops and quartz countertops
Wet bar - small transitional single-wall dark wood floor and brown floor wet bar idea with an undermount sink, shaker cabinets, black cabinets, gray backsplash, subway tile backsplash, white countertops and quartz countertops
 Reid Smith Architects

Lower rec room and bar.
Photographer: Audrey Hall
Wet bar - contemporary single-wall dark wood floor wet bar idea with flat-panel cabinets, dark wood cabinets and mirror backsplash
Wet bar - contemporary single-wall dark wood floor wet bar idea with flat-panel cabinets, dark wood cabinets and mirror backsplash
 Solitude Homes
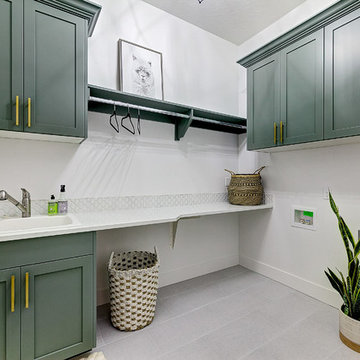
Large country l-shaped porcelain tile and gray floor dedicated laundry room photo in Boise with a drop-in sink, shaker cabinets, green cabinets, quartz countertops, white walls, a side-by-side washer/dryer and white countertops
1