
Search results for "Hc99" in Home Design Ideas
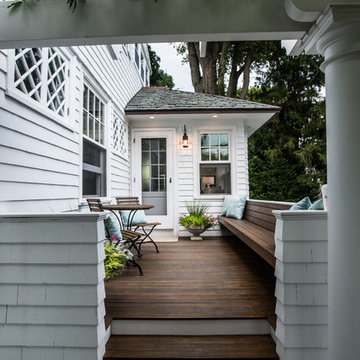
 HC Design
The deck & side entry addition created a nice sitting space outdoors as well as an indoor sitting room open to the new kitchen.
Photography by Jack Foley
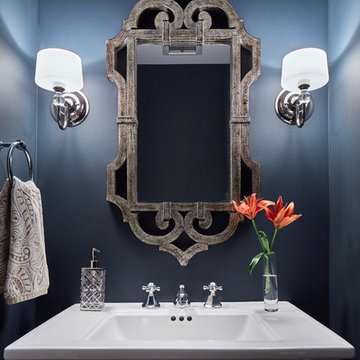
 Vivid Interior Design - Danielle Loven
Hendel Homes
Corey Gaffer Photography
Powder room - mid-sized transitional powder room idea in Minneapolis with blue walls and a pedestal sink
Powder room - mid-sized transitional powder room idea in Minneapolis with blue walls and a pedestal sink

 KBG Design
Eat-in kitchen - large scandinavian u-shaped light wood floor and beige floor eat-in kitchen idea in San Francisco with a farmhouse sink, recessed-panel cabinets, white cabinets, quartzite countertops, white backsplash, marble backsplash, stainless steel appliances, an island and white countertops
Find the right local pro for your project

 Fluidesign Studio
Building Design, Plans, and Interior Finishes by: Fluidesign Studio I Builder: Anchor Builders I Photographer: sethbennphoto.com
Elegant l-shaped medium tone wood floor eat-in kitchen photo in Minneapolis with a farmhouse sink, shaker cabinets, dark wood cabinets, beige backsplash, subway tile backsplash, stainless steel appliances and an island
Elegant l-shaped medium tone wood floor eat-in kitchen photo in Minneapolis with a farmhouse sink, shaker cabinets, dark wood cabinets, beige backsplash, subway tile backsplash, stainless steel appliances and an island



 User
User http://www.seancostellophoto.com
Example of a classic u-shaped dark wood floor kitchen design in Los Angeles with recessed-panel cabinets, white cabinets, beige backsplash, stainless steel appliances and an island
Example of a classic u-shaped dark wood floor kitchen design in Los Angeles with recessed-panel cabinets, white cabinets, beige backsplash, stainless steel appliances and an island

 Wilcox Architecture
Josh Beeman Photography
Inspiration for a transitional single-wall dark wood floor and brown floor dedicated laundry room remodel in Cincinnati with an undermount sink, recessed-panel cabinets, white cabinets, blue walls, a stacked washer/dryer and black countertops
Inspiration for a transitional single-wall dark wood floor and brown floor dedicated laundry room remodel in Cincinnati with an undermount sink, recessed-panel cabinets, white cabinets, blue walls, a stacked washer/dryer and black countertops

 Palette Pro Painting & Renovation
Small trendy dark wood floor and brown floor kitchen photo in New York with a farmhouse sink, blue cabinets, white backsplash, stainless steel appliances, white countertops, flat-panel cabinets, quartzite countertops, subway tile backsplash and no island

 Tapper Richards Interiors
Creatively Designed Space full of custom details
Kitchen Pantry Office Combo
Beach style home office photo in Boston
Beach style home office photo in Boston

 Anchor Builders
Design & Build Team: Anchor Builders,
Photographer: Andrea Rugg Photography
Inspiration for a mid-sized timeless l-shaped dark wood floor eat-in kitchen remodel in Minneapolis with a farmhouse sink, white cabinets, white backsplash, subway tile backsplash, stainless steel appliances, an island, shaker cabinets and quartzite countertops
Inspiration for a mid-sized timeless l-shaped dark wood floor eat-in kitchen remodel in Minneapolis with a farmhouse sink, white cabinets, white backsplash, subway tile backsplash, stainless steel appliances, an island, shaker cabinets and quartzite countertops

 Morgan-Keefe Builders, Inc.
This custom home was masterfully designed by Platt Architecture. Reclaimed Wonder is located within the exclusive Wade Hampton Golf Club in Cashiers, North Carolina. Every detail of the residence reflects a discerning attention to craftsmanship, resulting in a home that is both artful and inviting. In the bedroom, a simple yet refined stone fireplace anchors the space, its intimate scale creating a cozy, contemplative retreat. Paired with reclaimed wood beams, carefully selected indigenous stone, and warm amber lighting, the room exudes a sense of understated elegance, seamlessly connecting comfort with the natural beauty of the surrounding mountains.
J,Weiland
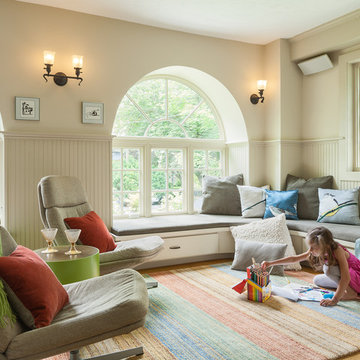
 Buckminster Green LLC
Sam Oberter
Transitional enclosed family room photo in Philadelphia with beige walls
Transitional enclosed family room photo in Philadelphia with beige walls

 Rockwood Cabinetry
Built by Cornerstone Construction Services
Interior Design by Garrison Hullinger Interior Design
Photography by Blackstone Edge Studios
Large elegant u-shaped medium tone wood floor and brown floor eat-in kitchen photo in Portland with a farmhouse sink, recessed-panel cabinets, quartz countertops, subway tile backsplash, paneled appliances, an island, gray backsplash and gray cabinets
Large elegant u-shaped medium tone wood floor and brown floor eat-in kitchen photo in Portland with a farmhouse sink, recessed-panel cabinets, quartz countertops, subway tile backsplash, paneled appliances, an island, gray backsplash and gray cabinets

 Kitchen Studio: Kansas City
Matt Kocourek Photography
Kitchen - mid-sized transitional galley dark wood floor kitchen idea in Kansas City with recessed-panel cabinets, white cabinets, quartzite countertops, an island, a farmhouse sink, ceramic backsplash, stainless steel appliances and gray backsplash
Kitchen - mid-sized transitional galley dark wood floor kitchen idea in Kansas City with recessed-panel cabinets, white cabinets, quartzite countertops, an island, a farmhouse sink, ceramic backsplash, stainless steel appliances and gray backsplash

 VanderHorn Architects
Reminiscent of a 1910 Shingle Style, this new stone and cedar shake home welcomes guests through a classic doorway framing a view of the Long Island Sound beyond. Paired Tuscan columns add formality to the graceful front porch.

 Barbra Bright Design
The mixture of grey green cabinets with the distressed wood floors and ceilings, gives this farmhouse kitchen a feeling of warmth.
Cabinets: Brookhaven and the color is Green Stone
Benjamin Moore paint color: There's not an exact match for Green Stone, but Gettysburg Grey, HC 107 is close.
Sink: Krauss, model KHF200-30, stainless steel
Faucet: Kraus, modelKPF-1602
Hardware: Restoration hardware, Dakota cup and Dakota round knob. The finish was either the chestnut or iron.
Windows: Bloomberg is the manufacturer
the hardware is from Restoration hardware--Dakota cup and Dakota round knob. The finish was either the chestnut or iron.
Floors: European Oak that is wired brushed. The company is Provenza, Pompeii collection and the color is Amiata.
Distressed wood: The wood is cedar that's been treated to look distressed! My client is brilliant , so he did some googling (is that a word?) and came across several sites that had a recipe to do just that. He put a steel wool pad into a jar of vinegar and let it sit for a bit. In another jar, he mixed black tea with water. Brush the tea on first and let it dry. Then brush on the steel wool/vinegar (don't forget to strain the wool). Voila, the wood turns dark.
Andrew McKinney Photography

 Interiors Joan and Associates
Inspiration for a contemporary carpeted living room remodel in Omaha with a ribbon fireplace, a wall-mounted tv and beige walls
 User
UserWerner Straube
Transitional formal and open concept dark wood floor living room photo in Chicago with gray walls, a standard fireplace and a wall-mounted tv
Transitional formal and open concept dark wood floor living room photo in Chicago with gray walls, a standard fireplace and a wall-mounted tv

 Logan Killen Interiors
Sara Essex Bradley
Inspiration for an eclectic dining room remodel in New Orleans
Inspiration for an eclectic dining room remodel in New Orleans

1