
Search results for "Hidden room" in Home Design Ideas
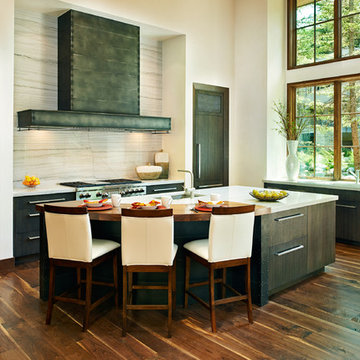
Example of a trendy l-shaped open concept kitchen design in Denver with flat-panel cabinets, dark wood cabinets, stainless steel appliances and an island

 Elizabeth Kohn Design
Mid-sized transitional gender-neutral carpeted and beige floor playroom photo in New York with beige walls
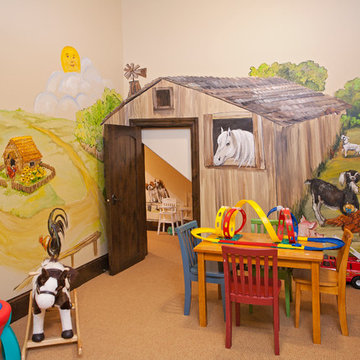
 Smith Partners
Mountain style gender-neutral carpeted playroom photo in Minneapolis with multicolored walls
Find the right local pro for your project
 Ellen Grasso & Sons, LLC
R Brandt Design

Large and bedroom transitional guest and boy dark wood floor kids' bedroom photo in Dallas with white walls
Large and bedroom transitional guest and boy dark wood floor kids' bedroom photo in Dallas with white walls

 Highline Construction
Mid-sized arts and crafts dark wood floor study room photo in Seattle with white walls and no fireplace
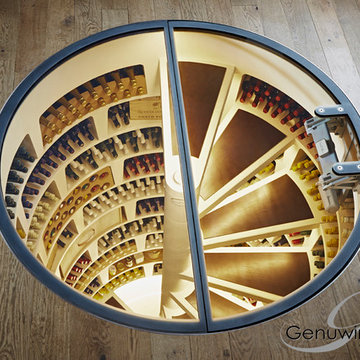

Example of a small classic powder room design in Seattle with a pedestal sink and multicolored walls

Sponsored
Columbus, OH

Wannemacher Interiors
Customized Award-Winning Interior Design Solutions in Franklin Cnty OH

 Jenkins Design Build
Tre Dunham
Utility room - mid-sized transitional single-wall medium tone wood floor and brown floor utility room idea in Austin with shaker cabinets, white cabinets, wood countertops, white walls and a side-by-side washer/dryer
Utility room - mid-sized transitional single-wall medium tone wood floor and brown floor utility room idea in Austin with shaker cabinets, white cabinets, wood countertops, white walls and a side-by-side washer/dryer





 Creative Home Engineering
This secret passageway built by Creative Home Engineering features a concealed structural steel support truss that prevents sagging or warping. It can open automatically when a special book is tilted or when a fingerprint is scanned. See more photographs of this and other similar projects at www.hiddenpassageway.com


Wine cellar - mid-sized contemporary light wood floor wine cellar idea in Los Angeles with storage racks

 CustomWorks Contracting, LLC
Roberto Farren Photography
Inspiration for a timeless medium tone wood floor hallway remodel in Boston with white walls
Inspiration for a timeless medium tone wood floor hallway remodel in Boston with white walls



 Penny Lane Home Builders, LLC
Photography Lynn Donaldson
* Guestroom
* Secret bookcase door
* Undereaves storage access from bedroom
* Bonusspace
* Kids Hang Out space!
* Orange is the new black

 R|House Design Build
Hidden Playroom!
Example of a large transitional girl vinyl floor and brown floor playroom design in Minneapolis with gray walls, a corner fireplace and a brick fireplace
Example of a large transitional girl vinyl floor and brown floor playroom design in Minneapolis with gray walls, a corner fireplace and a brick fireplace

 Suzanne Nichols Design Group, Inc.
Example of an eclectic gender-neutral carpeted playroom design in Orlando

 Thomas Building Company, LLC
Hidden Room With Bookshelf Entry
Transitional dark wood floor and brown floor game room photo in New Orleans with white walls, no fireplace and a wall-mounted tv
Transitional dark wood floor and brown floor game room photo in New Orleans with white walls, no fireplace and a wall-mounted tv

Sponsored
Columbus, OH
Wannemacher Interiors
Customized Award-Winning Interior Design Solutions in Franklin Cnty OH

 IS Architecture
The Master Suite, three additional bedrooms and laundry room are all located on the new second floor. The first two bedrooms rooms are connected by a shared bathroom. They each have a hidden door in their closets that connects to a shared secret playroom; a bonus space created by the extra height of the garage ceiling. The third bedroom is complete with its own bathroom and walk-in closet.

 Dawkins Development Group Inc.
Dawkins Development Group | NY Contractor | Design-Build Firm
Example of a mid-sized classic light wood floor and beige floor hallway design in New York with brown walls
Example of a mid-sized classic light wood floor and beige floor hallway design in New York with brown walls
1