
Home Bar Ideas
Refine by:
Budget
Sort by:Popular Today
61 - 80 of 114,345 photos

 Kitchens By Clay
Clay Cox, Kitchen Designer; Giovanni Photography
Example of a small transitional single-wall light wood floor wet bar design in Miami with no sink, recessed-panel cabinets, gray cabinets, quartz countertops, multicolored backsplash and mosaic tile backsplash
Example of a small transitional single-wall light wood floor wet bar design in Miami with no sink, recessed-panel cabinets, gray cabinets, quartz countertops, multicolored backsplash and mosaic tile backsplash

 Vanillawood
Inspiration for a small contemporary home bar remodel in Portland with light wood cabinets and white countertops

Find the right local pro for your project

 Sneller Custom Homes and Remodeling, LLC
Kolanowski Studio
Wet bar - mediterranean single-wall wet bar idea in Houston with an undermount sink, recessed-panel cabinets, dark wood cabinets and beige backsplash
Wet bar - mediterranean single-wall wet bar idea in Houston with an undermount sink, recessed-panel cabinets, dark wood cabinets and beige backsplash

 Custom Kitchens Inc
Bar with wine cooler. Crystal Cabinets, custom door painted bisque. Crazy Delicatus granite top.
John Magor Photography
Elegant home bar photo in Richmond
Elegant home bar photo in Richmond
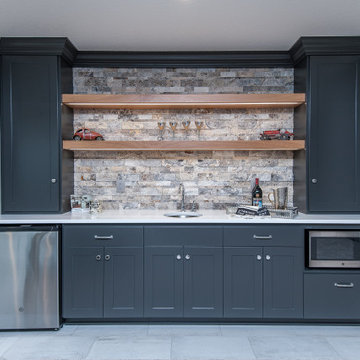
 RyMark Homes
Transitional single-wall gray floor wet bar photo in Other with an undermount sink, shaker cabinets, gray cabinets, multicolored backsplash and white countertops

Wet bar - mid-sized traditional single-wall light wood floor and beige floor wet bar idea in San Francisco with shaker cabinets, white cabinets, marble countertops, white backsplash, subway tile backsplash and gray countertops

Sponsored
Delaware, OH

Buckeye Basements, Inc.
Central Ohio's Basement Finishing ExpertsBest Of Houzz '13-'21

 VB Homes Design, Build, Remodel
Glenn Bashaw, Images in Light
Small beach style single-wall dark wood floor home bar photo in Other with white cabinets and granite countertops
Small beach style single-wall dark wood floor home bar photo in Other with white cabinets and granite countertops

 Worthington Design & Remodeling
Cabinetry in a Mink finish was used for the bar cabinets and media built-ins. Ledge stone was used for the bar backsplash, bar wall and fireplace surround to create consistency throughout the basement.
Photo Credit: Chris Whonsetler

 The Corner Cabinet
Large trendy medium tone wood floor and brown floor wet bar photo in Boston with flat-panel cabinets, blue cabinets, concrete countertops and gray countertops

 M House Development
Inspiration for a transitional single-wall light wood floor and beige floor dry bar remodel in Chicago with no sink, shaker cabinets, light wood cabinets, marble countertops, white backsplash, subway tile backsplash and white countertops

 Studio 511
The butler's pantry is lined in deep blue cabinets with intricate details on the glass doors. The ceiling is also lined in wood panels to make the space and enclosed jewel. Interior Design by Ashley Whitakker.

 Jarrod Smart Construction
Interior Design and Architecture: Vivid Interior Design
Builder: Jarrod Smart Construction
Photo Credit: Cipher Imaging
Home bar - transitional single-wall black floor home bar idea in Other with glass-front cabinets, black cabinets, white backsplash, no sink and black countertops
Home bar - transitional single-wall black floor home bar idea in Other with glass-front cabinets, black cabinets, white backsplash, no sink and black countertops

Sponsored
Delaware, OH
Buckeye Basements, Inc.
Central Ohio's Basement Finishing ExpertsBest Of Houzz '13-'21
 Laura Medicus Interiors
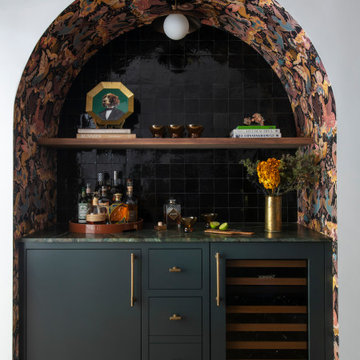

This is a Craftsman home in Denver’s Hilltop neighborhood. We added a family room, mudroom and kitchen to the back of the home.
Example of a mid-sized transitional single-wall dry bar design in Denver with black backsplash, flat-panel cabinets, black cabinets, quartzite countertops and white countertops
Example of a mid-sized transitional single-wall dry bar design in Denver with black backsplash, flat-panel cabinets, black cabinets, quartzite countertops and white countertops
 CMH Builders, Inc.

Inspiration for a mid-sized transitional single-wall wet bar remodel in Indianapolis with shaker cabinets
 Katie Postel Interiors

Small farmhouse single-wall light wood floor and beige floor dry bar photo in Austin with shaker cabinets, blue cabinets, quartz countertops, white backsplash and white countertops
 Charla Ray Interior Design

Dry bar - mid-sized transitional single-wall light wood floor dry bar idea in Portland with shaker cabinets, blue cabinets, quartzite countertops, multicolored backsplash and mirror backsplash

Sponsored
Delaware, OH
Buckeye Basements, Inc.
Central Ohio's Basement Finishing ExpertsBest Of Houzz '13-'21
 Childress Interiors, Inc.

At night, this room is filled with drama and low lighting. The floating shelves with LED lighting and Ann Sacks mirrored tile backsplash create the perfect intimate room for entertaining and wine enjoyment. Prior to remodeling, this room was considered "wasted space", just off the kitchen and with no purpose. The wall of built-ins were added and include wine columns for storage by Sub-Zero. The artistic bronze cut-out table base and bronze frame with leather armchairs, and sea grass motorized shades add to the overall look.
The pendant light in antique brass and bubbled glass panels lit from below adds the finishing touch to this dramatic room.

 2id Interiors
Emilio Collavino
Inspiration for a large contemporary galley porcelain tile and gray floor wet bar remodel in Miami with dark wood cabinets, marble countertops, a drop-in sink, black backsplash, gray countertops and open cabinets
Inspiration for a large contemporary galley porcelain tile and gray floor wet bar remodel in Miami with dark wood cabinets, marble countertops, a drop-in sink, black backsplash, gray countertops and open cabinets
 Ronnette Riley Architect
Frank Oudeman

Wet bar - small modern single-wall light wood floor and brown floor wet bar idea in New York with an undermount sink, dark wood cabinets, stainless steel countertops, mirror backsplash and flat-panel cabinets
Wet bar - small modern single-wall light wood floor and brown floor wet bar idea in New York with an undermount sink, dark wood cabinets, stainless steel countertops, mirror backsplash and flat-panel cabinets
4