
Kids' Room Ideas
Refine by:
Budget
Sort by:Popular Today
48941 - 48960 of 76,775 photos
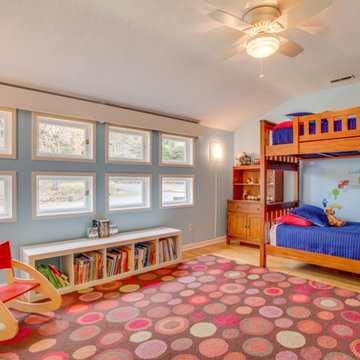

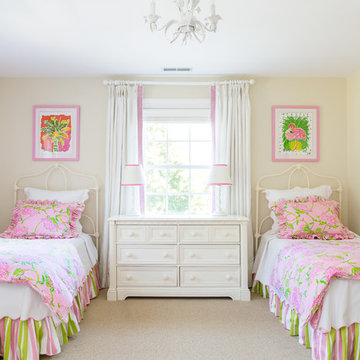
 Reed & Acanthus Interior Design
Example of a mid-sized transitional girl carpeted kids' room design in New Orleans with beige walls
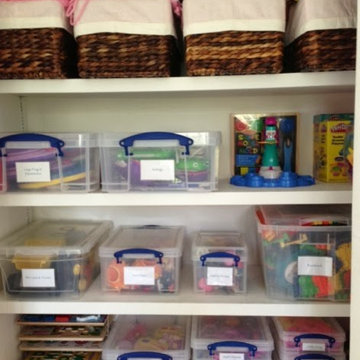
 In Order To Succeed
kids playroom
Inspiration for a large eclectic gender-neutral medium tone wood floor and brown floor kids' room remodel in Other with beige walls
Inspiration for a large eclectic gender-neutral medium tone wood floor and brown floor kids' room remodel in Other with beige walls
Find the right local pro for your project







 Keystone Custom Homes

This room resonates a classic adventure theme that is great for boys wanting to explore.
Elegant carpeted kids' room photo in Other with brown walls
Elegant carpeted kids' room photo in Other with brown walls
 Dana Delaney Designs
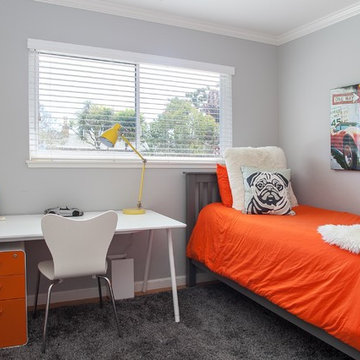
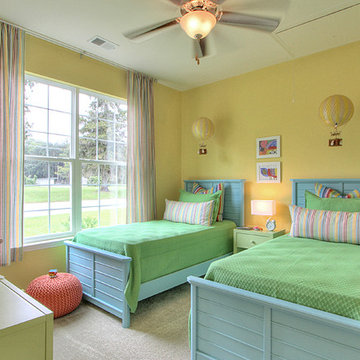

Inspiration for a transitional boy light wood floor and gray floor kids' room remodel in Santa Barbara with beige walls


 Reznikoff Custom Furniture Inc.
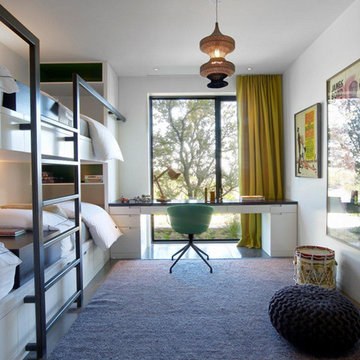
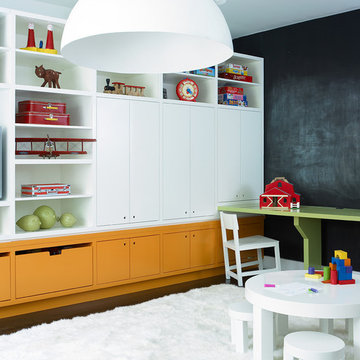
Seed Pearl Lacquer finish with a blackened steel ladder. Desk top is an Ebonized Walnut
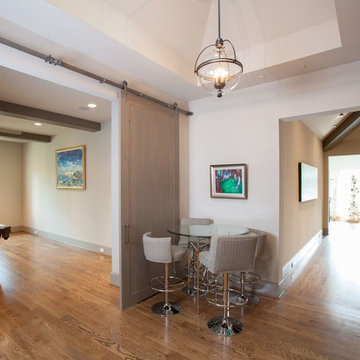
Kids' room - mid-sized contemporary gender-neutral medium tone wood floor kids' room idea in Austin with white walls
Kids' room - mid-sized contemporary gender-neutral medium tone wood floor kids' room idea in Austin with white walls
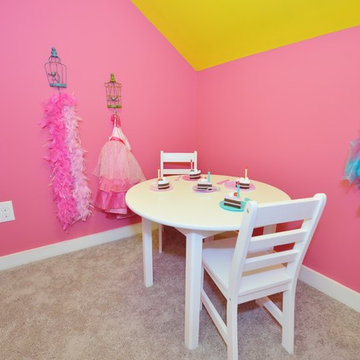
 Terramor Homes
Designed and built by Terramor Homes in Raleigh, NC. Photo: M. Eric Honeycutt
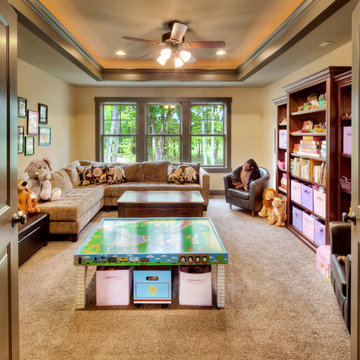
Transitional kids' room photo in Raleigh
Transitional kids' room photo in Raleigh
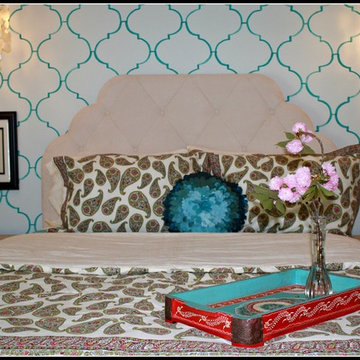
 Amy Spencer Interiors
www.amyspencerinteriors.com
Inspiration for a mid-sized eclectic girl kids' room remodel in Other with white walls
Inspiration for a mid-sized eclectic girl kids' room remodel in Other with white walls
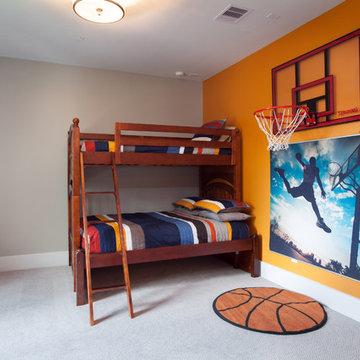

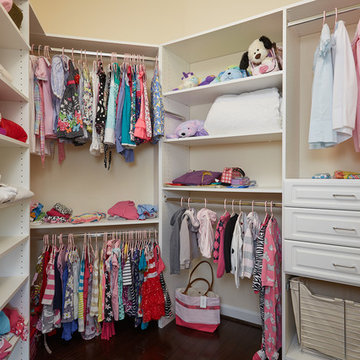
 The Tailored Closet & PremierGarage of Greater DC
This kids closet designed by Tailored Living of Northern Virginia allows for adjustability over time as your child grows. Items can be reachable by little hand by lowering the hanging bar. As your child grows the hanging bar can be adjusted to fit longer clothing and shelving moved as well. Drawers can hold smaller items and a pull-out hamper is convenient for kids to put their dirty items. Pretty chrome hooks and a valet rod can be used to display her favorite pretty dresses, hats, and purses.
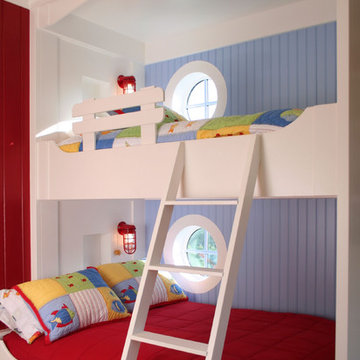
 Phillip Smith General Contractor, LLC
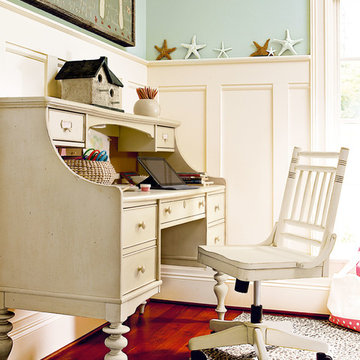
Kids' bedroom - traditional gender-neutral kids' bedroom idea in Charleston with blue walls

 Coldwell Banker Vanguard Team Knapp
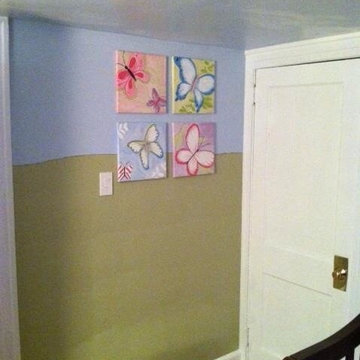
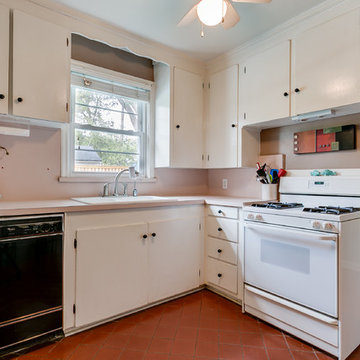
1711 Geraldine Dr, 32205. Avondale pool home w/ gleaming oak floors, crown molding & many more original details. Enter into the cozy sunroom w/ vintage tile & freshly painted paneled walls. The living room features gas fireplace flanked by built-ins & a wall of windows letting plenty of natural light through the plantation shutters. Simple & clean kitchen offers eat-in space.Over-sized master boasts W/D closet, his & hers closets, en-suite bath & french doors leading to the pool deck. Large secondary bedrooms share a bathroom. A sparkling pool w/space for lounging or entertaining in the quaint backyard. Spacious workshop w/ electric complete this home. You'll love this location! Just blocks from the shops, Boone & Baker Point Park, Harp's & Bagel Love. Just down the street from the desirable Fishweir Elem. Photos courtesy of Waters Edge Virtual Tours
2448